Sought-after, all-brick ranch-style home featuring 4 bedrooms, 3 full baths, and an impressive 3-car garage! The main level boasts a light and bright open floor plan with high ceilings, gleaming hardwood floors, and fresh Sherwin-Williams Cashmere paint. Gather in the soaring great room, complete with a cozy corner gas-log fireplace and a mounted OLED TV that stays with the home.
The beautiful kitchen features white raised-panel cabinets, solid-surface countertops, a wall oven, electric cooktop, custom tiled backsplash, and stainless steel appliances. Storage is a breeze with a massive walk-in pantry and a huge laundry room. The primary suite and two additional main-floor bedrooms all feature elegant tray ceilings. In the primary retreat, you'll find a large walk-in closet with automatic lighting and an en-suite bath with dual vanities, a soaking tub, and a separate shower. The front bedroom window is flanked by shelving perfect for books or collectibles. Upstairs offers ultimate flexibility with a large bonus room, a full bath, and a 4th bedroom.
Work from home? AT&T fiber provides high-speed internet!
Car enthusiasts and hobbyists will love the pristine 3-car garage. Step outside to a large, fully fenced backyard featuring an oversized patio, a Sunsetter awning, and a beautiful pergola overlooking a peaceful wooded backdrop. The neighborhood features a community pond—perfect for kayaking, canoeing, or fishing! Located just minutes from Daveste Vineyards, Lake Norman State Park, and the charming town of Troutman.
Recent Upgrades & Updates:
New architectural shingle roof (2024)
Fresh Sherwin-Williams Cashmere paint throughout (2025)
Engineered hardwood flooring was added to the main-level bedrooms, all bathrooms, laundry, and pantry, to match the original hardwood floors (2025)
New electric water heater (2025)
New upper-level Bosch Heat Pump system (Air Handler & AC) installed by Troutman Sheet Metal (2025)
New Whirlpool refrigerator (2025)
Several pieces of furniture are negotiable or can remain with the home. Ask for specifics.
Active
$555,000
144 Quail Haven Dr, Troutman, NC 28166
4beds
2,627sqft
Single Family Residence
Built in 2004
0.39 Acres Lot
$548,000 Zestimate®
$211/sqft
$17/mo HOA
What's special
All-brick ranch-style homeHigh ceilingsCozy corner gas-log fireplaceBeautiful kitchenGleaming hardwood floorsSeparate showerFresh sherwin-williams cashmere paint
- 32 days |
- 595 |
- 47 |
Zillow last checked:
Listing updated:
Listed by:
Ginny Barker ginnybarker@kw.com,
Keller Williams Unified
Source: Canopy MLS as distributed by MLS GRID,MLS#: 4401635
Facts & features
Interior
Bedrooms & bathrooms
- Bedrooms: 4
- Bathrooms: 3
- Full bathrooms: 3
- Main level bedrooms: 3
Primary bedroom
- Features: Tray Ceiling(s)
- Level: Main
Bedroom s
- Features: Tray Ceiling(s)
- Level: Main
Bedroom s
- Features: Tray Ceiling(s)
- Level: Main
Bedroom s
- Level: Upper
Bathroom full
- Level: Main
Bathroom full
- Level: Main
Bathroom full
- Level: Upper
Bonus room
- Level: Upper
Dining area
- Level: Main
Kitchen
- Level: Main
Laundry
- Level: Main
Living room
- Features: Vaulted Ceiling(s)
- Level: Main
Heating
- Forced Air, Heat Pump, Natural Gas
Cooling
- Ceiling Fan(s), Central Air
Appliances
- Included: Dishwasher, Disposal, Electric Cooktop, Electric Oven, Microwave, Refrigerator with Ice Maker, Self Cleaning Oven, Wall Oven, Washer/Dryer
- Laundry: Inside, Laundry Room, Main Level, Sink
Features
- Flooring: Carpet, Hardwood, Wood
- Doors: Screen Door(s), Sliding Doors
- Windows: Insulated Windows
- Has basement: No
- Attic: Walk-In
- Fireplace features: Gas Log, Gas Vented, Great Room
Interior area
- Total structure area: 2,627
- Total interior livable area: 2,627 sqft
- Finished area above ground: 2,627
- Finished area below ground: 0
Video & virtual tour
Property
Parking
- Total spaces: 3
- Parking features: Driveway, Attached Garage, Garage Door Opener, Garage Faces Front, Keypad Entry, Garage on Main Level
- Attached garage spaces: 3
- Has uncovered spaces: Yes
Features
- Levels: One and One Half
- Stories: 1.5
- Patio & porch: Deck, Patio
- Exterior features: In-Ground Irrigation
- Fencing: Back Yard,Fenced
- Body of water: Pond
Lot
- Size: 0.39 Acres
- Dimensions: 79'R x 211' x 80' x 210'
- Features: Level
Details
- Parcel number: 4731817129.000
- Zoning: RT
- Special conditions: Standard
Construction
Type & style
- Home type: SingleFamily
- Architectural style: Ranch
- Property subtype: Single Family Residence
Materials
- Brick Full
- Foundation: Crawl Space
Condition
- New construction: No
- Year built: 2004
Utilities & green energy
- Sewer: Public Sewer
- Water: City
- Utilities for property: Cable Available, Electricity Connected, Underground Utilities
Community & HOA
Community
- Features: Pond, Sidewalks
- Subdivision: Quail Hollow
HOA
- Has HOA: Yes
- HOA fee: $200 annually
Location
- Region: Troutman
Financial & listing details
- Price per square foot: $211/sqft
- Tax assessed value: $421,390
- Annual tax amount: $4,695
- Date on market: 7/16/2026
- Cumulative days on market: 18 days
- Listing terms: Cash,Conventional,VA Loan
- Electric utility on property: Yes
- Road surface type: Concrete, Paved
Estimated market value
$548,000
$521,000 - $575,000
$2,156/mo
Price history
| Date | Event | Price |
|---|---|---|
| 8/5/2026 | Listed for sale | $555,000$211/sqft |
Source:  Canopy MLS as distributed by MLS GRID #4401635 Report a problem Canopy MLS as distributed by MLS GRID #4401635 Report a problem | ||
| 7/22/2026 | Pending sale | $555,000$211/sqft |
Source: Canopy MLS as distributed by MLS GRID #4401635 Report a problem | ||
| 7/16/2026 | Listed for sale | $555,000$211/sqft |
Source: Canopy MLS as distributed by MLS GRID #4401635 Report a problem | ||
| 12/18/2024 | Sold | $555,000-2.5%$211/sqft |
Source: Canopy MLS as distributed by MLS GRID #4168417 Report a problem | ||
| 10/29/2024 | Price change | $569,500-1%$217/sqft |
Source: Canopy MLS as distributed by MLS GRID #4168417 Report a problem | ||
| 8/10/2024 | Listed for sale | $575,000+80.6%$219/sqft |
Source: Canopy MLS as distributed by MLS GRID #4168417 Report a problem | ||
| 5/21/2020 | Sold | $318,400-0.5%$121/sqft |
Source: Canopy MLS as distributed by MLS GRID #3609036 Report a problem | ||
| 4/4/2020 | Pending sale | $319,900$122/sqft |
Source: Dazcon Properties #3609036 Report a problem | ||
| 4/2/2020 | Listed for sale | $319,900+32.2%$122/sqft |
Source: Dazcon Properties #3609036 Report a problem | ||
| 1/3/2011 | Sold | $242,000-4.3%$92/sqft |
Source: Public Record Report a problem | ||
| 9/11/2010 | Pending sale | $253,000$96/sqft |
Source: Keller Williams Realty Lake Norman #963996 Report a problem | ||
| 9/7/2010 | Price change | $253,000-2.7%$96/sqft |
Source: Keller Williams Realty Lake Norman #963996 Report a problem | ||
| 8/21/2010 | Listed for sale | $260,000+11.9%$99/sqft |
Source: Keller Williams Realty Lake Norman #963996 Report a problem | ||
| 4/30/2004 | Sold | $232,352$88/sqft |
Source: Public Record Report a problem | ||
Public tax history
| Year | Property taxes | Tax assessment |
|---|---|---|
| 2025 | $4,695 | $421,390 |
| 2024 | $4,695 | $421,390 |
| 2023 | $4,695 +50.2% | $421,390 +59.1% |
| 2022 | $3,126 +1% | $264,890 |
| 2021 | $3,096 | $264,890 |
| 2020 | $3,096 +2.2% | $264,890 |
| 2019 | $3,029 +11.3% | $264,890 +10.8% |
| 2018 | $2,722 | $238,970 |
| 2017 | $2,722 +4.6% | $238,970 |
| 2016 | $2,603 | $238,970 |
| 2015 | $2,603 -0.5% | $238,970 -5% |
| 2014 | $2,617 | $251,460 |
| 2013 | -- | $251,460 |
| 2012 | -- | $251,460 -2.9% |
| 2011 | -- | $259,080 -3% |
| 2010 | -- | $267,210 |
| 2009 | -- | $267,210 |
| 2008 | -- | $267,210 |
| 2007 | -- | $267,210 +11% |
| 2006 | -- | $240,790 +5.7% |
| 2005 | -- | $227,800 |
| 2004 | -- | $227,800 |
Find assessor info on the county website
Monthly payment
Est. payment
Payment breakdown
Explore the cost of this home by adjusting the details. Changes won't be saved.Climate risks
Neighborhood: 28166
Nearby schools
GreatSchools rating
- 6/10Troutman Elementary SchoolGrades: PK-5Distance: 0.8 mi
- 2/10Troutman Middle SchoolGrades: 6-8Distance: 0.6 mi
- 5/10South Iredell High SchoolGrades: 9-12Distance: 2.2 mi
Schools provided by the listing agent
- Elementary: Troutman
- Middle: Troutman
- High: South Iredell
Source: Canopy MLS as distributed by MLS GRID. This data may not be complete. We recommend contacting the local school district to confirm school assignments for this home.
- $385,9003 bd2 ba1.9k sqft140 Quail Haven Dr, Troutman, NC 28166Off Market
- $420,6004 bd3 ba2.2k sqft148 Quail Haven Dr, Troutman, NC 28166Off Market
- $487,8004 bd3 ba2.1k sqft152 Quail Haven Dr, Troutman, NC 28166Off Market

- $428,2003 bd3 ba2.3k sqft136 Quail Haven Dr, Troutman, NC 28166Off Market
- $30,7802.08 acresQuail Haven Dr, Troutman, NC 28166Off Market
- $386,1003 bd3 ba2k sqft139 Quail Haven Dr, Troutman, NC 28166Off Market
- $387,1003 bd3 ba1.8k sqft156 Quail Haven Dr, Troutman, NC 28166Off Market
- $550,0004 bd3 ba3k sqft132 Quail Haven Dr, Troutman, NC 28166Sold
A local agent can set up tours, give advice and negotiate with sellers.
Similar homes
- $524,9004 bd3 ba3.2k sqft116 Aviendha Ln, Troutman, NC 28166For Sale
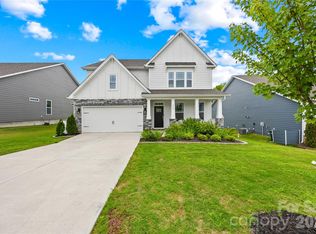
 MLS ID #4392002, Jillian Mason, Southern Homes of the Carolinas, Inc. Canopy MLS as distributed by MLS GRID
 - $449,0002 bd3 ba1.8k sqft135 Pinecroft Ct, Troutman, NC 28166For Sale
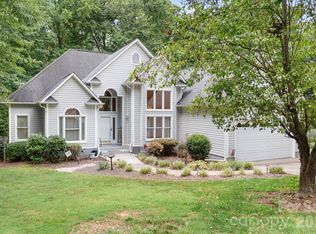 MLS ID #4399522, Kimberly Helms, Kean Property Group LLC. Canopy MLS as distributed by MLS GRID
 - $500,0004 bd4 ba2.6k sqft189 Hunters Hill Dr, Statesville, NC 28677For Sale
 MLS ID #4409800, James Soderberg, The Lake Team LLC. Canopy MLS as distributed by MLS GRID
 - $525,0004 bd3 ba2.4k sqft4018 Harmattan Dr, Denver, NC 28037For Sale
 MLS ID #4414221, Brenda Amundson, Southern Homes Realty LLc. Canopy MLS as distributed by MLS GRID
 - $395,0005 bd3 ba2.3k sqft148 Tanner Loop, Troutman, NC 28166For SaleMLS ID #4401637, Ginny Barker, Keller Williams Unified. Canopy MLS as distributed by MLS GRID
- $329,5003 bd2 ba1.4k sqft107 Barndale Dr, Troutman, NC 28166For SaleMLS ID #4340490, Laura Eanes, NorthGroup Real Estate LLC. Canopy MLS as distributed by MLS GRID
- $550,0004 bd3 ba2.5k sqft125 Southwood Park Rd, Mooresville, NC 28117For SaleMLS ID #4340235, Hannah Herald, Coldwell Banker Realty. Canopy MLS as distributed by MLS GRID
- $595,0004 bd3 ba2.3k sqft7724 Dinniston Dr, Huntersville, NC 28078For SaleMLS ID #4413809, Mary Spillman, Southern Homes of the Carolinas, Inc. Canopy MLS as distributed by MLS GRID
- $550,0004 bd3 ba2.2k sqft10310 Sawtimber Ct, Huntersville, NC 28078For SaleMLS ID #4407311, Mike Carlin, Howard Hanna Allen Tate Lake Norman. Canopy MLS as distributed by MLS GRID
- $480,0003 bd3 ba1.9k sqft137 Purple Finch Ln, Mooresville, NC 28117For SaleMLS ID #4398230, Bekah Emmons, Real Broker, LLC. Canopy MLS as distributed by MLS GRID
- $542,9003 bd2 ba2.2k sqft129 Verna Dr, Statesville, NC 28625For SaleMLS ID #4402171, Julia Savage, Redfin Corporation. Canopy MLS as distributed by MLS GRID
- $755,0005 bd4 ba3.2k sqft480 Robinson Rd, Mooresville, NC 28117For SaleMLS ID #4414544, Lisa McGill, Opendoor Brokerage LLC. Canopy MLS as distributed by MLS GRID
- $599,9005 bd4 ba3.8k sqft119 Middleton Pl, Mooresville, NC 28117For SaleMLS ID #4400680, Tricia Murphy, Southern Homes of the Carolinas, Inc. Canopy MLS as distributed by MLS GRID
- $530,0004 bd4 ba2.7k sqft1066 Briarcliff Rd, Mooresville, NC 28115For SaleMLS ID #4381253, Eddie Rodriguez, Real Broker, LLC. Canopy MLS as distributed by MLS GRID
- $600,0005 bd4 ba3.7k sqft228 Forest Walk Way, Mooresville, NC 28115For SaleMLS ID #4408596, Kevin Cox, Berkshire Hathaway HomeServices Carolinas Realty. Canopy MLS as distributed by MLS GRID
- $570,0004 bd3 ba3.6k sqft900 Muirfield Dr, Mooresville, NC 28115For SaleMLS ID #4340189, Garrett Small, Keller Williams Connected. Canopy MLS as distributed by MLS GRID
- $605,0005 bd4 ba3.8k sqft146 Comata Rd, Mooresville, NC 28117For SaleMLS ID #4380267, Paige McGuirk, COMPASS. Canopy MLS as distributed by MLS GRID
- $599,0003 bd3 ba2.1k sqft21334 Sandy Cove Rd, Cornelius, NC 28031For SaleMLS ID #4405688, Angie Wilson, Wilson Realty. Canopy MLS as distributed by MLS GRID
- $549,7004 bd3 ba2.6k sqft8906 Glade Ct, Huntersville, NC 28078For SaleMLS ID #4376212, Jesus Alvarez, Coldwell Banker Realty. Canopy MLS as distributed by MLS GRID
- $625,0006 bd4 ba3.8k sqft2435 Smith Cove Rd, Denver, NC 28037For SaleMLS ID #4415106, Julie Williams, Southern Homes of the Carolinas, Inc. Canopy MLS as distributed by MLS GRID
