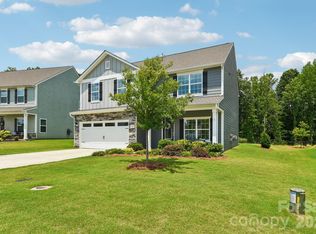
Welcome home to this beautifully maintained traditional residence nestled in one of Troutman's most desirable areas, just minutes from the state park. Offering timeless construction, a functional floor plan, and room to grow, this home is the perfect blend of comfort and opportunity.
The spacious layout features a generously sized primary suite complete with a walk-in closet and a private sitting area, creating the perfect retreat at the end of the day. The kitchen has been thoughtfully updated with granite countertops and offers an inviting space that flows seamlessly into the home's main living areas.
Step outside to a large, private deck surrounded by mature trees, providing a peaceful setting for morning coffee, entertaining guests, or simply enjoying nature.
Downstairs, the full partially finished basement offers incredible flexibility with an existing workshop area and abundant unfinished space ready for future expansion, additional living space, a home gym, recreation room, or hobby area.
Car enthusiasts, hobbyists, and those needing extra storage will appreciate the rare combination of an attached two-car garage on the main level plus an additional oversized two-car garage/workshop below.
Lovingly cared for over the years, this solid, well-built home offers the quality, space, and location that are becoming increasingly difficult to find. Conveniently located near shopping, dining, schools, and the outdoor recreation opportunities of the Troutman area, this property is ready for its next chapter.
Active
$449,000
135 Pinecroft Ct, Troutman, NC 28166
3beds
1,833sqft
:
Get pre-qualified$2,659/mo
Single Family Residence
Built in 1994
0.7 Acres Lot
$436,700 Zestimate®
$245/sqft
$-- HOA
What's special
Private sitting areaBeautifully maintained traditional residenceGenerously sized primary suiteWalk-in closetSpacious layout
- 25 days |
- 960 |
- 91 |
Zillow last checked:
Listing updated:
Listed by:
Kimberly Helms kimberlyhelms@live.com,
Kean Property Group LLC
Source: Canopy MLS as distributed by MLS GRID,MLS#: 4399522
Facts & features
Interior
Bedrooms & bathrooms
- Bedrooms: 3
- Bathrooms: 3
- Full bathrooms: 2
- 1/2 bathrooms: 1
- Main level bedrooms: 3
Primary bedroom
- Level: Main
- Area: 179.51 Square Feet
- Dimensions: 14' 9" X 12' 2"
Heating
- Central
Cooling
- Central Air
Appliances
- Included: Bar Fridge, Dishwasher
- Laundry: In Hall, Main Level
Features
- Basement: Basement Garage Door,Basement Shop,Exterior Entry,Interior Entry,Partially Finished,Walk-Out Access,Walk-Up Access
- Attic: Pull Down Stairs
- Fireplace features: Gas
Interior area
- Total structure area: 1,833
- Total interior livable area: 1,833 sqft
- Finished area above ground: 1,833
- Finished area below ground: 0
Property
Parking
- Total spaces: 2
- Parking features: Driveway, Detached Garage, Garage on Main Level
- Garage spaces: 2
- Has uncovered spaces: Yes
Features
- Levels: One
- Stories: 1
- Patio & porch: Deck
Lot
- Size: 0.7 Acres
- Features: Cul-De-Sac
Details
- Additional structures: Workshop
- Parcel number: 4730573166.000
- Zoning: SC
- Special conditions: Estate
Construction
Type & style
- Home type: SingleFamily
- Architectural style: Traditional
- Property subtype: Single Family Residence
Materials
- Vinyl
Condition
- New construction: No
- Year built: 1994
Utilities & green energy
- Sewer: Septic Installed
- Water: Well
Community & HOA
Community
- Subdivision: Pinecroft
Location
- Region: Troutman
Financial & listing details
- Price per square foot: $245/sqft
- Tax assessed value: $351,880
- Annual tax amount: $2,171
- Date on market: 7/1/2026
- Cumulative days on market: 25 days
- Listing terms: Cash,Conventional
- Road surface type: Concrete, Paved
Estimated market value
$436,700
$415,000 - $459,000
$2,015/mo
Price history
| Date | Event | Price |
|---|---|---|
| 7/1/2026 | Listed for sale | $449,000+29833.3%$245/sqft |
Source:  Canopy MLS as distributed by MLS GRID #4399522 Report a problem Canopy MLS as distributed by MLS GRID #4399522 Report a problem | ||
| 5/3/1994 | Sold | $1,500$1/sqft |
Source: Agent Provided Report a problem | ||
Public tax history
| Year | Property taxes | Tax assessment |
|---|---|---|
| 2025 | $2,171 | $351,880 |
| 2024 | $2,171 | $351,880 |
| 2023 | $2,171 +65.4% | $351,880 +79.1% |
| 2022 | $1,313 +1.8% | $196,480 |
| 2021 | $1,289 | $196,480 |
| 2020 | $1,289 +4% | $196,480 |
| 2019 | $1,240 +8.6% | $196,480 +7.8% |
| 2018 | $1,141 | $182,310 |
| 2017 | $1,141 -1.9% | $182,310 |
| 2016 | $1,163 | $182,310 |
| 2015 | $1,163 +7.1% | $182,310 -1.1% |
| 2014 | $1,086 | $184,270 |
| 2013 | -- | $184,270 |
| 2012 | -- | $184,270 |
| 2011 | -- | $184,270 -4.3% |
| 2010 | -- | $192,590 |
| 2009 | -- | $192,590 +6.4% |
| 2008 | -- | $180,980 |
| 2007 | -- | $180,980 +8.1% |
| 2006 | -- | $167,460 |
| 2005 | -- | $167,460 |
| 2004 | -- | $167,460 |
| 2003 | -- | $167,460 +15.1% |
| 2002 | -- | $145,430 |
| 2001 | -- | $145,430 |
| 2000 | -- | $145,430 |
Find assessor info on the county website
Monthly payment
Est. payment
Payment breakdown
Explore the cost of this home by adjusting the details. Changes won't be saved.Climate risks
Neighborhood: 28166
Nearby schools
GreatSchools rating
- 6/10Troutman Elementary SchoolGrades: PK-5Distance: 1.7 mi
- 2/10Troutman Middle SchoolGrades: 6-8Distance: 1.6 mi
- 5/10South Iredell High SchoolGrades: 9-12Distance: 2.7 mi
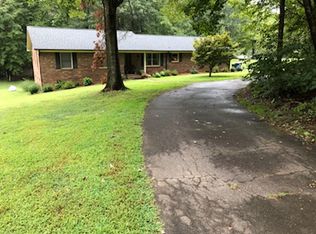
- $362,0003 bd3 ba1.4k sqft134 Pinecroft Ct, Troutman, NC 28166Off Market
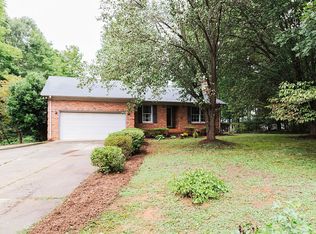
- $421,6003 bd2 ba2k sqft165 State Park Rd, Troutman, NC 28166Off Market
- $353,8003 bd2 ba1.4k sqft128 Pinecroft Ct, Troutman, NC 28166Off Market
- $53,410-- bd-- ba-- sqft171 State Park Rd, Troutman, NC 28166Off Market
- $336,0003 bd2 ba1.3k sqft125 Pinecroft Ct, Troutman, NC 28166Sold
- $1,060,5804 bd4 ba3.5k sqft160 Fernview Trl #10, Troutman, NC 28166Sold
- $392,3003 bd3 ba1.8k sqft161 State Park Rd, Troutman, NC 28166Off Market
- $367,4003 bd2 ba1.4k sqft175 State Park Rd, Troutman, NC 28166Off Market
A local agent can set up tours, give advice and negotiate with sellers.
Similar homes
- $428,0003 bd2 ba1.8k sqft296 Stillwater Rd, Troutman, NC 28166For Sale
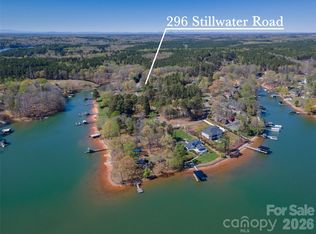
 MLS ID #4364244, Lisa Lyerly, Lake Norman Realty, Inc.. Canopy MLS as distributed by MLS GRID
 - $495,0003 bd3 ba1.9k sqft137 Purple Finch Ln, Mooresville, NC 28117For Sale
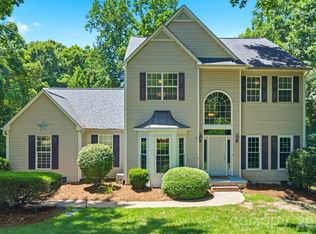 MLS ID #4398230, Bekah Emmons, Real Broker, LLC. Canopy MLS as distributed by MLS GRID
 - $419,0005 bd3 ba2.3k sqft148 Tanner Loop, Troutman, NC 28166For Sale
 MLS ID #4401637, Ginny Barker, Keller Williams Unified. Canopy MLS as distributed by MLS GRID
 - $449,9753 bd3 ba2.5k sqft105 Tanager Ln, Mooresville, NC 28117For Sale
 MLS ID #4385520, Eva Harvey, Berkshire Hathaway Homeservices Landmark Prop. Canopy MLS as distributed by MLS GRID
 - $450,0003 bd3 ba2.6k sqft182 Robert Dr, Statesville, NC 28625For SaleMLS ID #4406326, Jennifer Korinchak, EXP Realty LLC Mooresville. Canopy MLS as distributed by MLS GRID
- $329,5003 bd2 ba1.4k sqft107 Barndale Dr, Troutman, NC 28166For SaleMLS ID #4340490, Laura Eanes, NorthGroup Real Estate LLC. Canopy MLS as distributed by MLS GRID
- $309,9003 bd2 ba1.5k sqft107 E Panther Creek Rd, Troutman, NC 28166For SaleMLS ID #4356837, Jerri-Lynn Newell, Howard Hanna Allen Tate Lake Norman. Canopy MLS as distributed by MLS GRID
- $499,9003 bd3 ba2.4k sqft122 W Tattersall Dr, Statesville, NC 28677For SaleMLS ID #4402896, Tracy Wanner, Yancey Realty, LLC. Canopy MLS as distributed by MLS GRID
- $435,0003 bd2 ba1.9k sqft107 Twin Lakes Dr, Statesville, NC 28625For SaleMLS ID #4400946, Crystal Ratcliff, Castle Gate Real Estate Group LLC. Canopy MLS as distributed by MLS GRID
- $373,0003 bd2 ba1.6k sqft250 Rumple Hill Dr, Statesville, NC 28677For SaleMLS ID #4394560, Marin Tomlin, Howard Hanna Allen Tate Statesville. Canopy MLS as distributed by MLS GRID
- $450,0003 bd3 ba2.1k sqft3552 Navajo Dr, Maiden, NC 28650For SaleMLS ID #4399962, Gary Espin, Espin Realty. Canopy MLS as distributed by MLS GRID
- $399,9993 bd3 ba1.7k sqft132 Lismark Dr, Mooresville, NC 28117For SaleMLS ID #4351348, Kelly Wodzinski, Keller Williams Unified. Canopy MLS as distributed by MLS GRID
- $389,0003 bd2 ba1.6k sqft311 Winthrow Creek Rd, Mooresville, NC 28115For SaleMLS ID #4395620, Nathan Seamone, Keller Williams Unified. Canopy MLS as distributed by MLS GRID
- $445,0003 bd3 ba1.8k sqft7553 Katherine Dr, Denver, NC 28037For SaleMLS ID #4389054, Amy Clovis, NorthGroup Real Estate LLC. Canopy MLS as distributed by MLS GRID
- $397,0003 bd2 ba1.6k sqft235 Kendra Dr, Mooresville, NC 28117For SaleMLS ID #4389102, Stephanie Jordan, ALBRICK. Canopy MLS as distributed by MLS GRID
- $425,0004 bd3 ba2.5k sqft115 Northland Ave, Mooresville, NC 28115For SaleMLS ID #4389445, Craig LePage, EXP Realty LLC Mooresville. Canopy MLS as distributed by MLS GRID
- $430,0003 bd3 ba1.8k sqft946 Shearers Rd, Mooresville, NC 28115For SaleMLS ID #4390757, Darlene Teeter, Lake Norman Realty, Inc. Canopy MLS as distributed by MLS GRID
- $368,0003 bd2 ba1.3k sqft105 Lake Top Ln, Statesville, NC 28677For SaleMLS ID #4391427, Mary Dulin, Howard Hanna Allen Tate Statesville. Canopy MLS as distributed by MLS GRID
- $434,9003 bd2 ba1.6k sqft7324 Forney Hill Rd, Denver, NC 28037For SaleMLS ID #4399725, Aaron Digh, Key Real Estate Group, LLC. Canopy MLS as distributed by MLS GRID
- $470,0003 bd2 ba1.8k sqft7760 Wallace Ln, Denver, NC 28037For SaleMLS ID #4395134, Jessica Rodriguez, COMPASS. Canopy MLS as distributed by MLS GRID
