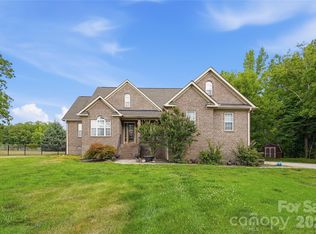
Welcome home! This beautifully maintained home offers the perfect blend of style, space, and functionality in a peaceful setting with an incredible backyard you'll enjoy year-round. Step inside to discover elegant crown molding, and a welcoming formal dining room featuring a designer accent wall and updated lighting—perfect for hosting holidays or dinner parties. The spacious kitchen is the heart of the home, showcasing granite countertops, stainless steel appliances, abundant cabinetry, a stylish tile backsplash, recessed lighting, and an oversized breakfast bar that opens seamlessly to the living area. The bright and open family room provides plenty of room for gathering, while the upstairs features generously sized bedrooms, including an expansive primary suite with vaulted ceilings, dual vanities, a soaking tub, separate shower, and a large walk-in closet. A massive bonus room offers endless possibilities as a media room, home gym, playroom, office, or even a fifth bedroom. Outside, you'll fall in love with the oversized deck overlooking a beautifully landscaped, fenced backyard surrounded by mature trees for added privacy. Whether you're entertaining friends, enjoying morning coffee, or watching the kids play, this outdoor space is truly something special. All within minutes to Lake Norman.
Active
Price cut: $11K (7/28)
$439,000
3552 Navajo Dr, Maiden, NC 28650
3beds
2,116sqft
:
Get pre-qualified$2,555/mo
Single Family Residence
Built in 2004
0.75 Acres Lot
$-- Zestimate®
$207/sqft
$-- HOA
What's special
- 31 days |
- 734 |
- 51 |
Zillow last checked:
Listing updated:
Listed by:
Gary Espin garyespin@yahoo.com,
Espin Realty
Source: Canopy MLS as distributed by MLS GRID,MLS#: 4399962
Facts & features
Interior
Bedrooms & bathrooms
- Bedrooms: 3
- Bathrooms: 3
- Full bathrooms: 2
- 1/2 bathrooms: 1
Primary bedroom
- Level: Upper
Bedroom s
- Level: Upper
Bedroom s
- Level: Upper
Bathroom half
- Level: Main
Bathroom full
- Level: Upper
Bonus room
- Level: Upper
Breakfast
- Level: Main
Dining room
- Level: Main
Laundry
- Level: Main
Living room
- Level: Main
Heating
- Heat Pump
Cooling
- Heat Pump
Appliances
- Included: Dishwasher, Disposal, Electric Oven, Electric Water Heater, Microwave
- Laundry: Laundry Room
Features
- Has basement: No
Interior area
- Total structure area: 2,116
- Total interior livable area: 2,116 sqft
- Finished area above ground: 2,116
- Finished area below ground: 0
Video & virtual tour
Property
Parking
- Total spaces: 2
- Parking features: Attached Garage, Garage on Main Level
- Attached garage spaces: 2
Features
- Levels: Two
- Stories: 2
- Fencing: Back Yard,Fenced
Lot
- Size: 0.75 Acres
Details
- Parcel number: 78754
- Zoning: R-S
- Special conditions: Standard
Construction
Type & style
- Home type: SingleFamily
- Property subtype: Single Family Residence
Materials
- Vinyl
- Foundation: Crawl Space
Condition
- New construction: No
- Year built: 2004
Utilities & green energy
- Sewer: Septic Installed
- Water: Public
Community & HOA
Community
- Subdivision: Creekside Village
Location
- Region: Maiden
Financial & listing details
- Price per square foot: $207/sqft
- Tax assessed value: $392,638
- Annual tax amount: $2,551
- Date on market: 7/2/2026
- Cumulative days on market: 31 days
- Listing terms: Cash,Conventional,FHA,USDA Loan,VA Loan
- Road surface type: Concrete, Paved
Estimated market value
Not available
Estimated sales range
Not available
$2,218/mo
Price history
| Date | Event | Price |
|---|---|---|
| 7/28/2026 | Price change | $439,000-2.4%$207/sqft |
Source:  Canopy MLS as distributed by MLS GRID #4399962 Report a problem Canopy MLS as distributed by MLS GRID #4399962 Report a problem | ||
| 7/2/2026 | Price change | $450,000+9.8%$213/sqft |
Source: Canopy MLS as distributed by MLS GRID #4399962 Report a problem | ||
| 3/26/2022 | Pending sale | $410,000$194/sqft |
Source: Canopy MLS as distributed by MLS GRID #3830329 Report a problem | ||
| 3/26/2022 | Listed for sale | $410,000+1%$194/sqft |
Source: Canopy MLS as distributed by MLS GRID #3830329 Report a problem | ||
| 3/25/2022 | Sold | $406,000-1%$192/sqft |
Source: Canopy MLS as distributed by MLS GRID #3830329 Report a problem | ||
| 2/25/2022 | Contingent | $410,000$194/sqft |
Source: Canopy MLS as distributed by MLS GRID #3830329 Report a problem | ||
| 2/18/2022 | Listed for sale | $410,000+66%$194/sqft |
Source: Canopy MLS as distributed by MLS GRID #3830329 Report a problem | ||
| 7/24/2018 | Sold | $247,000-1.2%$117/sqft |
Source: Canopy MLS as distributed by MLS GRID #3379620 Report a problem | ||
| 4/27/2018 | Pending sale | $250,000+44.7%$118/sqft |
Source: Hickory Real Estate Group, Inc #3379620 Report a problem | ||
| 4/12/2018 | Sold | $172,830-30.9%$82/sqft |
Source: Public Record Report a problem | ||
| 4/11/2018 | Listed for sale | $250,000+43.8%$118/sqft |
Source: Hickory Real Estate Group, Inc #3379620 Report a problem | ||
| 2/9/2018 | Listing removed | $173,800-0.7%$82/sqft |
Source: Auction.com Report a problem | ||
| 12/5/2017 | Listed for sale | -- |
Source: Auction.com Report a problem | ||
| 1/5/2017 | Listing removed | -- |
Source: Auction.com Report a problem | ||
| 12/23/2016 | Listed for sale | -- |
Source: Auction.com Report a problem | ||
| 8/1/2011 | Sold | $175,000-7.4%$83/sqft |
Source: Public Record Report a problem | ||
| 12/5/2010 | Price change | $189,000-5%$89/sqft |
Source: LTD of Lake Norman, LLC #976219 Report a problem | ||
| 9/29/2010 | Listed for sale | $199,000$94/sqft |
Source: LTD of Lake Norman, LLC #976219 Report a problem | ||
Public tax history
| Year | Property taxes | Tax assessment |
|---|---|---|
| 2025 | $2,551 +2.1% | $392,638 |
| 2024 | $2,499 +0.3% | $392,638 |
| 2023 | $2,492 +58% | $392,638 +98.5% |
| 2022 | $1,577 -0.1% | $197,800 |
| 2021 | $1,578 +3.7% | $197,800 |
| 2020 | $1,523 +5% | $197,800 |
| 2019 | $1,450 +17.8% | $197,800 +21.3% |
| 2018 | $1,230 | $163,074 |
| 2017 | $1,230 | $163,074 |
| 2016 | $1,230 +1.1% | $163,074 |
| 2015 | $1,217 -1.2% | -- |
| 2014 | $1,232 | $165,888 |
| 2013 | -- | -- |
| 2012 | -- | -- |
| 2011 | -- | -- |
| 2010 | -- | -- |
| 2009 | -- | -- |
| 2008 | -- | $186,075 +19.4% |
| 2007 | -- | $155,856 |
| 2006 | -- | $155,856 |
Find assessor info on the county website
Monthly payment
Est. payment
Payment breakdown
Explore the cost of this home by adjusting the details. Changes won't be saved.Climate risks
Neighborhood: 28650
Nearby schools
GreatSchools rating
- 5/10Pumpkin Center IntermediateGrades: 3-5Distance: 3 mi
- 6/10North Lincoln MiddleGrades: 6-8Distance: 2.6 mi
- 6/10North Lincoln High SchoolGrades: 9-12Distance: 1.8 mi
Schools provided by the listing agent
- Elementary: Pumpkin Center
- Middle: North Lincoln
- High: North Lincoln
Source: Canopy MLS as distributed by MLS GRID. This data may not be complete. We recommend contacting the local school district to confirm school assignments for this home.
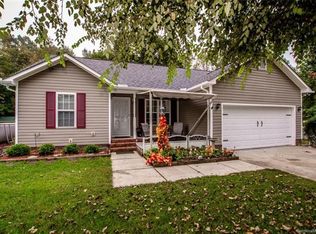
- $346,8003 bd2 ba1.6k sqft3542 Navajo Dr, Maiden, NC 28650Off Market
- $336,0003 bd2 ba1.2k sqft3564 Navajo Dr, Maiden, NC 28650Off Market
- $301,0003 bd2 ba1k sqft3627 Lee Moore Rd, Maiden, NC 28650Sold
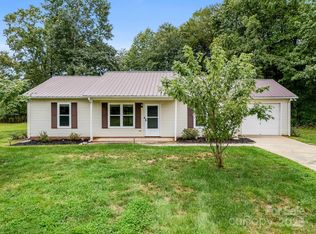
- $417,2003 bd2 ba1.7k sqft3609 Lee Moore Rd, Maiden, NC 28650Off Market
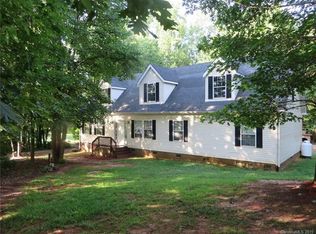
- $353,2003 bd2 ba1.6k sqft3565 Navajo Dr, Maiden, NC 28650Off Market
- $407,3003 bd2 ba1.7k sqft3534 Navajo Dr, Maiden, NC 28650Off Market
- $356,0003 bd2 ba1.5k sqft3537 Navajo Dr, Maiden, NC 28650Off Market
- $30,355-- bd-- ba-- sqft3609 Lee Moore Rd, Maiden, NC 28650Off Market
A local agent can set up tours, give advice and negotiate with sellers.
Similar homes
- $389,9003 bd3 ba1.5k sqft3690 Innes Ln, Maiden, NC 28650For Sale
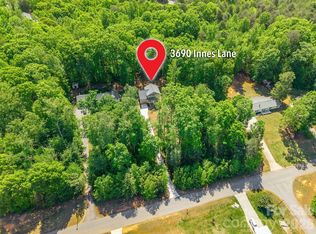
 MLS ID #4375049, Tiffany Blake, Stephen Cooley Real Estate. Canopy MLS as distributed by MLS GRID
 - $434,9003 bd2 ba1.6k sqft7324 Forney Hill Rd, Denver, NC 28037For Sale
 MLS ID #4399725, Aaron Digh, Key Real Estate Group, LLC. Canopy MLS as distributed by MLS GRID
 - $540,0004 bd3 ba2.2k sqft4628 Cayton Dr, Maiden, NC 28650For Sale
 MLS ID #4401296, Eric McCauley, Lake Norman Realty, Inc.. Canopy MLS as distributed by MLS GRID
 - $599,9994 bd3 ba2.5k sqft3724 Anderson Mountain Rd, Maiden, NC 28650For Sale
 MLS ID #4398584, Lesa Lowman, Real Estate at South Square, LLC. Canopy MLS as distributed by MLS GRID
 - $325,0003 bd2 ba1.4k sqft3892 Stoney Creek Dr, Lincolnton, NC 28092For SaleMLS ID #4391090, Amy Immel, RE/MAX Executive. Canopy MLS as distributed by MLS GRID
- $429,0003 bd2 ba2k sqft7795 Old Post Rd, Denver, NC 28037For SaleMLS ID #4385099, Austin Stortz, EXP Realty LLC Mooresville. Canopy MLS as distributed by MLS GRID
- $435,0004 bd3 ba2.1k sqft7856 Rolling Meadows Ln, Huntersville, NC 28078For SaleMLS ID #4407153, Cindy Kerber, Realty One Group Revolution. Canopy MLS as distributed by MLS GRID
- $375,0003 bd2 ba1.6k sqft6673 Forney Hill Rd, Denver, NC 28037For SaleMLS ID #4382678, Jay Ballard, Coldwell Banker Realty. Canopy MLS as distributed by MLS GRID
- $435,0004 bd3 ba2k sqft13824 Hastings Farm Rd, Huntersville, NC 28078For SaleMLS ID #4408997, Kara Coll, COMPASS. Canopy MLS as distributed by MLS GRID
- $385,0003 bd3 ba2.1k sqft3549 Beatty Rd, Sherrills Ford, NC 28673For SaleMLS ID #4400458, Bob Warchol, Keller Williams Unified. Canopy MLS as distributed by MLS GRID
- $430,0003 bd2 ba1.9k sqft5250 Hickory Grove Rd, Mount Holly, NC 28120For SaleMLS ID #4390043, Sandra Hendren, Coldwell Banker Mountain View. Canopy MLS as distributed by MLS GRID
- $430,0003 bd3 ba1.8k sqft946 Shearers Rd, Mooresville, NC 28115For SaleMLS ID #4390757, Darlene Teeter, Lake Norman Realty, Inc. Canopy MLS as distributed by MLS GRID
- $439,9004 bd3 ba2.2k sqft110 Humbold Pl, Mooresville, NC 28115For SaleMLS ID #4403086, Tracey Vail, Vail Realty LLC. Canopy MLS as distributed by MLS GRID
- $495,0003 bd3 ba1.9k sqft137 Purple Finch Ln, Mooresville, NC 28117For SaleMLS ID #4398230, Bekah Emmons, Real Broker, LLC. Canopy MLS as distributed by MLS GRID
- $399,9953 bd3 ba1.5k sqft990 Russell Ridge Dr, Catawba, NC 28609For SaleMLS ID #4390619, Vevie Gibbs, Lake Realty. Canopy MLS as distributed by MLS GRID
- $415,0003 bd2 ba1.9k sqft884 Clear Creek Cir, Lincolnton, NC 28092For SaleMLS ID #4337596, Christy Tomberlin, Premier South. Canopy MLS as distributed by MLS GRID
- $435,0003 bd3 ba1.8k sqft12321 Sparkling Way, Huntersville, NC 28078For SaleMLS ID #4406189, Matt Moore, Keller Williams Lake Norman. Canopy MLS as distributed by MLS GRID
- $437,0004 bd3 ba2.2k sqft9136 Whittel Pl, Charlotte, NC 28216For SaleMLS ID #4402060, Susan Zongker, NorthGroup Real Estate LLC. Canopy MLS as distributed by MLS GRID
- $399,9003 bd3 ba2.5k sqft1133 Finger Bridge Rd, Hickory, NC 28602For SaleMLS ID #4393755, Kay Loftin, Coldwell Banker Boyd & Hassell. Canopy MLS as distributed by MLS GRID
- $399,9993 bd3 ba1.7k sqft132 Lismark Dr, Mooresville, NC 28117For SaleMLS ID #4351348, Kelly Wodzinski, Keller Williams Unified. Canopy MLS as distributed by MLS GRID
