Welcome home to this stunning 4 bedroom, 2.5 bath residence nestled on a sprawling 1.65-acre corner lot in the highly sought-after Wynswept neighborhood! This home perfectly balances elegant curb appeal with everyday livability, featuring a striking exterior blend of stone veneer and shake siding accents, complemented by a charming covered front porch — the perfect spot to sit back and relax.
Step inside to discover an open-concept floor plan showcasing a spacious kitchen that flows seamlessly into the inviting living room — ideal for both daily living and entertaining. Retreat to the impressively large primary bedroom, complete with a generously sized primary bath offering a true escape at the end of the day.
Outside, escape to your own private oasis. The expansive backyard overlooks serene wooded views, offering a peaceful retreat right outside your door. Enjoy countless evenings on the oversized deck, perfectly suited for hosting gatherings large and small. A 16x24 shed provides ample storage or workshop space for all your tools and toys.
Despite its tranquil, tucked-away feel, this home offers unbeatable convenience with close proximity to Hwy 16 and premier shopping destinations — giving you the best of both worlds: peaceful seclusion and easy access to everyday essentials.
Don't miss your chance to own this exceptional property in one of the area's most desirable communities!
Active
$540,000
4628 Cayton Dr, Maiden, NC 28650
4beds
2,225sqft
:
Get pre-qualified$3,188/mo
Single Family Residence
Built in 2014
1.65 Acres Lot
$529,900 Zestimate®
$243/sqft
$50/mo HOA
What's special
Charming covered front porchSpacious kitchenImpressively large primary bedroomGenerously sized primary bathOpen-concept floor plan
- 36 days |
- 841 |
- 42 |
Likely to sell faster than
Zillow last checked:
Listing updated:
Listed by:
Eric McCauley 704-663-3655,
Lake Norman Realty, Inc.
Source: Canopy MLS as distributed by MLS GRID,MLS#: 4401296
Facts & features
Interior
Bedrooms & bathrooms
- Bedrooms: 4
- Bathrooms: 3
- Full bathrooms: 2
- 1/2 bathrooms: 1
- Main level bedrooms: 4
Primary bedroom
- Level: Main
Bedroom s
- Level: Main
Bathroom full
- Level: Main
Other
- Level: Main
Living room
- Level: Main
Living room
- Level: Main
Heating
- Heat Pump
Cooling
- Heat Pump
Appliances
- Included: Dishwasher, Electric Cooktop, Electric Oven
- Laundry: Inside, Main Level
Features
- Flooring: Carpet, Vinyl
- Has basement: No
- Fireplace features: Family Room
Interior area
- Total structure area: 2,225
- Total interior livable area: 2,225 sqft
- Finished area above ground: 2,225
- Finished area below ground: 0
Property
Parking
- Total spaces: 2
- Parking features: Driveway, Attached Garage, Garage Faces Side, Garage on Main Level
- Attached garage spaces: 2
- Has uncovered spaces: Yes
Features
- Levels: One
- Stories: 1
- Patio & porch: Deck
Lot
- Size: 1.65 Acres
- Features: Level, Wooded
Details
- Additional structures: Shed(s)
- Parcel number: 3678046123740000
- Zoning: R-40
- Special conditions: Standard
Construction
Type & style
- Home type: SingleFamily
- Property subtype: Single Family Residence
Materials
- Shingle/Shake, Stone Veneer, Vinyl
- Foundation: Crawl Space
Condition
- New construction: No
- Year built: 2014
Utilities & green energy
- Sewer: Septic Installed
- Water: Well
Community & HOA
Community
- Subdivision: Wynswept
HOA
- Has HOA: Yes
- HOA fee: $50 monthly
Location
- Region: Maiden
Financial & listing details
- Price per square foot: $243/sqft
- Tax assessed value: $469,200
- Annual tax amount: $2,339
- Date on market: 7/7/2026
- Cumulative days on market: 36 days
- Listing terms: Cash,Conventional,FHA,USDA Loan,VA Loan
- Road surface type: Concrete, Paved
Estimated market value
$529,900
$503,000 - $556,000
$2,312/mo
Price history
| Date | Event | Price |
|---|---|---|
| 7/7/2026 | Listed for sale | $540,000-5.1%$243/sqft |
Source:  Canopy MLS as distributed by MLS GRID #4401296 Report a problem Canopy MLS as distributed by MLS GRID #4401296 Report a problem | ||
| 7/6/2026 | Listing removed | -- |
Source: Owner Report a problem | ||
| 6/14/2026 | Price change | $569,000-5%$256/sqft |
Source: Owner Report a problem | ||
| 3/29/2026 | Listed for sale | $599,000$269/sqft |
Source: Owner Report a problem | ||
Public tax history
| Year | Property taxes | Tax assessment |
|---|---|---|
| 2025 | $2,339 | $469,200 |
| 2024 | $2,339 +4.5% | $469,200 |
| 2023 | $2,238 -3.3% | $469,200 +39.9% |
| 2022 | $2,314 | $335,300 |
| 2021 | $2,314 | $335,300 |
| 2020 | $2,314 +5.7% | $335,300 |
| 2019 | $2,190 +32.8% | $335,300 +33.6% |
| 2018 | $1,649 | $251,000 |
| 2017 | $1,649 +583.4% | -- |
| 2016 | $241 | -- |
| 2015 | $241 | $251,020 |
Find assessor info on the county website
Monthly payment
Est. payment
Payment breakdown
Explore the cost of this home by adjusting the details. Changes won't be saved.Climate risks
Neighborhood: 28650
Nearby schools
GreatSchools rating
- 9/10Balls Creek ElementaryGrades: PK-6Distance: 2.4 mi
- 4/10Mill Creek MiddleGrades: 7-8Distance: 3.3 mi
- 8/10Bandys HighGrades: PK,9-12Distance: 2.8 mi
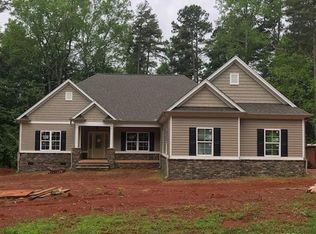
- $521,1003 bd2 ba2.1k sqft4601 N Wynswept Dr, Maiden, NC 28650Off Market
- $435,2003 bd2 ba1.8k sqft4596 Cayton Dr #31, Maiden, NC 28650Off Market
- $462,5003 bd2 ba1.8k sqft4596 Cayton Dr, Maiden, NC 28650Off Market
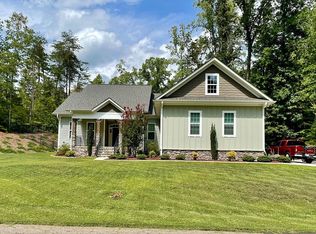
- $516,4003 bd2 ba2.1k sqft4583 N Wynswept Dr #35, Maiden, NC 28650Off Market
- $24,5003 bd3 ba2.3k sqft4618 N Wynswept Dr, Maiden, NC 28650Off Market
- $544,3003 bd2 ba2.1k sqft4583 N Wynswept Dr, Maiden, NC 28650Off Market
- $590,7003 bd2 ba2.5k sqft4630 N Wynswept Dr, Maiden, NC 28650Off Market
- $540,8003 bd2 ba2.1k sqft4606 N Wynswept Dr, Maiden, NC 28650Off Market
A local agent can set up tours, give advice and negotiate with sellers.
Similar homes
- $599,9994 bd3 ba2.5k sqft3724 Anderson Mountain Rd, Maiden, NC 28650For Sale
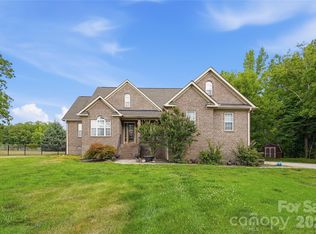
 MLS ID #4398584, Lesa Lowman, Real Estate at South Square, LLC. Canopy MLS as distributed by MLS GRID
 - $549,9004 bd3 ba2.6k sqft3675 W Bay Dr, Sherrills Ford, NC 28673For Sale
 MLS ID #4405778, Caesar Escobar, Milemma Realty, LLC. Canopy MLS as distributed by MLS GRID
 - $439,0003 bd3 ba2.1k sqft3552 Navajo Dr, Maiden, NC 28650For Sale
 MLS ID #4399962, Gary Espin, Espin Realty. Canopy MLS as distributed by MLS GRID
 - $559,0003 bd3 ba2.4k sqft3020 Archer Way Dr, Iron Station, NC 28080For Sale
 MLS ID #4364881, Mil Elliott, RE/MAX Executive. Canopy MLS as distributed by MLS GRID
 - $459,9003 bd3 ba2k sqft4288 Harbor Ln, Sherrills Ford, NC 28673For SaleMLS ID #4407695, Jon Grigorian, Lakeshore Realty, Inc.. Canopy MLS as distributed by MLS GRID
- $529,9004 bd4 ba2.4k sqft1110 Mayfield Cir NW, Conover, NC 28613For SaleMLS ID #4393654, Jennifer Martin, Weichert, Realtors - Team Metro. Canopy MLS as distributed by MLS GRID
- $449,9003 bd2 ba2.2k sqft1343 Zeb Haynes Rd, Maiden, NC 28650New ConstructionMLS ID #4382813, Jane McGill, Jane McGill Real Estate. Canopy MLS as distributed by MLS GRID
- $549,0005 bd3 ba3.1k sqft2426 Smith Cove Rd, Denver, NC 28037For SaleMLS ID #4401720, Shannon Avason, Keller Williams Lake Norman. Canopy MLS as distributed by MLS GRID
- $480,0003 bd3 ba1.9k sqft137 Purple Finch Ln, Mooresville, NC 28117For SaleMLS ID #4398230, Bekah Emmons, Real Broker, LLC. Canopy MLS as distributed by MLS GRID
- $549,5003 bd2 ba1.8k sqft167 Southwood Dr, Statesville, NC 28677For SaleMLS ID #4367771, Brent Mason, Tarheel Realty II. Canopy MLS as distributed by MLS GRID
- $489,9003 bd3 ba2.4k sqft122 W Tattersall Dr, Statesville, NC 28677For SaleMLS ID #4402896, Tracy Wanner, Yancey Realty, LLC. Canopy MLS as distributed by MLS GRID
- $489,9004 bd3 ba3.1k sqft200 Golden Valley Dr, Mooresville, NC 28115For SaleMLS ID #4405606, Jacqueline Shaffer, OfferPad Brokerage LLC. Canopy MLS as distributed by MLS GRID
- $625,0003 bd3 ba2.3k sqft1473 Morningside Dr, Iron Station, NC 28080For SaleMLS ID #4408073, Dillon Forstberg, Keller Williams South Park. Canopy MLS as distributed by MLS GRID
- $525,0004 bd3 ba2.2k sqft116 28th Ave NW, Hickory, NC 28601For SaleMLS ID #4386796, Kay Schmucker, The Joan Killian Everett Company, LLC. Canopy MLS as distributed by MLS GRID
- $635,0003 bd3 ba2.9k sqft3889 Granite St, Terrell, NC 28682For SaleMLS ID #4367523, Nikki Robinson, Lake Norman Realty, Inc. Canopy MLS as distributed by MLS GRID
- $549,0003 bd3 ba2k sqft135 S Haven Dr, Mooresville, NC 28117For SaleMLS ID #4389548, Mandy Miles, EXP Realty LLC Mooresville. Canopy MLS as distributed by MLS GRID
- $500,0005 bd3 ba2.3k sqft125 Morrocroft Ln, Mooresville, NC 28117For SaleMLS ID #4397843, Mark Gibson, Coldwell Banker Realty. Canopy MLS as distributed by MLS GRID
- $359,9003 bd3 ba1.6k sqft1544 Farmington Hills Dr, Conover, NC 28613For SaleMLS ID #4405042, Candi Hollar, EXP Realty LLC Mooresville. Canopy MLS as distributed by MLS GRID
- $499,0003 bd2 ba2.3k sqft4305 Cottingham Dr, Hickory, NC 28602For SaleMLS ID #4395524, Debby Bullock-Benfield, Weichert, Realtors - Team Metro. Canopy MLS as distributed by MLS GRID
- $449,9003 bd3 ba2.2k sqft3656 Woodgreen Dr, Lincolnton, NC 28092For SaleMLS ID #4403156, Dana Gibson, Realty Executives of Hickory. Canopy MLS as distributed by MLS GRID
