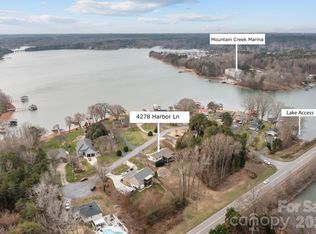
Beautifully remodeled all brick ranch with walkout basement in a desirable lake access community offering water views and community launch. Situated on approximately 0.5 acre, this move-in-ready home features circular driveway, oversized 2-car garage, private fenced backyard with gate access, and a basement workshop. Recent updates include fresh interior paint, smooth ceilings, new luxury vinyl plank flooring, new carpet and an updated kitchen includes pantry, ice maker hook-up, self cleaning oven. Enjoy main level laundry, central heat and air, and outdoor living from both the upper screened porch and lower screened patio. The walkout basement offers additional living with a recreation room complete w a kitchenette/wet bar, den, full bath and shop/storage space. Conveniently located in a quiet community with no HOA, this home combines modern updates, functional living space and the enjoyment of lake access.
Active
$459,900
4288 Harbor Ln, Sherrills Ford, NC 28673
3beds
2,048sqft
Single Family Residence
Built in 2000
0.49 Acres Lot
$440,800 Zestimate®
$225/sqft
$-- HOA
What's special
Basement workshopSmooth ceilingsWater viewsAll brick ranchFresh interior paintCircular drivewayCentral heat and air
- 18 days |
- 1,654 |
- 107 |
Likely to sell faster than
Zillow last checked:
Listing updated:
Listed by:
Jon Grigorian jon@lakeshorerealty.org,
Lakeshore Realty, Inc.
Source: Canopy MLS as distributed by MLS GRID,MLS#: 4407695
Facts & features
Interior
Bedrooms & bathrooms
- Bedrooms: 3
- Bathrooms: 3
- Full bathrooms: 3
- Main level bedrooms: 3
Primary bedroom
- Features: Ceiling Fan(s), En Suite Bathroom, Garden Tub, Tray Ceiling(s), Walk-In Closet(s)
- Level: Main
Den
- Level: Basement
Dining area
- Features: Open Floorplan
- Level: Main
Great room
- Features: Ceiling Fan(s), Open Floorplan
- Level: Main
Kitchen
- Features: Open Floorplan, See Remarks
- Level: Main
Heating
- Central, Electric, Heat Pump
Cooling
- Ceiling Fan(s), Central Air, Electric, Heat Pump
Appliances
- Included: Dishwasher, Electric Range, Electric Water Heater, Exhaust Fan, Plumbed For Ice Maker, Self Cleaning Oven
- Laundry: Electric Dryer Hookup, In Hall, Laundry Closet, Main Level, Washer Hookup
Features
- Soaking Tub, Open Floorplan, Pantry, Walk-In Closet(s)
- Flooring: Carpet, Vinyl, Other
- Windows: Insulated Windows
- Basement: Basement Garage Door,Basement Shop,Daylight,Exterior Entry,Full,Interior Entry,Partially Finished,Storage Space,Walk-Out Access
Interior area
- Total structure area: 1,448
- Total interior livable area: 2,048 sqft
- Finished area above ground: 1,448
- Finished area below ground: 600
Property
Parking
- Total spaces: 4
- Parking features: Driveway, Attached Garage, Garage Door Opener, Garage Faces Side, Keypad Entry
- Attached garage spaces: 2
- Uncovered spaces: 2
Features
- Levels: One
- Stories: 1
- Entry location: Main
- Patio & porch: Covered, Front Porch, Patio, Porch, Screened
- Fencing: Back Yard,Privacy,Wood
- Has view: Yes
- View description: Water
- Has water view: Yes
- Water view: Water
- Waterfront features: Boat Ramp – Community, Paddlesport Launch Site - Community
Lot
- Size: 0.49 Acres
- Dimensions: 120R x 219 x 110 x 182
- Features: Private, Sloped, Views
Living quarters
- Secondary features: Separate Kitchen Facilities
Details
- Parcel number: 4607195163090000
- Zoning: R-30
- Special conditions: Standard
Construction
Type & style
- Home type: SingleFamily
- Architectural style: Ranch,Other
- Property subtype: Single Family Residence
Materials
- Brick Full, Stone Veneer
- Roof: Composition
Condition
- New construction: No
- Year built: 2000
Utilities & green energy
- Sewer: Septic Installed
- Water: Well
- Utilities for property: Cable Available, Underground Utilities, Wired Internet Available
Community & HOA
Community
- Features: Lake Access
- Security: Carbon Monoxide Detector(s), Smoke Detector(s)
- Subdivision: Colony Harbor
Location
- Region: Sherrills Ford
Financial & listing details
- Price per square foot: $225/sqft
- Tax assessed value: $316,200
- Annual tax amount: $1,573
- Date on market: 7/30/2026
- Cumulative days on market: 18 days
- Listing terms: Cash,Conventional,FHA,Lease Purchase,Owner Financing,USDA Loan,VA Loan
- Road surface type: Concrete, Other, Paved
Estimated market value
$440,800
$419,000 - $463,000
$2,239/mo
Price history
| Date | Event | Price |
|---|---|---|
| 7/30/2026 | Listed for sale | $459,900+115.9%$225/sqft |
Source:  Canopy MLS as distributed by MLS GRID #4407695 Report a problem Canopy MLS as distributed by MLS GRID #4407695 Report a problem | ||
| 1/25/2018 | Sold | $213,000$104/sqft |
Source: Canopy MLS as distributed by MLS GRID #3348655 Report a problem | ||
Public tax history
| Year | Property taxes | Tax assessment |
|---|---|---|
| 2025 | $1,573 +1% | $316,200 |
| 2024 | $1,557 +2.1% | $316,200 |
| 2023 | $1,526 +3.3% | $316,200 +51% |
| 2022 | $1,476 | $209,400 |
| 2021 | $1,476 | $209,400 |
| 2020 | $1,476 | $209,400 |
| 2019 | $1,476 +24.1% | $209,400 +20.6% |
| 2018 | $1,189 | $173,600 |
| 2017 | $1,189 +26.5% | -- |
| 2016 | $940 | -- |
| 2015 | $940 | $173,600 +10.8% |
| 2014 | $940 | $156,700 |
| 2013 | $940 | -- |
| 2012 | $940 | -- |
| 2011 | $940 -7.3% | -- |
| 2010 | $1,015 | -- |
| 2009 | $1,015 +3.4% | -- |
| 2008 | $981 | -- |
| 2007 | $981 +16.2% | -- |
| 2006 | $845 | -- |
| 2005 | -- | -- |
| 2004 | -- | -- |
| 2003 | -- | -- |
| 2002 | -- | -- |
| 2001 | -- | -- |
| 2000 | -- | -- |
Find assessor info on the county website
Monthly payment
Est. payment
Payment breakdown
Explore the cost of this home by adjusting the details. Changes won't be saved.Climate risks
Neighborhood: 28673
Nearby schools
GreatSchools rating
- 7/10Sherrills Ford ElementaryGrades: K-6Distance: 3 mi
- 4/10Mill Creek MiddleGrades: 7-8Distance: 7.1 mi
- 8/10Bandys HighGrades: PK,9-12Distance: 6.5 mi
Schools provided by the listing agent
- Elementary: Sherrills Ford
- Middle: Mill Creek
- High: Bandys
Source: Canopy MLS as distributed by MLS GRID. This data may not be complete. We recommend contacting the local school district to confirm school assignments for this home.
- $344,9003 bd2 ba1.4k sqft4278 Harbor Ln, Sherrills Ford, NC 28673For Sale
- $383,4002 bd3 ba2k sqft4294 Harbor Ln, Sherrills Ford, NC 28673Off Market

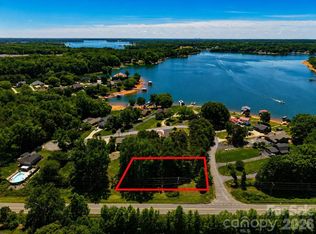
- $48,0000.51 acres4244 Harbor Ln, Sherrills Ford, NC 28673Sold
- $1,008,2003 bd3 ba2.7k sqft4205 Todd St, Sherrills Ford, NC 28673Off Market

- $383,3003 bd2 ba1.7k sqft4262 Harbor Ln, Sherrills Ford, NC 28673Off Market
- $1,001,0002 bd3 ba2.5k sqft4299 Harbor Ln, Sherrills Ford, NC 28673Off Market
- $1,799,0003 bd4 ba3k sqft4293 Harbor Ln, Sherrills Ford, NC 28673For Sale
- $980,0002 bd3 ba1.3k sqft4197 Todd St, Sherrills Ford, NC 28673For Sale
A local agent can set up tours, give advice and negotiate with sellers.
A local lender can help you make sure your offer is ready when you are.
Similar homes
- $409,0003 bd3 ba1.5k sqft3605 Still Knoll Ln, Sherrills Ford, NC 28673For Sale

 MLS ID #4400948, Ashley Graffice, Berkshire Hathaway HomeServices Landmark Prop. Canopy MLS as distributed by MLS GRID
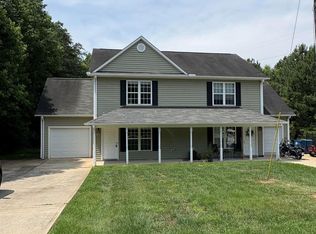
 - $475,0004 bd6 ba2.5k sqft7685 Keistlers Store Rd, Sherrills Ford, NC 28673For Sale
 MLS ID #4352493, J.J. Olszowy, Ivy Property Group LLC. Canopy MLS as distributed by MLS GRID
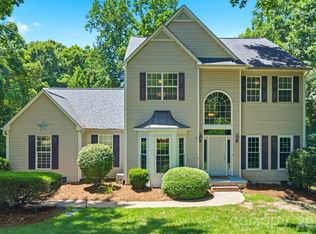
 - $480,0003 bd3 ba1.9k sqft137 Purple Finch Ln, Mooresville, NC 28117For Sale
 MLS ID #4398230, Bekah Emmons, Real Broker, LLC. Canopy MLS as distributed by MLS GRID
 - $439,0003 bd3 ba2.1k sqft3552 Navajo Dr, Maiden, NC 28650For Sale
 MLS ID #4399962, Gary Espin, Espin Realty. Canopy MLS as distributed by MLS GRID
 - $449,9753 bd3 ba2.5k sqft105 Tanager Ln, Mooresville, NC 28117For SaleMLS ID #4385520, Eva Harvey, Berkshire Hathaway Homeservices Landmark Prop. Canopy MLS as distributed by MLS GRID
- $519,0003 bd2 ba2.2k sqft3959 Holly Springs Dr, Newton, NC 28658For SaleMLS ID #4410579, Bob Warchol, Keller Williams Unified. Canopy MLS as distributed by MLS GRID
- $489,9003 bd3 ba2.4k sqft122 W Tattersall Dr, Statesville, NC 28677For SaleMLS ID #4402896, Tracy Wanner, Yancey Realty, LLC. Canopy MLS as distributed by MLS GRID
- $399,9993 bd2 ba2k sqft7795 Old Post Rd, Denver, NC 28037For SaleMLS ID #4385099, Austin Stortz, EXP Realty LLC Mooresville. Canopy MLS as distributed by MLS GRID
- $449,9003 bd3 ba2.2k sqft3656 Woodgreen Dr, Lincolnton, NC 28092For SaleMLS ID #4403156, Dana Gibson, Realty Executives of Hickory. Canopy MLS as distributed by MLS GRID
- $449,0002 bd3 ba1.8k sqft135 Pinecroft Ct, Troutman, NC 28166For SaleMLS ID #4399522, Kimberly Helms, Kean Property Group LLC. Canopy MLS as distributed by MLS GRID
- $435,0003 bd3 ba1.5k sqft12530 Newstead Rd, Huntersville, NC 28078For SaleMLS ID #4411792, Don Gomez, C-A-RE Realty. Canopy MLS as distributed by MLS GRID
- $460,0005 bd3 ba3k sqft195 Harris Farm Rd, Mooresville, NC 28115For SaleMLS ID #4402392, Oliver Cross, EXP REALTY. Canopy MLS as distributed by MLS GRID
- $450,0002 bd2 ba1.7k sqftFalcon Ridge, Charlotte, NC 28269For SaleMLS ID #4411870, Cathleen Staskel, Howard Hanna Allen Tate Lake Norman. Canopy MLS as distributed by MLS GRID
- $399,9993 bd3 ba1.7k sqft132 Lismark Dr, Mooresville, NC 28117For SaleMLS ID #4351348, Kelly Wodzinski, Keller Williams Unified. Canopy MLS as distributed by MLS GRID
- $414,9003 bd2 ba1.6k sqft16130 Amber Field Dr, Huntersville, NC 28078For SaleMLS ID #4413382, Robert Salmons, Entera Realty LLC. Canopy MLS as distributed by MLS GRID
- $405,0003 bd2 ba1.4k sqft7219 Oxford Hunt Dr, Stanley, NC 28164For SaleMLS ID #4408764, Crystal Cox, Berkshire Hathaway HomeServices Carolinas Realty. Canopy MLS as distributed by MLS GRID
- $344,0003 bd3 ba1.8k sqft4503 Briar Creek Rd, Maiden, NC 28650For SaleMLS ID #4403337, Laura Bowman-Messick, Berkshire Hathaway Homeservices Landmark Prop. Canopy MLS as distributed by MLS GRID
- $517,5004 bd3 ba2.4k sqft11630 Clingman Ln, Charlotte, NC 28214For SaleMLS ID #4402284, Scott Byerly, RE/MAX Executive. Canopy MLS as distributed by MLS GRID
- $399,9003 bd3 ba1.9k sqft200 Autumn Woods Blvd, Mount Holly, NC 28120For SaleMLS ID #4410226, Aaron Digh, Key Real Estate Group, LLC. Canopy MLS as distributed by MLS GRID
- $475,0004 bd3 ba2.7k sqft1135 Brookdale Ln, Stanley, NC 28164For SaleMLS ID #4358032, Lana Laws, Savvy + Co Real Estate. Canopy MLS as distributed by MLS GRID
