Welcome home to this fantastic duplex on beautiful Keistlers Store Road in the heart of booming Sherrills Ford! This property offers a wonderful opportunity for an owner-occupied “house hack” or a smart investment, allowing you to live in one unit while the other helps with the mortgage — or enjoy steady rental income from both. Both units have been beautifully updated in recent years, giving them a fresh, modern feel. Each spacious unit offers 1,254 sq ft of comfortable living space, featuring two bedrooms, a versatile office/bonus room, a one-car garage, and plenty of additional driveway parking. You’ll love the convenient location — roughly 5 minutes to the Village Shoppes at Sherrills Ford, with easy access to shopping, dining, and everyday essentials. Plus, Lake Norman and the expansive 606-acre Mountain Creek Park are nearby, providing endless opportunities for boating, hiking, picnics, and outdoor adventures right at your doorstep. Whether you're looking for a comfortable home for your family with built-in income potential or a turnkey investment in a rapidly growing area, this inviting duplex offers the perfect blend of modern comfort, location, and lifestyle. Interior photos are of 7685 Keistler Store Rd.
Active
Price cut: $10K (10/5)
$458,900
7685 Keistlers Store Rd, Sherrills Ford, NC 28673
4beds
2,508sqft
Duplex
Built in 2004
-- sqft lot
$-- Zestimate®
$183/sqft
$-- HOA
What's special
Fresh modern feelSpacious unitOne-car garageTwo bedrooms
- 167 days
- 541
- 48
Likely to sell faster than
Zillow last checked:
Listing updated:
Listed by:
J.J. Olszowy jj@ivygroupnc.com,
Ivy Property Group LLC
Source: Canopy MLS as distributed by MLS GRID,MLS#: 4352493
Facts & features
Interior
Bedrooms & bathrooms
- Bedrooms: 4
- Bathrooms: 6
- Full bathrooms: 4
- 1/2 bathrooms: 2
Heating
- Heat Pump
Cooling
- Ceiling Fan(s), Central Air
Appliances
- Included: Dishwasher, Electric Range, Electric Water Heater, Refrigerator
- Laundry: Main Level
Features
- Flooring: Vinyl
- Has basement: No
Interior area
- Total structure area: 2,508
- Total interior livable area: 2,508 sqft
- Finished area above ground: 2,508
- Finished area below ground: 0
Video & virtual tour
Property
Parking
- Total spaces: 2
- Parking features: Driveway, Attached Garage, Garage on Main Level
- Attached garage spaces: 2
- Has uncovered spaces: Yes
Features
- Stories: 2
- Patio & porch: Front Porch
Lot
- Size: 2.69 Acres
Details
- Parcel number: 4606046380790000
- Zoning: R-30
- Special conditions: Standard
Construction
Type & style
- Home type: MultiFamily
- Architectural style: Colonial
- Property subtype: Duplex
Materials
- Vinyl
- Foundation: Slab
Condition
- New construction: No
- Year built: 2004
Utilities & green energy
- Sewer: Septic Installed
- Water: Shared Well
Community & HOA
Location
- Region: Sherrills Ford
Financial & listing details
- Price per square foot: $183/sqft
- Tax assessed value: $491,100
- Annual tax amount: $2,443
- Date on market: 4/27/2026
- Cumulative days on market: 167 days
- Listing terms: Cash,Conventional,VA Loan
- Tenant pays: Electricity
- Road surface type: Concrete, Paved
Estimated market value
Not available
Estimated sales range
Not available
Not available
Price history
| Date | Event | Price |
|---|---|---|
| 10/5/2026 | Price change | $458,900-2.1%$183/sqft |
Source:  Canopy MLS as distributed by MLS GRID #4352493 Report a problem Canopy MLS as distributed by MLS GRID #4352493 Report a problem | ||
| 9/25/2026 | Price change | $468,900-0.2%$187/sqft |
Source: Canopy MLS as distributed by MLS GRID #4352493 Report a problem | ||
| 8/24/2026 | Price change | $469,900-1.1%$187/sqft |
Source: Canopy MLS as distributed by MLS GRID #4352493 Report a problem | ||
| 8/12/2026 | Price change | $475,000-0.7%$189/sqft |
Source: Canopy MLS as distributed by MLS GRID #4352493 Report a problem | ||
| 7/27/2026 | Price change | $478,500-0.2%$191/sqft |
Source: Canopy MLS as distributed by MLS GRID #4352493 Report a problem | ||
| 6/10/2026 | Price change | $479,500-1.7%$191/sqft |
Source: Canopy MLS as distributed by MLS GRID #4352493 Report a problem | ||
| 6/2/2026 | Price change | $488,000-0.1%$195/sqft |
Source: Canopy MLS as distributed by MLS GRID #4352493 Report a problem | ||
| 5/20/2026 | Price change | $488,4000%$195/sqft |
Source: Canopy MLS as distributed by MLS GRID #4352493 Report a problem | ||
| 4/27/2026 | Listed for sale | $488,500+26.9%$195/sqft |
Source: Canopy MLS as distributed by MLS GRID #4352493 Report a problem | ||
| 4/8/2026 | Listing removed | $1,725$1/sqft |
Source: Zillow Rentals Report a problem | ||
| 3/16/2026 | Listed for rent | $1,725+4.5%$1/sqft |
Source: Zillow Rentals Report a problem | ||
| 1/27/2024 | Listing removed | -- |
Source: Zillow Rentals Report a problem | ||
| 1/17/2024 | Listed for rent | $1,650$1/sqft |
Source: Zillow Rentals Report a problem | ||
| 6/27/2022 | Listing removed | -- |
Source: Zillow Rental Manager Report a problem | ||
| 6/13/2022 | Listed for rent | $1,650+83.3%$1/sqft |
Source: Zillow Rental Manager Report a problem | ||
| 10/5/2020 | Listing removed | $385,000$154/sqft |
Source: Carver Pressley, REALTORS #3648962 Report a problem | ||
| 9/21/2020 | Price change | $385,000-3.5%$154/sqft |
Source: Carver Pressley, REALTORS #3648962 Report a problem | ||
| 8/22/2020 | Price change | $399,000-6.1%$159/sqft |
Source: Carver Pressley, REALTORS #3648962 Report a problem | ||
| 8/19/2020 | Listed for sale | $425,000$169/sqft |
Source: Carver Pressley, REALTORS #3648962 Report a problem | ||
| 7/1/2017 | Listing removed | $900 |
Source: Hecht Property Management Report a problem | ||
| 6/20/2017 | Listed for rent | $900 |
Source: Hecht Property Management Report a problem | ||
Public tax history
| Year | Property taxes | Tax assessment |
|---|---|---|
| 2025 | $2,443 +1% | $491,100 |
| 2024 | $2,419 +2.1% | $491,100 |
| 2023 | $2,370 +71.5% | $491,100 +150.6% |
| 2022 | $1,382 | $196,000 |
| 2021 | $1,382 | $196,000 |
| 2020 | $1,382 | $196,000 |
| 2019 | $1,382 -9.5% | $196,000 -12.1% |
| 2018 | $1,527 | $222,900 |
| 2017 | $1,527 +9.5% | -- |
| 2016 | $1,394 | -- |
| 2015 | $1,394 | $222,900 -4.1% |
| 2014 | $1,394 | $232,400 |
| 2013 | $1,394 | -- |
| 2012 | $1,394 | -- |
| 2011 | $1,394 +2.3% | -- |
| 2010 | $1,364 | -- |
| 2009 | $1,364 +3.4% | -- |
| 2008 | $1,319 +1.9% | -- |
| 2007 | $1,294 +23.8% | -- |
| 2006 | $1,045 | -- |
Find assessor info on the county website
Monthly payment
Est. payment
Payment breakdown
Explore the cost of this home by adjusting the details. Changes won't be saved.Climate risks
Neighborhood: 28673
Nearby schools
Schools provided by the listing agent
- Elementary: Sherrills Ford
- Middle: Mill Creek
- High: Bandys
Source: Canopy MLS as distributed by MLS GRID. This data may not be complete. We recommend contacting the local school district to confirm school assignments for this home.
- $1,149,9953 bd3 ba3k sqft7669 Keistlers Store Rd, Sherrills Ford, NC 28673New Construction

- $527,5006 bd2 ba2.5k sqft7711 Keistlers Store Rd, Sherrills Ford, NC 28673Sold

- $1,149,9953 bd3 ba3k sqft7663 Keistlers Store Rd, Sherrills Ford, NC 28673New Construction
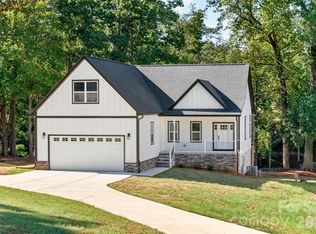
- $475,0002 bd3 ba1.1k sqft7696 Keistlers Store Rd, Sherrills Ford, NC 28673Off Market

Similar homes
- $467,9002 bd3 ba2.5k sqft7714 Keistlers Store Rd, Sherrills Ford, NC 28673For Sale

 MLS ID #4381295, J.J. Olszowy, Ivy Property Group LLC. Canopy MLS as distributed by MLS GRID
 - $394,0003 bd3 ba1.5k sqft3605 Still Knoll Ln, Sherrills Ford, NC 28673For Sale
 MLS ID #4400948, Ashley Graffice, Berkshire Hathaway HomeServices Landmark Prop. Canopy MLS as distributed by MLS GRID
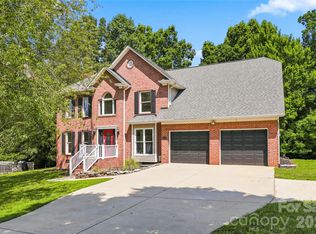
 - $481,9003 bd3 ba2.4k sqft122 W Tattersall Dr, Statesville, NC 28677For Sale
 MLS ID #4402896, Tracy Wanner, Yancey Realty, LLC. Canopy MLS as distributed by MLS GRID
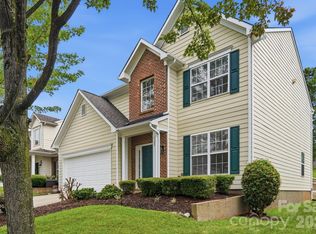
 - $449,9005 bd3 ba2.3k sqft125 Morrocroft Ln, Mooresville, NC 28117For Sale
 MLS ID #4397843, Mark Gibson, Coldwell Banker Realty. Canopy MLS as distributed by MLS GRID
 - $389,0004 bd2 ba2k sqft221 Grandview Dr, Statesville, NC 28677For SaleMLS ID #4392074, Lisa McGill, Opendoor Brokerage LLC. Canopy MLS as distributed by MLS GRID
- $465,0004 bd3 ba2.4k sqft11921 Moonshadow Ln, Huntersville, NC 28078For SaleMLS ID #4397466, Tammy Reghay, EXP Realty LLC Ballantyne. Canopy MLS as distributed by MLS GRID
- $479,9004 bd3 ba3.1k sqft200 Golden Valley Dr, Mooresville, NC 28115For SaleMLS ID #4405606, Steve Metarelis, OfferPad Brokerage LLC. Canopy MLS as distributed by MLS GRID
- $485,0003 bd3 ba2.4k sqft171 Welcombe St, Mooresville, NC 28115For SaleMLS ID #4423339, Rafik Missak, Real Estate Solutions, Inc. Canopy MLS as distributed by MLS GRID
- $410,0003 bd2 ba1.8k sqft1524 Mount Holly Huntersville Rd, Charlotte, NC 28214For SaleMLS ID #4423626, Lisa McGill, Opendoor Brokerage LLC. Canopy MLS as distributed by MLS GRID
- $470,0004 bd3 ba3.7k sqft109 Bennett Trail Dr, Mount Holly, NC 28120For SaleMLS ID #4424162, Charlee Robinson-Gray, Exit Realty Experts. Canopy MLS as distributed by MLS GRID
- $550,0005 bd4 ba2.7k sqft1758 Newland Rd, Denver, NC 28037For SaleMLS ID #4319388, Becca Lutes, Keller Williams Lake Norman. Canopy MLS as distributed by MLS GRID
- $545,0003 bd2 ba1.8k sqft167 Southwood Dr, Statesville, NC 28677For SaleMLS ID #4367771, Brent Mason, Tarheel Realty II. Canopy MLS as distributed by MLS GRID
- $475,9004 bd2 ba1.9k sqft15733 Berryfield St, Huntersville, NC 28078For SaleMLS ID #4359638, Eva Hockenberry, Mainstay Brokerage LLC. Canopy MLS as distributed by MLS GRID
- $445,0005 bd3 ba2.8k sqft6804 Sweetfield Dr, Huntersville, NC 28078For SaleMLS ID #4393742, Steve Metarelis, OfferPad Brokerage LLC. Canopy MLS as distributed by MLS GRID
- $429,0003 bd3 ba1.8k sqft10717 Danesway Ln, Cornelius, NC 28031For SaleMLS ID #4418933, Lisa Lyerly, Lake Norman Realty, Inc.. Canopy MLS as distributed by MLS GRID
- $348,0003 bd2 ba1.6k sqft3787 Rolling View Ln, Maiden, NC 28650For SaleMLS ID #4429345, Pressly Ramey, EXP Realty LLC Ballantyne. Canopy MLS as distributed by MLS GRID
- $465,0003 bd2 ba1.5k sqft16808 Knoxwood Dr, Huntersville, NC 28078For SaleMLS ID #4350764, Kelly Myers, NextHome World Class. Canopy MLS as distributed by MLS GRID
- $440,0004 bd3 ba1.7k sqft7605 Wynstone Ridge Cir, Huntersville, NC 28078For SaleMLS ID #4421320, Tonja Schult, Ivester Jackson Christie's. Canopy MLS as distributed by MLS GRID
- $624,0003 bd2 ba2.3k sqft136 Windemere Isle Rd, Statesville, NC 28677For SaleMLS ID #4362583, Rebecca Wilbur, Your Realty PRO Brokerage Services LLC. Canopy MLS as distributed by MLS GRID
- $350,0004 bd2 ba1.8k sqft127 Wood Acre Dr, Mooresville, NC 28115For SaleMLS ID #4414654, Candy McCarty, Howard Hanna Allen Tate Mooresville/LKN. Canopy MLS as distributed by MLS GRID
