Welcome to this move-in ready 4-bedroom, 2-bath ranch home situated on a private, wooded .49-acre lot with no HOA. The inviting open floor plan features laminate flooring and a spacious kitchen with stainless steel appliances, under-cabinet lighting, granite countertops, bar seating, and plenty of room for entertaining. The primary suite offers a relaxing retreat with a garden tub and custom-tiled shower. The finished basement adds valuable living space with a family room and oversized bedroom, ideal for guests, a home office, or recreation. Step outside to enjoy the peaceful wooded setting from the expansive deck, patio, and fire pit—perfect for relaxing or entertaining. A large storage/utility room with French doors and built-in shelving provides excellent storage, while the circular driveway offers ample parking. Conveniently located near Lowe’s headquarters, Hospital, Davidson, Langtree, shopping, dining, and I-77. Washer and dryer included. Updated air conditioner 2019, finished basement 2020. Schedule your showing today!
Active
$375,000
127 Wood Acre Dr, Mooresville, NC 28115
4beds
1,846sqft
Single Family Residence
Built in 2008
0.49 Acres Lot
$372,100 Zestimate®
$203/sqft
$-- HOA
What's special
Expansive deckCustom-tiled showerSpacious kitchenGranite countertopsLaminate flooringWasher and dryer includedUnder-cabinet lighting
- 19 days
- 870
- 42
Likely to sell faster than
Zillow last checked:
Listing updated:
Listed by:
Candy McCarty candy.mccarty@howardhannatate.com,
Howard Hanna Allen Tate Mooresville/LKN
Source: Canopy MLS as distributed by MLS GRID,MLS#: 4414654
Facts & features
Interior
Bedrooms & bathrooms
- Bedrooms: 4
- Bathrooms: 2
- Full bathrooms: 2
- Main level bedrooms: 3
Primary bedroom
- Level: Main
Bedroom s
- Level: Main
Bedroom s
- Level: Basement
Bathroom full
- Level: Main
Breakfast
- Level: Main
Den
- Level: Main
Family room
- Level: Basement
Kitchen
- Level: Main
Laundry
- Level: Main
Heating
- Central, Electric, Forced Air
Cooling
- Central Air
Appliances
- Included: Electric Range, Microwave, Refrigerator, Washer/Dryer
- Laundry: Laundry Room
Features
- Breakfast Bar, Pantry
- Flooring: Carpet, Laminate, Tile
- Basement: Finished,Storage Space,Walk-Out Access
Interior area
- Total structure area: 1,248
- Total interior livable area: 1,846 sqft
- Finished area above ground: 1,248
- Finished area below ground: 598
Property
Parking
- Parking features: Circular Driveway
- Has uncovered spaces: Yes
Features
- Levels: One
- Stories: 1
- Patio & porch: Covered, Deck, Front Porch
- Exterior features: Fire Pit
Lot
- Size: 0.49 Acres
- Features: Sloped, Wooded
Details
- Parcel number: 4655652889.000
- Zoning: RA
- Special conditions: Standard
Construction
Type & style
- Home type: SingleFamily
- Property subtype: Single Family Residence
Materials
- Stone Veneer, Vinyl
Condition
- New construction: No
- Year built: 2008
Utilities & green energy
- Sewer: Public Sewer
- Water: Well
- Utilities for property: Cable Available, Electricity Connected
Community & HOA
Community
- Subdivision: English Hills
Location
- Region: Mooresville
Financial & listing details
- Price per square foot: $203/sqft
- Tax assessed value: $288,980
- Annual tax amount: $1,765
- Date on market: 8/15/2026
- Cumulative days on market: 19 days
- Electric utility on property: Yes
- Road surface type: Concrete, Paved
Estimated market value
$372,100
$353,000 - $391,000
$2,221/mo
Price history
| Date | Event | Price |
|---|---|---|
| 8/15/2026 | Listed for sale | $375,000-1.3%$203/sqft |
Source:  Canopy MLS as distributed by MLS GRID #4414654 Report a problem Canopy MLS as distributed by MLS GRID #4414654 Report a problem | ||
| 8/10/2026 | Listing removed | $380,000$206/sqft |
Source: Canopy MLS as distributed by MLS GRID #4389275 Report a problem | ||
| 7/6/2026 | Listed for sale | $380,000+2011.1%$206/sqft |
Source: Canopy MLS as distributed by MLS GRID #4389275 Report a problem | ||
| 8/16/2006 | Sold | $18,000$10/sqft |
Source: Public Record Report a problem | ||
Public tax history
| Year | Property taxes | Tax assessment |
|---|---|---|
| 2025 | $1,765 | $288,980 |
| 2024 | $1,765 | $288,980 |
| 2023 | $1,765 +50.1% | $288,980 +62.6% |
| 2022 | $1,176 +0.3% | $177,770 |
| 2021 | $1,172 | $177,770 |
| 2020 | $1,172 +10% | $177,770 +5.3% |
| 2019 | $1,065 +15.3% | $168,900 +13.8% |
| 2018 | $924 | $148,410 |
| 2017 | $924 +0.8% | $148,410 |
| 2016 | $916 | $148,410 |
| 2015 | $916 +18.3% | $148,410 +8.8% |
| 2014 | $775 | $136,360 |
| 2013 | -- | $136,360 |
| 2012 | -- | $136,360 |
| 2011 | -- | $136,360 +1.3% |
| 2010 | -- | $134,580 |
| 2009 | -- | $134,580 -23.9% |
| 2008 | -- | $176,860 +452.7% |
| 2007 | -- | $32,000 +45.5% |
| 2006 | -- | $22,000 |
| 2005 | -- | $22,000 |
| 2004 | -- | $22,000 |
| 2003 | -- | $22,000 +22.2% |
| 2002 | -- | $18,000 |
| 2001 | -- | $18,000 |
| 2000 | -- | $18,000 |
Find assessor info on the county website
Monthly payment
Est. payment
Payment breakdown
Explore the cost of this home by adjusting the details. Changes won't be saved.Climate risks
Neighborhood: 28115
Nearby schools
Schools provided by the listing agent
- Elementary: Coddle Creek
- Middle: Woodland Heights
- High: Lake Norman
Source: Canopy MLS as distributed by MLS GRID. This data may not be complete. We recommend contacting the local school district to confirm school assignments for this home.


Similar homes
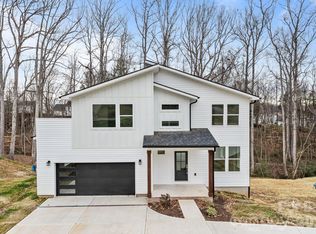
- $340,0003 bd2 ba1.5k sqft821 Deer Path Pl, Mooresville, NC 28115For Sale

 MLS ID #4418014, Angie Miller, Genesis Realty Company. Canopy MLS as distributed by MLS GRID
 - $320,0004 bd2 ba1.1k sqft412 E McLelland Ave, Mooresville, NC 28115For Sale
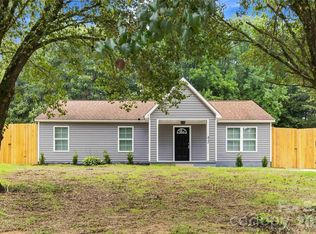 MLS ID #4412323, Sairelys Acosta Diaz, Paola Alban Realtors. Canopy MLS as distributed by MLS GRID
 - $415,0004 bd3 ba2.5k sqft115 Northland Ave, Mooresville, NC 28115For Sale
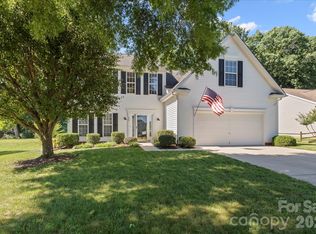 MLS ID #4389445, Craig LePage, EXP Realty LLC Mooresville. Canopy MLS as distributed by MLS GRID
 - $287,5003 bd3 ba1.4k sqft115 Lookout Point Pl, Mooresville, NC 28115For Sale
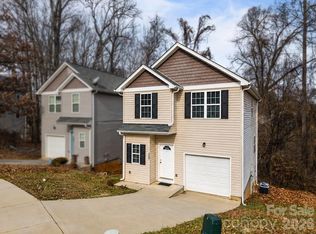 MLS ID #4407459, Lisa Nguyen, Southern Nest Realty Inc. Canopy MLS as distributed by MLS GRID
 - $492,5004 bd3 ba2.7k sqft121 Crimson Orchard Dr, Mooresville, NC 28115For SaleMLS ID #4401834, Rebekah Sosa, Mooresville Realty LLC. Canopy MLS as distributed by MLS GRID
- $470,0003 bd3 ba1.9k sqft137 Purple Finch Ln, Mooresville, NC 28117For SaleMLS ID #4398230, Rebekah Emmons, Real Broker, LLC. Canopy MLS as distributed by MLS GRID
- $379,0003 bd2 ba1.3k sqft156 Edgewater Dr NW, Concord, NC 28027For SaleMLS ID #4413561, Lora Riddle, Howard Hanna Allen Tate Concord. Canopy MLS as distributed by MLS GRID
- $389,9003 bd3 ba1.4k sqft16034 Farmall Dr, Huntersville, NC 28078For SaleMLS ID #4408520, Robert Salmons, Entera Realty LLC. Canopy MLS as distributed by MLS GRID
- $247,9003 bd1 ba1k sqft545 Gantt St, Mooresville, NC 28115For SaleMLS ID #4364795, JJ Morse, Mooresville Realty LLC. Canopy MLS as distributed by MLS GRID
- $375,0004 bd3 ba2.1k sqft2823 Forest Grove Ct, Charlotte, NC 28269For SaleMLS ID #4398307, Kara Coll, COMPASS. Canopy MLS as distributed by MLS GRID
- $365,0004 bd3 ba2.1k sqft7104 Kinsmore Ln, Charlotte, NC 28269For SaleMLS ID #4389282, Daniel Koumou Nete, Keller Williams South Park. Canopy MLS as distributed by MLS GRID
- $425,0004 bd3 ba2.3k sqft9153 Glenashley Dr, Cornelius, NC 28031For SaleMLS ID #4397444, Kindra Taplin, EXP Realty LLC. Canopy MLS as distributed by MLS GRID
- $360,0004 bd2 ba1.9k sqft2430 Saguaro Ln, Kannapolis, NC 28083For SaleMLS ID #4401527, Heather Waterman, Key Real Estate. Canopy MLS as distributed by MLS GRID
- $365,0004 bd3 ba1.8k sqft1333 Ron Whicker Dr, Catawba, NC 28609For SaleMLS ID #4366004, Yadira Ramon Herrera, Mainstay Brokerage LLC. Canopy MLS as distributed by MLS GRID
- $335,0003 bd2 ba1.1k sqft4089 Fallen Pine Rd, Sherrills Ford, NC 28673For SaleMLS ID #4398375, Rosa Ciccone, New Home Real Estate LLC. Canopy MLS as distributed by MLS GRID
- $425,0004 bd3 ba2.4k sqft5839 Brookstone Dr NW, Concord, NC 28027For SaleMLS ID #4397657, Jacquelyne Hicks, EXP Realty LLC. Canopy MLS as distributed by MLS GRID
- $399,0003 bd2 ba1.8k sqft274 Cruse Rd, Salisbury, NC 28146For SaleMLS ID #4410073, Laura Bowman-Messick, Berkshire Hathaway Homeservices Landmark Prop. Canopy MLS as distributed by MLS GRID
- $365,0003 bd3 ba1.9k sqft1045 Saxton Cir, Salisbury, NC 28147For SaleMLS ID #4361546, Rebecca Page, Sutton Properties LLC. Canopy MLS as distributed by MLS GRID
- $409,0003 bd3 ba1.5k sqft3605 Still Knoll Ln, Sherrills Ford, NC 28673For SaleMLS ID #4400948, Ashley Graffice, Berkshire Hathaway HomeServices Landmark Prop. Canopy MLS as distributed by MLS GRID
- $475,0005 bd3 ba2.3k sqft125 Morrocroft Ln, Mooresville, NC 28117For SaleMLS ID #4397843, Mark Gibson, Coldwell Banker Realty. Canopy MLS as distributed by MLS GRID
