Welcome to this beautiful two-story home nestled on a quiet cul-de-sac in an established neighborhood. Offering approximately 1,931 sq. ft. of comfortable living space, this move-in ready 3-bedroom, 2.5-bath home features an open floor plan with the primary bedroom conveniently located on the main level. The spacious living, dinning, and kitchen areas flow seamlessly for easy everyday living and entertaining.
Recent updates include a brand new 2026 gas furnace downstairs and heat pump upstairs, along with an updated crawlspace. The downstairs A/C was replaced in 2023. The sellers obtained a pre-listing inspection and proactively addressed key items, so you can move in with confidence.
Situated on a generous 0.59-acre lot, the property boasts a large backyard with plenty of room for outdoor activities, gardening, or relaxing evenings at home. Step outside onto the rear deck, ideal for grilling, hosting, or simply enjoying the peaceful surroundings.
With its desirable location, inviting layout, and expansive outdoor space, this home is a must-see!
Active
Price cut: $10K (7/10)
$365,000
1045 Saxton Cir, Salisbury, NC 28147
3beds
1,931sqft
Single Family Residence
Built in 2008
0.59 Acres Lot
$361,900 Zestimate®
$189/sqft
$17/mo HOA
What's special
Two-story homeOpen floor planQuiet cul-de-sacInviting layoutExpansive outdoor space
- 124 days
- 503
- 42
Zillow last checked:
Listing updated:
Listed by:
Rebecca Page rebeccapage.realestate@gmail.com,
Sutton Properties LLC
Source: Canopy MLS as distributed by MLS GRID,MLS#: 4361546
Facts & features
Interior
Bedrooms & bathrooms
- Bedrooms: 3
- Bathrooms: 3
- Full bathrooms: 2
- 1/2 bathrooms: 1
- Main level bedrooms: 1
Primary bedroom
- Level: Main
Bedroom s
- Level: Upper
Bedroom s
- Level: Upper
Bathroom full
- Level: Main
Bathroom half
- Level: Main
Bathroom full
- Level: Upper
Dining room
- Level: Main
Family room
- Level: Main
Kitchen
- Level: Main
Laundry
- Level: Main
Heating
- Heat Pump, Natural Gas
Cooling
- Central Air, Heat Pump
Appliances
- Included: Electric Range
- Laundry: Laundry Closet, Main Level
Features
- Flooring: Vinyl
- Has basement: No
Interior area
- Total structure area: 1,931
- Total interior livable area: 1,931 sqft
- Finished area above ground: 1,931
- Finished area below ground: 0
Property
Parking
- Total spaces: 2
- Parking features: Attached Garage, Garage on Main Level
- Attached garage spaces: 2
Features
- Levels: Two
- Stories: 2
- Patio & porch: Deck
Lot
- Size: 0.59 Acres
- Features: Cul-De-Sac
Details
- Parcel number: 473B034
- Zoning: R
- Special conditions: Standard
Construction
Type & style
- Home type: SingleFamily
- Property subtype: Single Family Residence
Materials
- Brick Partial
- Foundation: Crawl Space
Condition
- New construction: No
- Year built: 2008
Utilities & green energy
- Sewer: Septic Installed
- Water: Well
Community & HOA
Community
- Subdivision: Ashland Place
HOA
- Has HOA: Yes
- HOA fee: $200 annually
Location
- Region: Salisbury
Financial & listing details
- Price per square foot: $189/sqft
- Tax assessed value: $305,120
- Annual tax amount: $2,128
- Date on market: 5/8/2026
- Cumulative days on market: 124 days
- Listing terms: Cash,Conventional
- Road surface type: Concrete, Paved
Estimated market value
$361,900
$344,000 - $380,000
$2,050/mo
Price history
| Date | Event | Price |
|---|---|---|
| 7/10/2026 | Price change | $365,000-2.7%$189/sqft |
Source:  Canopy MLS as distributed by MLS GRID #4361546 Report a problem Canopy MLS as distributed by MLS GRID #4361546 Report a problem | ||
| 6/11/2026 | Price change | $375,000-1.1%$194/sqft |
Source: Canopy MLS as distributed by MLS GRID #4361546 Report a problem | ||
| 5/8/2026 | Listed for sale | $379,000+91.9%$196/sqft |
Source: Canopy MLS as distributed by MLS GRID #4361546 Report a problem | ||
| 10/5/2017 | Listing removed | $197,500$102/sqft |
Source: Keller Williams Concord/Kannapolis #3290114 Report a problem | ||
| 10/2/2017 | Pending sale | $197,500$102/sqft |
Source: Keller Williams Concord/Kannapolis #3290114 Report a problem | ||
| 10/2/2017 | Listed for sale | $197,500+1.8%$102/sqft |
Source: Keller Williams Concord/Kannapolis #3290114 Report a problem | ||
| 8/29/2017 | Sold | $194,000-1.8%$100/sqft |
Source: Canopy MLS as distributed by MLS GRID #3290114 Report a problem | ||
| 7/17/2017 | Pending sale | $197,500$102/sqft |
Source: Concord Kannapolis #3290114 Report a problem | ||
| 6/23/2017 | Price change | $197,500-1.2%$102/sqft |
Source: Concord Kannapolis #3290114 Report a problem | ||
| 6/9/2017 | Listed for sale | $199,900+8.1%$104/sqft |
Source: Keller Williams Concord/Kannapolis #3290114 Report a problem | ||
| 11/20/2009 | Sold | $185,000$96/sqft |
Source: Public Record Report a problem | ||
Public tax history
| Year | Property taxes | Tax assessment |
|---|---|---|
| 2025 | $2,128 +3% | $305,120 |
| 2024 | $2,067 | $305,120 |
| 2023 | $2,067 +41.3% | $305,120 +57.5% |
| 2022 | $1,463 | $193,782 |
| 2021 | $1,463 +1% | $193,782 |
| 2020 | $1,449 | $193,782 |
| 2019 | $1,449 +14% | $193,782 +14.7% |
| 2018 | $1,271 +1.5% | $168,889 |
| 2017 | $1,252 | $168,889 |
| 2016 | $1,252 | $168,889 |
| 2015 | $1,252 -1.2% | $168,889 |
| 2014 | $1,267 | -- |
| 2013 | -- | -- |
| 2012 | -- | -- |
| 2011 | -- | -- |
| 2010 | -- | -- |
Find assessor info on the county website
Monthly payment
Est. payment
Payment breakdown
Explore the cost of this home by adjusting the details. Changes won't be saved.Climate risks
Neighborhood: 28147
Nearby schools
Schools provided by the listing agent
- Elementary: Knollwood
- Middle: Southeast
- High: Jesse Carson
Source: Canopy MLS as distributed by MLS GRID. This data may not be complete. We recommend contacting the local school district to confirm school assignments for this home.

Similar homes
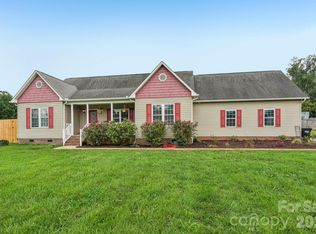
- $369,9003 bd3 ba1.8k sqft369 Settlers Grove Ln, Salisbury, NC 28146For Sale

 MLS ID #4414754, Dana Heath, Better Homes and Gardens Real Estate Paracle. Canopy MLS as distributed by MLS GRID
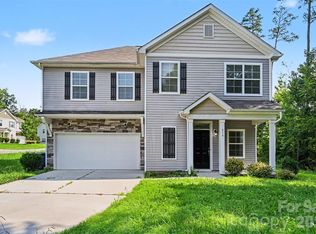
 - $399,0003 bd2 ba1.8k sqft274 Cruse Rd, Salisbury, NC 28146For Sale
 MLS ID #4410073, Laura Bowman-Messick, Berkshire Hathaway Homeservices Landmark Prop. Canopy MLS as distributed by MLS GRID
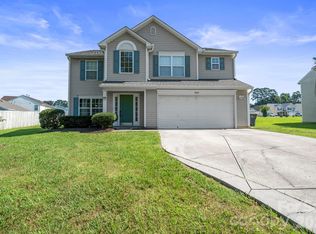
 - $324,9004 bd3 ba1.7k sqft618 Oak Brook Dr, Salisbury, NC 28146For Sale
 MLS ID #4413195, David Jordan, Keller Williams South Park. Canopy MLS as distributed by MLS GRID
 - $350,0004 bd3 ba2k sqft2015 Mallard Pointe Dr, Kannapolis, NC 28083For Sale
 MLS ID #4419846, Sherri Argabright, Lantern Realty & Development, LLC. Canopy MLS as distributed by MLS GRID
 - $294,0004 bd3 ba2.2k sqft416 Inverness Ln, Salisbury, NC 28146For SaleMLS ID #4366550, Lisa Belk, Mark Spain Real Estate. Canopy MLS as distributed by MLS GRID
- $350,0003 bd2 ba1.6k sqft348 Palmer Cir, Rockwell, NC 28138For SaleMLS ID #4386214, Kat Spizzirri, McCoy Real Estate Inc. Canopy MLS as distributed by MLS GRID
- $375,0004 bd2 ba1.8k sqft127 Wood Acre Dr, Mooresville, NC 28115For SaleMLS ID #4414654, Candy McCarty, Howard Hanna Allen Tate Mooresville/LKN. Canopy MLS as distributed by MLS GRID
- $399,9003 bd2 ba1.8k sqft8285 Us Highway 52, Rockwell, NC 28138For SaleMLS ID #4406458, Cathy Griffin, Century 21 Towne and Country. Canopy MLS as distributed by MLS GRID
- $259,9003 bd2 ba1.2k sqft435 Mahaffey Dr, Salisbury, NC 28146For SaleMLS ID #4421848, Chelsea Trexler, Lantern Realty & Development. Canopy MLS as distributed by MLS GRID
- $400,0003 bd3 ba2.1k sqft996 Cornelius Rd, Mooresville, NC 28117For SaleMLS ID #4313994, Kristen Bernard, Keller Williams South Park. Canopy MLS as distributed by MLS GRID
- $369,9994 bd2 ba2.2k sqft2604 Lamp Post Ln, Kannapolis, NC 28081For SaleMLS ID #4406539, Rebekah Taylor, Call It Closed International Inc. Canopy MLS as distributed by MLS GRID
- $535,0004 bd3 ba2.5k sqft421 De Lara Cir, Granite Quarry, NC 28146For SaleMLS ID #4411732, Cathy Griffin, Century 21 Towne and Country. Canopy MLS as distributed by MLS GRID
- $369,9003 bd3 ba1.9k sqft125 Rose St, Mooresville, NC 28117For SaleMLS ID #4405601, Steve Metarelis, OfferPad Brokerage LLC. Canopy MLS as distributed by MLS GRID
- $379,0003 bd2 ba1.3k sqft156 Edgewater Dr NW, Concord, NC 28027For SaleMLS ID #4413561, Lora Riddle, Howard Hanna Allen Tate Concord. Canopy MLS as distributed by MLS GRID
- $340,0003 bd2 ba1.5k sqft841 Murphy St, Kannapolis, NC 28081For SaleMLS ID #4391730, Amy Carnes, DM Properties & Associates. Canopy MLS as distributed by MLS GRID
- $284,5003 bd2 ba1.2k sqft645 Harry St, China Grove, NC 28023For SaleMLS ID #4404003, Teresa Rufty, TMR Realty, Inc.. Canopy MLS as distributed by MLS GRID
- $234,9003 bd2 ba1k sqft118 Oakwood Ave, Salisbury, NC 28146For SaleMLS ID #4419573, Bette Dixon, Red Door Realty & Associates. Canopy MLS as distributed by MLS GRID
- $360,0004 bd3 ba1.8k sqft4891 Aldridge Pl NW, Concord, NC 28027For SaleMLS ID #4393706, Lisa Belk, Mark Spain Real Estate. Canopy MLS as distributed by MLS GRID
- $425,0003 bd3 ba2.3k sqft141 Logan Ridge Dr, Statesville, NC 28677For SaleMLS ID #4414701, Eric Maynard, Keller Williams Unified. Canopy MLS as distributed by MLS GRID
- $335,0003 bd2 ba1.2k sqft3028 Dylan Pl NW, Concord, NC 28027For SaleMLS ID #4417789, Don Gomez, C-A-RE Realty. Canopy MLS as distributed by MLS GRID
