Spacious one-story home featuring 3 bedrooms, 2.5 bathrooms, and a 2-car garage with a functional and inviting layout. The main living areas offer comfortable space for both everyday living and entertaining, while the kitchen provides ample cabinet and counter space and opens to the dining and living areas for easy flow. The primary suite includes a private bathroom and generous closet space, while additional bedrooms offer flexibility for guests, home office, or hobbies. Enjoy a large lot with plenty of outdoor space to relax or entertain. Great opportunity with a well-designed floor plan and plenty of potential! One or more photo(s) has been virtually staged.
Active
Price cut: $4K (7/9)
$379,999
1333 Ron Whicker Dr, Catawba, NC 28609
4beds
1,828sqft
:
Get pre-qualified$2,237/mo
Single Family Residence
Built in 2022
1 Acres Lot
$-- Zestimate®
$208/sqft
$-- HOA
What's special
Functional and inviting layout
- 111 days |
- 1,066 |
- 78 |
Zillow last checked:
Listing updated:
Listed by:
Yadira Ramon Herrera listings@mainstay.io,
Mainstay Brokerage LLC
Source: Canopy MLS as distributed by MLS GRID,MLS#: 4366004
Facts & features
Interior
Bedrooms & bathrooms
- Bedrooms: 4
- Bathrooms: 3
- Full bathrooms: 3
- Main level bedrooms: 4
Primary bedroom
- Level: Main
Heating
- Central
Cooling
- Central Air
Appliances
- Included: Electric Range, Microwave, Refrigerator
- Laundry: Inside
Features
- Has basement: No
Interior area
- Total structure area: 1,828
- Total interior livable area: 1,828 sqft
- Finished area above ground: 1,828
- Finished area below ground: 0
Property
Parking
- Total spaces: 2
- Parking features: Driveway, Attached Garage, Garage on Main Level
- Attached garage spaces: 2
- Has uncovered spaces: Yes
Features
- Levels: One and One Half
- Stories: 1.5
Lot
- Size: 1 Acres
Details
- Parcel number: 4700029640650000
- Zoning: R-30
- Special conditions: Undisclosed
Construction
Type & style
- Home type: SingleFamily
- Property subtype: Single Family Residence
Materials
- Vinyl
- Foundation: Crawl Space
Condition
- New construction: No
- Year built: 2022
Utilities & green energy
- Sewer: Other - See Remarks
- Water: Other - See Remarks
Community & HOA
Community
- Subdivision: Summit
HOA
- Has HOA: Yes
- HOA name: The Summit at Lake Norman
Location
- Region: Catawba
Financial & listing details
- Price per square foot: $208/sqft
- Tax assessed value: $435,000
- Annual tax amount: $2,164
- Date on market: 4/9/2026
- Cumulative days on market: 111 days
- Road surface type: Concrete, Paved
Estimated market value
Not available
Estimated sales range
Not available
Not available
Price history
| Date | Event | Price |
|---|---|---|
| 7/9/2026 | Price change | $379,999-1%$208/sqft |
Source:  Canopy MLS as distributed by MLS GRID #4366004 Report a problem Canopy MLS as distributed by MLS GRID #4366004 Report a problem | ||
| 6/24/2026 | Price change | $383,999-1.5%$210/sqft |
Source: Canopy MLS as distributed by MLS GRID #4366004 Report a problem | ||
| 6/10/2026 | Price change | $389,999-1.3%$213/sqft |
Source: Canopy MLS as distributed by MLS GRID #4366004 Report a problem | ||
| 5/29/2026 | Price change | $394,999-1.2%$216/sqft |
Source: Canopy MLS as distributed by MLS GRID #4366004 Report a problem | ||
| 4/9/2026 | Listed for sale | $399,900+1.3%$219/sqft |
Source: Canopy MLS as distributed by MLS GRID #4366004 Report a problem | ||
| 6/17/2025 | Listing removed | $2,115$1/sqft |
Source: Zillow Rentals Report a problem | ||
| 5/22/2025 | Listed for rent | $2,115$1/sqft |
Source: Zillow Rentals Report a problem | ||
| 5/22/2025 | Listing removed | $2,115$1/sqft |
Source: Zillow Rentals Report a problem | ||
| 4/25/2025 | Price change | $2,115-3%$1/sqft |
Source: Zillow Rentals Report a problem | ||
| 4/22/2025 | Price change | $2,180-2.9%$1/sqft |
Source: Zillow Rentals Report a problem | ||
| 4/12/2025 | Price change | $2,245-4.3%$1/sqft |
Source: Zillow Rentals Report a problem | ||
| 3/19/2025 | Listed for rent | $2,345$1/sqft |
Source: Zillow Rentals Report a problem | ||
| 12/13/2024 | Listing removed | $394,900$216/sqft |
Source: Canopy MLS as distributed by MLS GRID #4125767 Report a problem | ||
| 12/11/2024 | Price change | $394,900-1.3%$216/sqft |
Source: Canopy MLS as distributed by MLS GRID #4125767 Report a problem | ||
| 10/31/2024 | Price change | $399,900-2.4%$219/sqft |
Source: Canopy MLS as distributed by MLS GRID #4125767 Report a problem | ||
| 8/8/2024 | Price change | $409,900-1.2%$224/sqft |
Source: Canopy MLS as distributed by MLS GRID #4125767 Report a problem | ||
| 7/17/2024 | Price change | $414,900-2.4%$227/sqft |
Source: Canopy MLS as distributed by MLS GRID #4125767 Report a problem | ||
| 7/2/2024 | Price change | $424,900-0.2%$232/sqft |
Source: Canopy MLS as distributed by MLS GRID #4125767 Report a problem | ||
| 6/12/2024 | Price change | $425,900-4.5%$233/sqft |
Source: Canopy MLS as distributed by MLS GRID #4125767 Report a problem | ||
| 5/14/2024 | Price change | $445,900-0.9%$244/sqft |
Source: Canopy MLS as distributed by MLS GRID #4125767 Report a problem | ||
| 5/10/2024 | Price change | $449,900-3.2%$246/sqft |
Source: Canopy MLS as distributed by MLS GRID #4125767 Report a problem | ||
| 5/2/2024 | Price change | $464,900-2.1%$254/sqft |
Source: Canopy MLS as distributed by MLS GRID #4125767 Report a problem | ||
| 4/5/2024 | Listed for sale | $475,000+1800%$260/sqft |
Source: Canopy MLS as distributed by MLS GRID #4125767 Report a problem | ||
| 2/7/2024 | Listing removed | -- |
Source: Canopy MLS as distributed by MLS GRID #4091170 Report a problem | ||
| 5/14/2021 | Sold | $25,000-61.5%$14/sqft |
Source: Canopy MLS as distributed by MLS GRID #3673205 Report a problem | ||
| 11/17/2006 | Sold | $65,000$36/sqft |
Source: Public Record Report a problem | ||
Public tax history
| Year | Property taxes | Tax assessment |
|---|---|---|
| 2025 | $2,164 +1% | $435,000 |
| 2024 | $2,142 +61.6% | $435,000 +58.3% |
| 2023 | $1,326 +840.4% | $274,800 +1274% |
| 2022 | $141 | $20,000 |
| 2021 | $141 | $20,000 |
| 2020 | $141 -78.8% | $20,000 |
| 2019 | $666 +398.5% | $20,000 +2.6% |
| 2018 | $134 -79.9% | $19,500 |
| 2017 | $665 | -- |
| 2016 | $665 | -- |
| 2015 | $665 | $19,500 |
Find assessor info on the county website
Monthly payment
Est. payment
Payment breakdown
Explore the cost of this home by adjusting the details. Changes won't be saved.Climate risks
Neighborhood: 28609
Getting around
0 / 100
Car-DependentNearby schools
GreatSchools rating
- 8/10Catawba Elementary SchoolGrades: PK-6Distance: 5 mi
- 4/10Mill Creek MiddleGrades: 7-8Distance: 5.8 mi
- 8/10Bandys HighGrades: PK,9-12Distance: 5.7 mi
Schools provided by the listing agent
- Elementary: Catawba
- Middle: Mills Creek
- High: Bandys
Source: Canopy MLS as distributed by MLS GRID. This data may not be complete. We recommend contacting the local school district to confirm school assignments for this home.
- $51,0001.04 Acres1321 Ron Whicker Dr, Catawba, NC 28609Sold
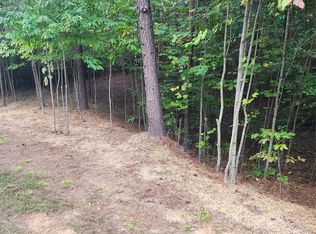
- $19,8000.95 Acres7981 Eric Crane Dr, Catawba, NC 28609Off Market
- $50,0001.16 Acres7996 Eric Crane Dr, Catawba, NC 28609Sold
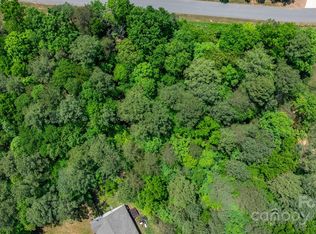
- $--1.16 Acres1351 Ron Whicker Dr, Catawba, NC 28609Off Market
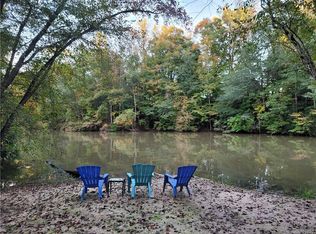
- $615,0004 bd4 ba2.2k sqft1309 Ron Whicker Dr, Catawba, NC 28609Sold
- $689,1001.37 Acres7967 Eric Crane Dr, Catawba, NC 28609Off Market
- $--1.37 Acres1293 Ron Whicker Dr, Catawba, NC 28609Off Market
- $55,0001.06 Acres1338 Ron Whicker Dr, Catawba, NC 28609Sold
A local agent can set up tours, give advice and negotiate with sellers.
A local lender can help you make sure your offer is ready when you are.
Similar homes
- $481,9995 bd3 ba2.2k sqft8157 Long Island Rd, Catawba, NC 28609For Sale
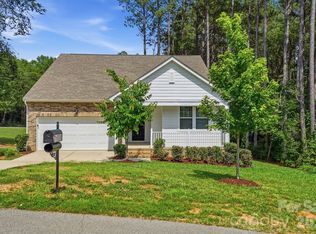
 MLS ID #4394870, Yadira Ramon Herrera, Mainstay Brokerage LLC. Canopy MLS as distributed by MLS GRID
 - $420,9003 bd3 ba2.1k sqft5143 Colchester Ct #72, Catawba, NC 28609New Construction
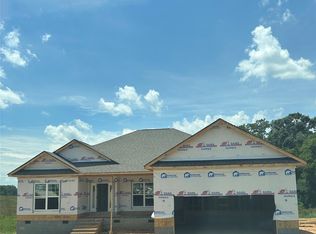 MLS ID #4392247, Brandon Kirk, Adams Homes Realty-NC, Inc.. Canopy MLS as distributed by MLS GRID
 - $399,0003 bd2 ba1.9k sqft139 Spicewood Cir, Troutman, NC 28166For Sale
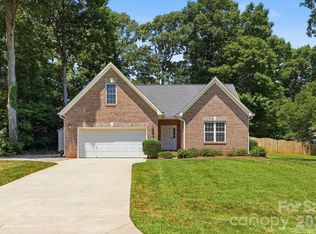 MLS ID #4405852, Boston Reid, COMPASS. Canopy MLS as distributed by MLS GRID
 - $419,0003 bd3 ba1.5k sqft3605 Still Knoll Ln, Sherrills Ford, NC 28673For Sale
 MLS ID #4400948, Ashley Graffice, Berkshire Hathaway HomeServices Landmark Prop. Canopy MLS as distributed by MLS GRID
 - $447,9004 bd4 ba2.6k sqft5147 Colchester Ct #71, Catawba, NC 28609New ConstructionMLS ID #4392214, Brandon Kirk, Adams Homes Realty-NC, Inc.. Canopy MLS as distributed by MLS GRID
- $359,9003 bd3 ba1.8k sqft174 E Panther Creek Rd, Troutman, NC 28166For SaleMLS ID #4394389, Katie Eller, Keller Williams Unified. Canopy MLS as distributed by MLS GRID
- $384,9003 bd2 ba1.8k sqft5623 Newton Way, Maiden, NC 28650For SaleMLS ID #4406261, Laurie Marzano, 1 Percent Lists Greater Charlotte. Canopy MLS as distributed by MLS GRID
- $399,0005 bd3 ba2.5k sqft132 Scotsway Ct, Troutman, NC 28166For SaleMLS ID #4401559, Adriana Chrestler, Coldwell Banker Realty. Canopy MLS as distributed by MLS GRID
- $397,0003 bd2 ba1.6k sqft235 Kendra Dr, Mooresville, NC 28117For SaleMLS ID #4389102, Stephanie Jordan, ALBRICK. Canopy MLS as distributed by MLS GRID
- $380,0005 bd3 ba2.5k sqft7562 Bainbridge Rd, Sherrills Ford, NC 28673New ConstructionCanopy MLS as distributed by MLS GRID
- $376,3193 bd2 ba1.1k sqft116 S Sina St, Troutman, NC 28166For SaleMLS ID #4398210, Yadira Ramon Herrera, Mainstay Brokerage LLC. Canopy MLS as distributed by MLS GRID
- $364,9004 bd3 ba1.8k sqft1573 Mayfair Dr, Conover, NC 28613For SaleMLS ID #4378646, Robert Salmons, Entera Realty LLC. Canopy MLS as distributed by MLS GRID
- $399,0004 bd3 ba2.5k sqft7589 Bainbridge Rd, Sherrills Ford, NC 28673New ConstructionCanopy MLS as distributed by MLS GRID
- $354,9004 bd3 ba1.8k sqft1468 Mayfair Dr, Conover, NC 28613For SaleMLS ID #4384503, Robert Salmons, Entera Realty LLC. Canopy MLS as distributed by MLS GRID
- $369,9003 bd3 ba2k sqft125 Rose St, Mooresville, NC 28117For SaleMLS ID #4405601, Jacqueline Shaffer, OfferPad Brokerage LLC. Canopy MLS as distributed by MLS GRID
- $399,0004 bd3 ba2.5k sqft7593 Bainbridge Rd, Sherrills Ford, NC 28673New ConstructionCanopy MLS as distributed by MLS GRID
- $372,9993 bd3 ba2.1k sqft2181 Clifton Rd, Sherrills Ford, NC 28673New ConstructionCanopy MLS as distributed by MLS GRID
- $398,2503 bd3 ba1.7k sqft109 Brixham Loop, Troutman, NC 28166For SaleMLS ID #4370110, Brent Mason, Tarheel Realty II. Canopy MLS as distributed by MLS GRID
- $449,9753 bd3 ba2.5k sqft105 Tanager Ln, Mooresville, NC 28117For SaleMLS ID #4385520, Eva Harvey, Berkshire Hathaway Homeservices Landmark Prop. Canopy MLS as distributed by MLS GRID
- $495,0003 bd3 ba1.9k sqft137 Purple Finch Ln, Mooresville, NC 28117For SaleMLS ID #4398230, Bekah Emmons, Real Broker, LLC. Canopy MLS as distributed by MLS GRID
