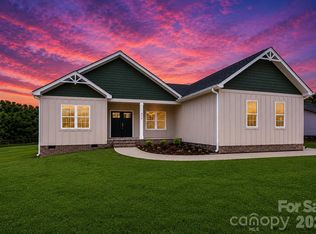
Move-In Ready and Better Than New! This beautifully upgraded 1833 sq foot 3-bedroom, 2-bath, one-story home on a desirable .40 acre cul de sac lot with a fenced back yard, screen porch perfect for indoor/outdoor living & decorative patio ready for your fire pit is sure to impress! From the moment you walk through the front door you’ll start to experience tasteful designer finishes/upgrades throughout. The natural flowing open floor plan blends style and functionality featuring luxury wood-grain vinyl flooring, a spacious Great Room (anchored by a gas fireplace) adjacent to the well-appointed kitchen and dining area, and abundant natural light throughout. The gourmet kitchen is designed for entertaining with quartz countertops, a gas cooktop, stainless steel appliances and extensive cabinetry and storage. Enjoy meals at the oversized breakfast bar or for a more formal setting, entertain in the large dining area just steps away. The expansive owner’s retreat tucked in the back of the home for added privacy, with private access to the screened porch offers a spa-inspired en-suite bath and an oversized walk-in closet with built ins and attic access via pull down stairs. Two additional bedrooms, a second bathroom, and a large laundry room complete this home. Additional features include upgraded fixtures, under sink water filters in the kitchen and Owner’s suite bath, a return air sanitizer/purifier unit in the attic, a finished 2-car garage with epoxy-coated floors, window coverings installed throughout & accent walls/upgraded finishes in the foyer, Great Room & bedrooms, a custom trash can enclosure, plus extensive landscaping. Also enjoy Govee holiday lighting and multiple Kasa Smart switches throughout the home along with a smart thermostat. Location is convenient to 16, approx 30 minutes to Uptown Charlotte, Charlotte Douglas Airport & Hickory. Only a few minutes from Lake Norman and surrounded by shopping, dining, and everything the Maiden–Denver area has to offer.
Under contract-show
$384,900
5623 Newton Way, Maiden, NC 28650
3beds
1,833sqft
Single Family Residence
Built in 2023
0.4 Acres Lot
$381,000 Zestimate®
$210/sqft
$86/mo HOA
What's special
Gas fireplaceSmart thermostatAbundant natural light throughoutWindow coverings installed throughoutGovee holiday lightingUpgraded fixturesCustom trash can enclosure
- 27 days |
- 342 |
- 25 |
Zillow last checked:
Listing updated:
Listed by:
Laurie Marzano lauriemarzano@gmail.com,
1 Percent Lists Greater Charlotte
Source: Canopy MLS as distributed by MLS GRID,MLS#: 4406261
Facts & features
Interior
Bedrooms & bathrooms
- Bedrooms: 3
- Bathrooms: 2
- Full bathrooms: 2
- Main level bedrooms: 3
Primary bedroom
- Level: Main
Bedroom s
- Level: Main
Bedroom s
- Level: Main
Bathroom full
- Level: Main
Bathroom full
- Level: Main
Dining area
- Level: Main
Great room
- Level: Main
Kitchen
- Level: Main
Laundry
- Level: Main
Heating
- Forced Air, Natural Gas
Cooling
- Central Air
Appliances
- Included: Microwave, Dishwasher, Disposal, Double Oven, Gas Cooktop, Plumbed For Ice Maker
- Laundry: Electric Dryer Hookup, Laundry Room, Main Level, Washer Hookup
Features
- Flooring: Tile, Vinyl
- Windows: Window Treatments
- Has basement: No
- Fireplace features: Gas Vented, Great Room
Interior area
- Total structure area: 1,833
- Total interior livable area: 1,833 sqft
- Finished area above ground: 1,833
- Finished area below ground: 0
Property
Parking
- Total spaces: 2
- Parking features: Driveway, Garage on Main Level
- Garage spaces: 2
- Has uncovered spaces: Yes
- Details: Nice flat 2 car wide and deep driveway.
Features
- Levels: One
- Stories: 1
- Patio & porch: Covered, Patio, Rear Porch, Screened
- Pool features: Community
- Fencing: Back Yard,Fenced
Lot
- Size: 0.4 Acres
- Dimensions: 52 x 153 x 183 x 152
- Features: Cul-De-Sac
Details
- Parcel number: 3686116649210000
- Zoning: PD-CD
- Special conditions: Standard
Construction
Type & style
- Home type: SingleFamily
- Architectural style: Ranch
- Property subtype: Single Family Residence
Materials
- Stone Veneer, Vinyl
- Foundation: Slab
Condition
- New construction: No
- Year built: 2023
Utilities & green energy
- Sewer: Public Sewer
- Water: City
- Utilities for property: Underground Power Lines, Underground Utilities
Community & HOA
Community
- Features: Clubhouse, Fitness Center, Playground, Sidewalks, Street Lights
- Security: Carbon Monoxide Detector(s), Smoke Detector(s)
- Subdivision: Shannon Woods
HOA
- Has HOA: Yes
- HOA fee: $258 quarterly
- HOA name: CSI Managment
- HOA phone: 704-892-1660
Location
- Region: Maiden
Financial & listing details
- Price per square foot: $210/sqft
- Tax assessed value: $360,200
- Annual tax amount: $1,792
- Date on market: 7/22/2026
- Cumulative days on market: 27 days
- Listing terms: Cash,Conventional,FHA,VA Loan
- Road surface type: Concrete, Paved
Estimated market value
$381,000
$362,000 - $400,000
$2,087/mo
Price history
| Date | Event | Price |
|---|---|---|
| 7/22/2026 | Listed for sale | $384,900+6%$210/sqft |
Source:  Canopy MLS as distributed by MLS GRID #4406261 Report a problem Canopy MLS as distributed by MLS GRID #4406261 Report a problem | ||
| 5/19/2023 | Sold | $363,000+0%$198/sqft |
Source: Public Record Report a problem | ||
| 4/4/2023 | Price change | $362,999-3.3%$198/sqft |
Source:  Lennar Homes Report a problem Lennar Homes Report a problem | ||
| 3/3/2023 | Price change | $375,399-3.8%$205/sqft |
Source: Lennar Homes Report a problem | ||
| 2/4/2023 | Price change | $390,399+5.5%$213/sqft |
Source: Lennar Homes Report a problem | ||
| 1/6/2023 | Listed for sale | $369,999$202/sqft |
Source: Lennar Homes Report a problem | ||
Public tax history
| Year | Property taxes | Tax assessment |
|---|---|---|
| 2025 | $1,792 +1% | $360,200 |
| 2024 | $1,774 +1227.3% | $360,200 +1200.4% |
| 2023 | $134 | $27,700 |
Find assessor info on the county website
Monthly payment
Est. payment
Payment breakdown
Explore the cost of this home by adjusting the details. Changes won't be saved.Climate risks
Neighborhood: 28650
Nearby schools
GreatSchools rating
- 9/10Balls Creek ElementaryGrades: PK-6Distance: 5.7 mi
- 4/10Mill Creek MiddleGrades: 7-8Distance: 6.1 mi
- 8/10Bandys HighGrades: PK,9-12Distance: 5.5 mi
Schools provided by the listing agent
- Elementary: Balls Creek
- Middle: Mill Creek
- High: Bandys
Source: Canopy MLS as distributed by MLS GRID. This data may not be complete. We recommend contacting the local school district to confirm school assignments for this home.
- $357,9004 bd2 ba2.2k sqft4660 Maiden Creek Way, Maiden, NC 28650Off Market
- $439,9005 bd5 ba3.2k sqft4654 Maiden Crk Way, Maiden, NC 28650Off Market
- $397,5004 bd3 ba2.6k sqft4666 Maiden Crk Way, Maiden, NC 28650Off Market
- $430,1004 bd4 ba2.9k sqft4648 Maiden Crk Way, Maiden, NC 28650Off Market
- $419,6003 bd3 ba2.4k sqft4672 Maiden Crk Way, Maiden, NC 28650Off Market
- $357,1002 bd2 ba1.6k sqft4678 Maiden Creek Way #10, Maiden, NC 28650Off Market
- $399,4004 bd3 ba2.6k sqft4642 Maiden Crk Way, Maiden, NC 28650Off Market
- $360,1002 bd2 ba1.5k sqft4678 Maiden Crk Way, Maiden, NC 28650Off Market
A local agent can set up tours, give advice and negotiate with sellers.
Similar homes
- $345,0003 bd3 ba2.2k sqft7412 Echoing Hills Ln, Maiden, NC 28650For Sale

 MLS ID #4409105, Don Gomez, C-A-RE Realty. Canopy MLS as distributed by MLS GRID
 - $424,9003 bd2 ba2.2k sqft1343 Zeb Haynes Rd, Maiden, NC 28650New Construction
 MLS ID #4415658, Jane McGill, Jane McGill Real Estate. Canopy MLS as distributed by MLS GRID
 - $424,9004 bd2 ba2.2k sqft1337 Zeb Haynes Rd, Maiden, NC 28650New Construction
 MLS ID #4415643, Jane McGill, Jane McGill Real Estate. Canopy MLS as distributed by MLS GRID
 - $427,4003 bd2 ba1.6k sqft7324 Forney Hill Rd, Denver, NC 28037For Sale
 MLS ID #4399725, Aaron Digh, Key Real Estate Group, LLC. Canopy MLS as distributed by MLS GRID
 - $424,9004 bd3 ba2.4k sqft1349 Zeb Haynes Rd, Maiden, NC 28650New ConstructionMLS ID #4409356, Jane McGill, Jane McGill Real Estate. Canopy MLS as distributed by MLS GRID
- $424,9004 bd3 ba2.4k sqft1355 Zeb Haynes Rd, Maiden, NC 28650New ConstructionMLS ID #4409727, Jane McGill, Jane McGill Real Estate. Canopy MLS as distributed by MLS GRID
- $398,0005 bd3 ba2.3k sqft1277 Bryson Ln, Denver, NC 28037For SaleMLS ID #4404637, Brandon Lockard, Coldwell Banker Realty. Canopy MLS as distributed by MLS GRID
- $365,0004 bd3 ba1.8k sqft1333 Ron Whicker Dr, Catawba, NC 28609For SaleMLS ID #4366004, Yadira Ramon Herrera, Mainstay Brokerage LLC. Canopy MLS as distributed by MLS GRID
- $418,0003 bd2 ba1.7k sqft5110 Turtle Creek Dr, Denver, NC 28037For SaleMLS ID #4399103, Laura Maultsby, Maultsby Realty Group. Canopy MLS as distributed by MLS GRID
- $420,9003 bd3 ba2.1k sqft5143 Colchester Ct #72, Catawba, NC 28609New ConstructionMLS ID #4392247, Brandon Kirk, Adams Homes Realty-NC, Inc.. Canopy MLS as distributed by MLS GRID
- $390,0004 bd3 ba2k sqft12456 Susanna Dr, Charlotte, NC 28214For SaleMLS ID #4386444, Kyle Bender, EXP Realty LLC Ballantyne. Canopy MLS as distributed by MLS GRID
- $415,0004 bd3 ba2.3k sqft509 Augustus Ln, Mount Holly, NC 28120For SaleMLS ID #4410713, Mike Morrell, Keller Williams Connected. Canopy MLS as distributed by MLS GRID
- $410,0005 bd3 ba2.4k sqft3140 Treyson Dr, Denver, NC 28037For SaleMLS ID #4389998, Angie Oberer, United Real Estate-Queen City. Canopy MLS as distributed by MLS GRID
- $363,5003 bd3 ba2.1k sqft2173 Clifton Rd, Sherrills Ford, NC 28673New ConstructionCanopy MLS as distributed by MLS GRID
- $385,3703 bd3 ba2k sqft1606 Harper Landing Blvd, Stanley, NC 28164New ConstructionMLS ID #4408991, Jimmy McClurg, Meritage Homes of the Carolinas. Canopy MLS as distributed by MLS GRID
- $450,0004 bd3 ba2.5k sqft7920 Creek Park Dr, Denver, NC 28037For SaleMLS ID #4386729, Breanne Flowers, Keller Williams Ballantyne Area. Canopy MLS as distributed by MLS GRID
- $424,9004 bd2 ba1.7k sqft4229 Millstream Rd, Denver, NC 28037For SaleMLS ID #4385148, Carl Maree, Premier South. Canopy MLS as distributed by MLS GRID
- $392,5003 bd2 ba1.9k sqft180 N Cromwell Dr, Mooresville, NC 28115For SaleMLS ID #4346533, Matt Perkins, Mooresville Realty LLC. Canopy MLS as distributed by MLS GRID
- $325,0003 bd2 ba1.5k sqft184 Watering Trough Rd, Statesville, NC 28677For Sale
 MLS ID #1222029, Chanika Graham. Triad MLS
 - $424,9003 bd2 ba1.9k sqft188 Cherry Birch St, Mooresville, NC 28117For SaleMLS ID #4388380, Craig LePage, EXP Realty LLC Mooresville. Canopy MLS as distributed by MLS GRID
