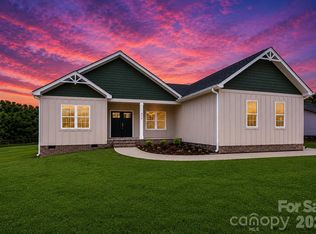
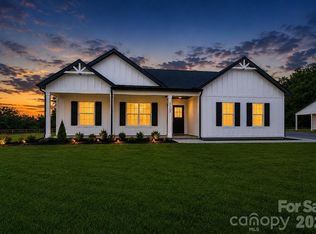
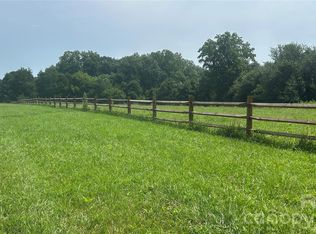
Why wait to build when you can move right into this pristine, brand-new construction home? Nestled just outside the city limits on an expansive ±0.80-acre lot, this single-level residence offers the perfect blend of freedom and privacy with NO HOA, NO CITY TAXES, and the zoning freedom to have chickens! The home makes a striking first impression with its beautiful blue-and-white Craftsman-style exterior, inviting covered front porch, and a professionally epoxied 2-car side-load garage. A natural, mature tree-lined barrier on the side of the property adds excellent extra privacy to your massive yard.
Inside, the true single-story layout features a bright, airy, open-concept floor plan that beams with abundant natural light. The spacious floor plan accommodates 4 generous bedrooms and 2 full bathrooms. Tucked away for maximum comfort, the oversized primary suite serves as a private retreat, complete with a custom tiled shower and a large walk-in closet.
Enjoy peaceful outdoor living and entertaining on your large covered back deck overlooking the property. Located with super easy access to both HWY 321 and HWY 16, this home offers an incredibly convenient commute to Lincolnton, Hickory, and Charlotte. Skip the build times and schedule a showing today!
Under contract-show
$424,900
1337 Zeb Haynes Rd, Maiden, NC 28650
4beds
2,299sqft
Single Family Residence
Built in 2026
0.79 Acres Lot
$424,300 Zestimate®
$185/sqft
$-- HOA
What's special
- 38 days
- 100
- 2
Zillow last checked:
Listing updated:
Listed by:
Jane McGill realtorjanemcgill@gmail.com,
Jane McGill Real Estate
Source: Canopy MLS as distributed by MLS GRID,MLS#: 4415643
Facts & features
Interior
Bedrooms & bathrooms
- Bedrooms: 4
- Bathrooms: 2
- Full bathrooms: 2
- Main level bedrooms: 4
Primary bedroom
- Level: Main
Bedroom s
- Level: Main
Bedroom s
- Level: Main
Bedroom s
- Level: Main
Bathroom full
- Level: Main
Bathroom full
- Level: Main
Dining area
- Level: Main
Family room
- Level: Main
Kitchen
- Level: Main
Laundry
- Level: Main
Other
- Level: Main
Heating
- Electric, Forced Air, Heat Pump
Cooling
- Central Air, Electric
Appliances
- Included: Dishwasher, Disposal, Electric Oven, Electric Water Heater, Microwave, Self Cleaning Oven
- Laundry: Laundry Room, Main Level
Features
- Kitchen Island, Open Floorplan, Pantry, Walk-In Closet(s)
- Flooring: Tile, Vinyl
- Doors: Insulated Door(s), Sliding Doors
- Windows: Insulated Windows
- Has basement: No
Interior area
- Total structure area: 2,299
- Total interior livable area: 2,299 sqft
- Finished area above ground: 2,299
- Finished area below ground: 0
Video & virtual tour
Property
Parking
- Total spaces: 2
- Parking features: Driveway, Attached Garage, Garage Door Opener, Garage Faces Side, Garage on Main Level
- Attached garage spaces: 2
- Has uncovered spaces: Yes
Features
- Levels: One
- Stories: 1
- Patio & porch: Covered, Deck, Front Porch
- Fencing: Partial,Wood
Lot
- Size: 0.79 Acres
- Features: Level, Private
Details
- Parcel number: 363712778030
- Zoning: R-20
- Special conditions: Standard
Construction
Type & style
- Home type: SingleFamily
- Property subtype: Single Family Residence
Materials
- Brick Partial, Hardboard Siding
- Foundation: Crawl Space
Condition
- New construction: Yes
- Year built: 2026
Utilities & green energy
- Sewer: Septic Installed
- Water: City
Community & HOA
Community
- Security: Smoke Detector(s)
- Subdivision: None
Location
- Region: Maiden
Financial & listing details
- Price per square foot: $185/sqft
- Tax assessed value: $14,200
- Date on market: 8/17/2026
- Cumulative days on market: 111 days
- Listing terms: Cash,Conventional,FHA,USDA Loan,VA Loan
- Road surface type: Concrete, Paved
Estimated market value
$424,300
$403,000 - $446,000
$2,229/mo
Price history
| Date | Event | Price |
|---|---|---|
| 8/17/2026 | Listed for sale | $424,900-5.6%$185/sqft |
Source:  Canopy MLS as distributed by MLS GRID #4415643 Report a problem Canopy MLS as distributed by MLS GRID #4415643 Report a problem | ||
| 8/16/2026 | Listing removed | $449,900$196/sqft |
Source: Canopy MLS as distributed by MLS GRID #4381610 Report a problem | ||
| 7/29/2026 | Price change | $449,900-4.2%$196/sqft |
Source: Canopy MLS as distributed by MLS GRID #4381610 Report a problem | ||
| 7/16/2026 | Price change | $469,500-1.1%$204/sqft |
Source: Canopy MLS as distributed by MLS GRID #4381610 Report a problem | ||
| 7/6/2026 | Price change | $474,500-3.1%$206/sqft |
Source: Canopy MLS as distributed by MLS GRID #4381610 Report a problem | ||
| 6/24/2026 | Price change | $489,500-1.6%$213/sqft |
Source: Canopy MLS as distributed by MLS GRID #4381610 Report a problem | ||
| 6/11/2026 | Price change | $497,500-0.4%$216/sqft |
Source: Canopy MLS as distributed by MLS GRID #4381610 Report a problem | ||
| 6/4/2026 | Price change | $499,500-0.1%$217/sqft |
Source: Canopy MLS as distributed by MLS GRID #4381610 Report a problem | ||
| 5/20/2026 | Listed for sale | $499,900$217/sqft |
Source: Canopy MLS as distributed by MLS GRID #4381610 Report a problem | ||
Public tax history
Tax history is unavailable.
Monthly payment
Est. payment
Payment breakdown
Explore the cost of this home by adjusting the details. Changes won't be saved.Climate risks
Neighborhood: 28650
Nearby schools
Schools provided by the listing agent
- Elementary: Maiden
- Middle: Maiden
- High: Maiden
Source: Canopy MLS as distributed by MLS GRID. This data may not be complete. We recommend contacting the local school district to confirm school assignments for this home.
Similar homes
- $450,0003 bd2 ba1.7k sqft2656 Polo Ln, Maiden, NC 28650New Construction

 MLS ID #4387264, David Fuller, Southern Homes of the Carolinas, Inc. Canopy MLS as distributed by MLS GRID
 - $359,0003 bd3 ba1.4k sqft1410 Mays Chapel Church Rd, Newton, NC 28658For Sale
 MLS ID #4394450, Eileen O'Neill, EXP Realty LLC Mooresville. Canopy MLS as distributed by MLS GRID
 - $459,9003 bd2 ba2k sqft2725 Eagle Dr, Lincolnton, NC 28092For Sale
 MLS ID #4387152, Brooke Lyerly, Marc 1 Realty. Canopy MLS as distributed by MLS GRID
 - $430,0003 bd2 ba1.6k sqft2271 Lee Lawing Rd, Lincolnton, NC 28092New Construction
 MLS ID #4416949, Steven Custer, EXP Realty LLC Mooresville. Canopy MLS as distributed by MLS GRID
 - $430,0003 bd2 ba1.6k sqft2287 Lee Lawing Rd, Lincolnton, NC 28092New ConstructionMLS ID #4416953, Steven Custer, EXP Realty LLC Mooresville. Canopy MLS as distributed by MLS GRID
- $420,0004 bd3 ba2.7k sqft4532 Stellata Loop, Sherrills Ford, NC 28673For SaleMLS ID #4417207, Michael Morgan, RE/MAX Executive. Canopy MLS as distributed by MLS GRID
- $440,0005 bd4 ba3k sqft7418 Echoing Hills Ln, Maiden, NC 28650For SaleMLS ID #4358431, Denise Wilcox, Sellstate Choice Realty. Canopy MLS as distributed by MLS GRID
- $595,0003 bd2 ba2.4k sqft3201 Timber Run Ln, Maiden, NC 28650New ConstructionMLS ID #4412257, Brent Dillon, Southern Homes of the Carolinas, Inc. Canopy MLS as distributed by MLS GRID
- $419,9003 bd2 ba1.6k sqft7324 Forney Hill Rd, Denver, NC 28037For SaleMLS ID #4399725, Aaron Digh, Key Real Estate Group, LLC. Canopy MLS as distributed by MLS GRID
- $440,0003 bd3 ba1.6k sqft2263 Lee Lawing Rd, Lincolnton, NC 28092New ConstructionMLS ID #4416938, Steven Custer, EXP Realty LLC Mooresville. Canopy MLS as distributed by MLS GRID
- $575,0003 bd3 ba2.4k sqft3213 Timber Run Ln, Maiden, NC 28650For SaleMLS ID #4371806, Steven Lorimer, Howard Hanna Allen Tate Charlotte South. Canopy MLS as distributed by MLS GRID
- $485,0003 bd3 ba2k sqft3229 Creek Bend Ct, Sherrills Ford, NC 28673For SaleMLS ID #4411324, Joe Puma, Puma & Associates Realty, Inc.. Canopy MLS as distributed by MLS GRID
- $450,0004 bd3 ba2.1k sqft4374 Riverton Loop, Denver, NC 28037For SaleMLS ID #4403765, Marty McCarthy, Lake Norman Realty, Inc.. Canopy MLS as distributed by MLS GRID
- $429,0003 bd3 ba1.8k sqft7553 Katherine Dr, Denver, NC 28037For SaleMLS ID #4389054, Amy Clovis, NorthGroup Real Estate LLC. Canopy MLS as distributed by MLS GRID
- $399,8003 bd3 ba1.5k sqft3605 Still Knoll Ln, Sherrills Ford, NC 28673For SaleMLS ID #4400948, Ashley Graffice, Berkshire Hathaway HomeServices Landmark Prop. Canopy MLS as distributed by MLS GRID
- $339,9004 bd3 ba2.2k sqft7412 Echoing Hills Ln, Maiden, NC 28650For SaleMLS ID #4409105, Don Gomez, C-A-RE Realty. Canopy MLS as distributed by MLS GRID
- $429,0004 bd3 ba2.2k sqft126 Matlen Dr, Mooresville, NC 28117For SaleMLS ID #4373700, Maceon Mitchell, Howard Hanna Allen Tate Lake Norman. Canopy MLS as distributed by MLS GRID
- $347,2405 bd3 ba2.5k sqft5320 Harriets Memory Trl, Lincolnton, NC 28092New ConstructionCanopy MLS as distributed by MLS GRID
- $455,0004 bd3 ba2.2k sqft5281 Turtle Creek Dr, Denver, NC 28037For SaleMLS ID #4415727, Michael Morgan, RE/MAX Executive. Canopy MLS as distributed by MLS GRID
- $469,0004 bd3 ba2.1k sqft962 Trial Pl, Newton, NC 28658For SaleMLS ID #4418018, Jay Brown, Jay Brown, Realtors. Canopy MLS as distributed by MLS GRID
