$5,000 BUYER INCENTIVE! Get under contract and close by October 31, 2026, and the seller will contribute up to $5,000 toward buyer closing costs, interest rate buy-down, or other eligible expenses with an acceptable offer.
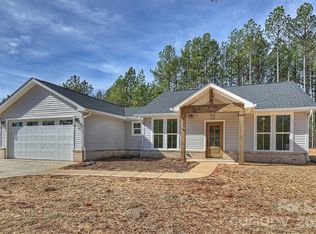
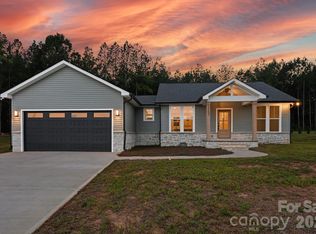
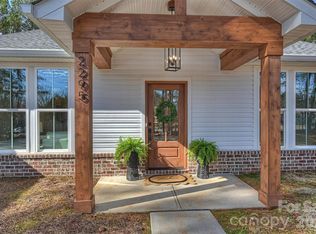
Just under an acre, no HOA, a wooded backyard, and peaceful field views—2271 Lee Lawing Road offers a rare combination of space, privacy, and brand-new construction. Set on 0.96 acres in North Pines and thoughtfully crafted by Brancer Homes, this single-level 3-bedroom, 2-bath home offers approximately 1,617 square feet of beautifully designed living space with modern farmhouse finishes and a setting that feels removed from it all, yet remains convenient to downtown Lincolnton, Denver, and Sherrills Ford. The inviting exterior combines classic brick accents, multiple gables, stained wood front-porch columns, and a covered entry for a warm, timeless first impression. Step inside to an open-concept layout where vaulted ceilings extend across both the kitchen and living room, creating an impressive sense of height and making the main living area feel even larger, brighter, and more spacious. Added recessed lighting and abundant natural light further enhance the open, airy feel, while the builder's Modern Farmhouse Designer Package brings together crisp cabinetry, curated lighting, stylish hardware, and quartz countertops throughout for a fresh yet timeless look. At the heart of the home, the kitchen makes a statement with white cabinetry, quartz countertops, stainless steel appliances, subway tile backsplash, and a large contrasting dark-stained island topped by oversized designer pendant lighting. With the vaulted ceiling continuing overhead, the kitchen flows seamlessly into the living and dining areas, creating one expansive gathering space ideal for entertaining, relaxing, and everyday living. A sliding glass door connects the dining area to the backyard, where the wooded surroundings and peaceful field views reinforce the home's sense of privacy and space. The split-bedroom floor plan provides separation between the primary suite and two secondary bedrooms. The primary suite features a walk-in closet and private bath with a beautifully tiled shower wall and designer-selected finishes. Thoughtful details continue throughout the home with a functional drop zone, dedicated laundry room with upper cabinetry and quartz countertop, added recessed lighting, and additional storage. An extended two-car garage with an exterior exit door, wide driveway, and additional parking add everyday functionality. The home also includes a builder home warranty, providing added peace of mind for the next owner. Located approximately 15 minutes from downtown Lincolnton with convenient access to Denver and Sherrills Ford, North Pines offers the opportunity to enjoy a peaceful rural setting without sacrificing access to shopping, dining, and everyday conveniences. With 0.96 acres, no HOA, wooded privacy, field views, vaulted living spaces, single-level living, and designer-selected finishes, 2271 Lee Lawing Road delivers what can be difficult to find in new construction—the freedom of more space, the privacy of a natural setting, and the comfort of a brand-new home, all in one thoughtfully designed package.
Active
Price cut: $5K (9/21)
$430,000
2271 Lee Lawing Rd, Lincolnton, NC 28092
3beds
1,617sqft
Single Family Residence
Built in 2025
0.96 Acres Lot
$428,600 Zestimate®
$266/sqft
$-- HOA
What's special
Stylish hardwareCurated lightingAbundant natural lightStained wood front-porch columnsModern farmhouse finishesLarge contrasting dark-stained islandClassic brick accents
- 39 days
- 297
- 43
Zillow last checked:
Listing updated:
Listed by:
Steven Custer sccuster12@gmail.com,
EXP Realty LLC Mooresville
Source: Canopy MLS as distributed by MLS GRID,MLS#: 4416949
Facts & features
Interior
Bedrooms & bathrooms
- Bedrooms: 3
- Bathrooms: 2
- Full bathrooms: 2
- Main level bedrooms: 3
Primary bedroom
- Level: Main
Bedroom s
- Level: Main
Bedroom s
- Level: Main
Bathroom full
- Level: Main
Bathroom full
- Level: Main
Dining area
- Level: Main
Kitchen
- Level: Main
Laundry
- Level: Main
Living room
- Level: Main
Heating
- Heat Pump
Cooling
- Ceiling Fan(s), Central Air, Electric
Appliances
- Included: Dishwasher, Electric Range, Microwave
- Laundry: Inside, Laundry Room, Main Level
Features
- Has basement: No
Interior area
- Total structure area: 1,617
- Total interior livable area: 1,617 sqft
- Finished area above ground: 1,617
- Finished area below ground: 0
Property
Parking
- Total spaces: 2
- Parking features: Driveway, Attached Garage, Garage Door Opener, Garage Faces Front, Garage on Main Level
- Attached garage spaces: 2
- Has uncovered spaces: Yes
Features
- Levels: One
- Stories: 1
- Patio & porch: Front Porch, Patio
Lot
- Size: 0.96 Acres
- Features: Level, Wooded, Views
Details
- Parcel number: 103978
- Zoning: R-T
- Special conditions: Standard
Construction
Type & style
- Home type: SingleFamily
- Property subtype: Single Family Residence
Materials
- Brick Partial, Vinyl
- Foundation: Crawl Space
Condition
- New construction: Yes
- Year built: 2025
Details
- Builder name: Brancer Homes
Utilities & green energy
- Sewer: Septic Installed
- Water: Well
Community & HOA
Community
- Subdivision: North Pines
Location
- Region: Lincolnton
Financial & listing details
- Price per square foot: $266/sqft
- Tax assessed value: $54,582
- Date on market: 8/21/2026
- Cumulative days on market: 313 days
- Listing terms: Cash,Conventional,FHA,VA Loan
- Road surface type: Concrete, Paved
Estimated market value
$428,600
$407,000 - $450,000
$2,095/mo
Price history
| Date | Event | Price |
|---|---|---|
| 9/21/2026 | Price change | $430,000-1.1%$266/sqft |
Source:  Canopy MLS as distributed by MLS GRID #4416949 Report a problem Canopy MLS as distributed by MLS GRID #4416949 Report a problem | ||
| 8/21/2026 | Listed for sale | $435,000-2%$269/sqft |
Source: Canopy MLS as distributed by MLS GRID #4416949 Report a problem | ||
| 8/19/2026 | Listing removed | $444,000$275/sqft |
Source: Canopy MLS as distributed by MLS GRID #4348946 Report a problem | ||
| 6/12/2026 | Price change | $444,000-2.2%$275/sqft |
Source: Canopy MLS as distributed by MLS GRID #4348946 Report a problem | ||
| 5/14/2026 | Price change | $454,000-4.2%$281/sqft |
Source: Canopy MLS as distributed by MLS GRID #4348946 Report a problem | ||
| 3/11/2026 | Price change | $474,000-6.9%$293/sqft |
Source: Canopy MLS as distributed by MLS GRID #4348946 Report a problem | ||
| 2/19/2026 | Listed for sale | $509,000-4.8%$315/sqft |
Source: Canopy MLS as distributed by MLS GRID #4348946 Report a problem | ||
| 2/19/2026 | Listing removed | $534,900$331/sqft |
Source: Canopy MLS as distributed by MLS GRID #4322708 Report a problem | ||
| 11/18/2025 | Listed for sale | $534,900$331/sqft |
Source: Canopy MLS as distributed by MLS GRID #4322708 Report a problem | ||
Public tax history
Tax history is unavailable.
Monthly payment
Est. payment
Payment breakdown
Explore the cost of this home by adjusting the details. Changes won't be saved.Climate risks
Neighborhood: 28092
Nearby schools
Schools provided by the listing agent
- Elementary: Pumpkin Center
- Middle: North Lincoln
- High: North Lincoln
Source: Canopy MLS as distributed by MLS GRID. This data may not be complete. We recommend contacting the local school district to confirm school assignments for this home.
- $435,0003 bd3 ba1.6k sqft2279 Lee Lawing Rd, Lincolnton, NC 28092Sold
- $440,0003 bd3 ba1.6k sqft2263 Lee Lawing Rd, Lincolnton, NC 28092New Construction
- $430,0003 bd2 ba1.6k sqft2287 Lee Lawing Rd, Lincolnton, NC 28092New Construction

- $455,0003 bd3 ba1.6k sqft2295 Lee Lawing Rd, Lincolnton, NC 28092Sold
Similar homes
- $430,0003 bd2 ba1.6k sqft2287 Lee Lawing Rd, Lincolnton, NC 28092New Construction
 MLS ID #4416953, Steven Custer, EXP Realty LLC Mooresville. Canopy MLS as distributed by MLS GRID
 - $440,0003 bd3 ba1.6k sqft2263 Lee Lawing Rd, Lincolnton, NC 28092New ConstructionMLS ID #4416938, Steven Custer, EXP Realty LLC Mooresville. Canopy MLS as distributed by MLS GRID
- $419,9003 bd2 ba1.6k sqft7324 Forney Hill Rd, Denver, NC 28037For Sale
 MLS ID #4399725, Aaron Digh, Key Real Estate Group, LLC. Canopy MLS as distributed by MLS GRID
 - $425,0003 bd2 ba1.4k sqft6530 Fly A Way Dr, Denver, NC 28037For Sale
 MLS ID #4423192, Kaitlyn Cofty, Coldwell Banker Realty. Canopy MLS as distributed by MLS GRID
 - $429,0003 bd3 ba1.8k sqft7553 Katherine Dr, Denver, NC 28037For SaleMLS ID #4389054, Amy Clovis, NorthGroup Real Estate LLC. Canopy MLS as distributed by MLS GRID
- $390,0003 bd3 ba1.6k sqft1074 Lyndsey Brook Ct, Lincolnton, NC 28092New ConstructionMLS ID #4417119, Susie Johnson, Howard Hanna Allen Tate Huntersville. Canopy MLS as distributed by MLS GRID
- $435,0003 bd3 ba1.7k sqft110 Oakhill St, Iron Station, NC 28080New ConstructionMLS ID #4419178, Steven Custer, EXP Realty LLC Mooresville. Canopy MLS as distributed by MLS GRID
- $500,0003 bd3 ba2.3k sqft1473 Morningside Dr, Iron Station, NC 28080For SaleMLS ID #4408073, Dillon Forstberg, Keller Williams South Park. Canopy MLS as distributed by MLS GRID
- $455,0004 bd3 ba2.2k sqft5281 Turtle Creek Dr, Denver, NC 28037For SaleMLS ID #4415727, Michael Morgan, RE/MAX Executive. Canopy MLS as distributed by MLS GRID
- $414,9003 bd2 ba1.7k sqft5110 Turtle Creek Dr, Denver, NC 28037For SaleMLS ID #4399103, Laura Maultsby, Maultsby Realty Group. Canopy MLS as distributed by MLS GRID
- $449,9003 bd2 ba2k sqft136 Gibralter Point Rd, Dallas, NC 28034For SaleMLS ID #4420385, Shaun Jones, Premier South. Canopy MLS as distributed by MLS GRID
- $346,9003 bd2 ba1.6k sqft2412 Mintew Cir, Lincolnton, NC 28092For SaleMLS ID #4387828, Krista Vang, EXP Realty LLC Mooresville. Canopy MLS as distributed by MLS GRID
- $400,0003 bd2 ba1.6k sqft111 General As Johnston St, Stanley, NC 28164New ConstructionMLS ID #4413551, Andy Griesinger, EXP Realty LLC Ballantyne. Canopy MLS as distributed by MLS GRID
- $450,0003 bd3 ba1.9k sqft137 Purple Finch Ln, Mooresville, NC 28117For SaleMLS ID #4398230, Rebekah Emmons, Real Broker, LLC. Canopy MLS as distributed by MLS GRID
- $359,0004 bd3 ba1.8k sqft301 W Congress St, Lincolnton, NC 28092New ConstructionMLS ID #4418941, Sheena Thomas, Southern Realty Partners LLC. Canopy MLS as distributed by MLS GRID
- $394,9953 bd3 ba1.5k sqft990 Russell Ridge Dr, Catawba, NC 28609For SaleMLS ID #4390619, Vevie Gibbs, Lake Realty. Canopy MLS as distributed by MLS GRID
- $324,9003 bd2 ba1.3k sqft2935 Heavners Farm Ct, Lincolnton, NC 28092New ConstructionMLS ID #4406103, Jane McGill, Jane McGill Real Estate. Canopy MLS as distributed by MLS GRID
- $480,0003 bd4 ba2.4k sqft7893 Creek Park Dr, Denver, NC 28037For SaleMLS ID #4420383, Tammy Haynes, Keller Williams Ballantyne Area. Canopy MLS as distributed by MLS GRID
- $419,9004 bd2 ba1.7k sqft4229 Millstream Rd, Denver, NC 28037For SaleMLS ID #4385148, Carl Maree, Premier South. Canopy MLS as distributed by MLS GRID
- $450,0003 bd2 ba1.7k sqft2656 Polo Ln, Maiden, NC 28650New ConstructionMLS ID #4387264, David Fuller, Southern Homes of the Carolinas, Inc. Canopy MLS as distributed by MLS GRID
