$5,000 BUYER INCENTIVE! Get under contract and close by Oct 31, 2026, and the seller will contribute up to $5,000 toward buyer closing costs, interest rate buy-down, or other eligible expenses with an acceptable offer.
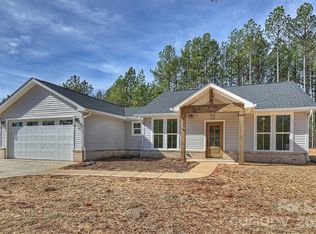
Nearly an acre. No HOA. Single-level new construction. And finishes that are anything but builder-basic. Welcome to 2263 Lee Lawing Road, a move-in ready home by Brancer Homes situated on a private, tree-lined 0.92-acre homesite in North Pines. Offering 3 bedrooms, 2.5 baths, an extended 2-car garage, and a thoughtfully designed single-story floor plan, this home delivers the space, and privacy buyers want with the convenience and peace of mind of new construction. Inside, the open-concept living area is bright, inviting, and designed to make every square foot count. The kitchen immediately takes center stage with an oversized contrasting island, quartz countertops, shaker-style cabinetry, stainless steel appliances, tile backsplash, statement pendant lighting, and a large walk-in pantry. Warm wood-look flooring, upgraded lighting, recessed fixtures, and carefully coordinated finishes give the home a polished, designer feel from room to room. The split-bedroom layout creates separation between the primary suite and secondary bedrooms. The primary suite is a true retreat, complete with a generous walk-in closet and an ensuite bath featuring a freestanding soaking tub, separate tiled walk-in shower, dual-sink quartz vanity, and elevated fixtures and finishes. Functionality was clearly part of the design. A dedicated laundry room includes cabinetry and quartz counter space, while the built-in drop zone provides an everyday landing spot just off the garage. Two additional bedrooms, a full guest bath, and a separate half bath round out a floor plan that feels both efficient and remarkably livable. Outside, stone accents, stained wood porch columns, a covered front entry, crawl space foundation, and modern contrasting details create standout curb appeal. The real differentiator is the setting: 0.92 acres with no HOA, providing breathing room, wooded privacy, and a sense of space that's increasingly difficult to find with new construction. For additional peace of mind, the home also includes a builder-provided home warranty, allowing you to enjoy the benefits of a brand-new home with added confidence from day one. Located approximately 15 minutes from Downtown Lincolnton with convenient access to Denver and Sherrills Ford, this home offers a peaceful setting while keeping shopping, dining, and everyday conveniences within easy reach. New construction. Nearly an acre. No HOA. One-level living. Designer finishes. Builder warranty. 2263 Lee Lawing Road brings together the features buyers are searching for in one move-in ready home.
Active
$440,000
2263 Lee Lawing Rd, Lincolnton, NC 28092
3beds
1,661sqft
Single Family Residence
Built in 2025
0.92 Acres Lot
$437,600 Zestimate®
$265/sqft
$-- HOA
What's special
Carefully coordinated finishesStatement pendant lightingSeparate half bathOversized contrasting islandUpgraded lightingCovered front entryRecessed fixtures
- 39 days
- 428
- 53
Zillow last checked:
Listing updated:
Listed by:
Steven Custer sccuster12@gmail.com,
EXP Realty LLC Mooresville
Source: Canopy MLS as distributed by MLS GRID,MLS#: 4416938
Facts & features
Interior
Bedrooms & bathrooms
- Bedrooms: 3
- Bathrooms: 3
- Full bathrooms: 2
- 1/2 bathrooms: 1
- Main level bedrooms: 3
Primary bedroom
- Level: Main
Bedroom s
- Level: Main
Bedroom s
- Level: Main
Bathroom full
- Level: Main
Bathroom full
- Level: Main
Bathroom half
- Level: Main
Dining area
- Level: Main
Kitchen
- Level: Main
Laundry
- Level: Main
Living room
- Level: Main
Other
- Level: Main
Heating
- Heat Pump
Cooling
- Ceiling Fan(s), Central Air, Electric
Appliances
- Included: Dishwasher, Electric Range, Microwave
- Laundry: Inside, Laundry Room, Main Level
Features
- Built-in Features, Kitchen Island, Open Floorplan, Walk-In Closet(s), Walk-In Pantry
- Has basement: No
Interior area
- Total structure area: 1,661
- Total interior livable area: 1,661 sqft
- Finished area above ground: 1,661
- Finished area below ground: 0
Property
Parking
- Total spaces: 2
- Parking features: Driveway, Attached Garage, Garage Door Opener, Garage Faces Front, Garage on Main Level
- Attached garage spaces: 2
- Has uncovered spaces: Yes
Features
- Levels: One
- Stories: 1
- Patio & porch: Covered, Front Porch, Rear Porch
Lot
- Size: 0.92 Acres
- Features: Level, Wooded, Views
Details
- Parcel number: 103979
- Zoning: R-T
- Special conditions: Standard
Construction
Type & style
- Home type: SingleFamily
- Property subtype: Single Family Residence
Materials
- Stone, Vinyl
- Foundation: Crawl Space
Condition
- New construction: Yes
- Year built: 2025
Details
- Builder name: Brancer Homes
Utilities & green energy
- Sewer: Septic Installed
- Water: Well
Community & HOA
Community
- Subdivision: North Pines
Location
- Region: Lincolnton
Financial & listing details
- Price per square foot: $265/sqft
- Tax assessed value: $54,197
- Date on market: 8/21/2026
- Cumulative days on market: 313 days
- Listing terms: Cash,Conventional,FHA,VA Loan
- Road surface type: Concrete, Paved
Estimated market value
$437,600
$416,000 - $459,000
$2,037/mo
Price history
| Date | Event | Price |
|---|---|---|
| 8/21/2026 | Listed for sale | $440,000-2%$265/sqft |
Source:  Canopy MLS as distributed by MLS GRID #4416938 Report a problem Canopy MLS as distributed by MLS GRID #4416938 Report a problem | ||
| 8/19/2026 | Listing removed | $449,000$270/sqft |
Source: Canopy MLS as distributed by MLS GRID #4348969 Report a problem | ||
| 6/12/2026 | Price change | $449,000-2.2%$270/sqft |
Source: Canopy MLS as distributed by MLS GRID #4348969 Report a problem | ||
| 5/14/2026 | Price change | $459,000-4.2%$276/sqft |
Source: Canopy MLS as distributed by MLS GRID #4348969 Report a problem | ||
| 3/11/2026 | Price change | $479,000-5.9%$288/sqft |
Source: Canopy MLS as distributed by MLS GRID #4348969 Report a problem | ||
| 2/19/2026 | Listed for sale | $509,000-4.8%$306/sqft |
Source: Canopy MLS as distributed by MLS GRID #4348969 Report a problem | ||
| 2/19/2026 | Listing removed | $534,900$322/sqft |
Source: Canopy MLS as distributed by MLS GRID #4322715 Report a problem | ||
| 11/18/2025 | Listed for sale | $534,900$322/sqft |
Source: Canopy MLS as distributed by MLS GRID #4322715 Report a problem | ||
Public tax history
Tax history is unavailable.
Monthly payment
Est. payment
Payment breakdown
Explore the cost of this home by adjusting the details. Changes won't be saved.Climate risks
Neighborhood: 28092
Nearby schools
Schools provided by the listing agent
- Elementary: Pumpkin Center
- Middle: North Lincoln
- High: North Lincoln
Source: Canopy MLS as distributed by MLS GRID. This data may not be complete. We recommend contacting the local school district to confirm school assignments for this home.
Similar homes
- $430,0003 bd2 ba1.6k sqft2271 Lee Lawing Rd, Lincolnton, NC 28092New Construction

 MLS ID #4416949, Steven Custer, EXP Realty LLC Mooresville. Canopy MLS as distributed by MLS GRID
 - $430,0003 bd2 ba1.6k sqft2287 Lee Lawing Rd, Lincolnton, NC 28092New Construction
 MLS ID #4416953, Steven Custer, EXP Realty LLC Mooresville. Canopy MLS as distributed by MLS GRID
 - $419,9003 bd2 ba1.6k sqft7324 Forney Hill Rd, Denver, NC 28037For Sale
 MLS ID #4399725, Aaron Digh, Key Real Estate Group, LLC. Canopy MLS as distributed by MLS GRID
 - $429,0003 bd3 ba1.8k sqft7553 Katherine Dr, Denver, NC 28037For Sale
 MLS ID #4389054, Amy Clovis, NorthGroup Real Estate LLC. Canopy MLS as distributed by MLS GRID
 - $390,0003 bd3 ba1.6k sqft1074 Lyndsey Brook Ct, Lincolnton, NC 28092New ConstructionMLS ID #4417119, Susie Johnson, Howard Hanna Allen Tate Huntersville. Canopy MLS as distributed by MLS GRID
- $435,0003 bd3 ba1.7k sqft110 Oakhill St, Iron Station, NC 28080New ConstructionMLS ID #4419178, Steven Custer, EXP Realty LLC Mooresville. Canopy MLS as distributed by MLS GRID
- $500,0003 bd3 ba2.3k sqft1473 Morningside Dr, Iron Station, NC 28080For SaleMLS ID #4408073, Dillon Forstberg, Keller Williams South Park. Canopy MLS as distributed by MLS GRID
- $455,0004 bd3 ba2.2k sqft5281 Turtle Creek Dr, Denver, NC 28037For SaleMLS ID #4415727, Michael Morgan, RE/MAX Executive. Canopy MLS as distributed by MLS GRID
- $450,0003 bd3 ba1.9k sqft137 Purple Finch Ln, Mooresville, NC 28117For SaleMLS ID #4398230, Rebekah Emmons, Real Broker, LLC. Canopy MLS as distributed by MLS GRID
- $449,9003 bd2 ba2k sqft136 Gibralter Point Rd, Dallas, NC 28034For SaleMLS ID #4420385, Shaun Jones, Premier South. Canopy MLS as distributed by MLS GRID
- $414,9003 bd2 ba1.7k sqft5110 Turtle Creek Dr, Denver, NC 28037For SaleMLS ID #4399103, Laura Maultsby, Maultsby Realty Group. Canopy MLS as distributed by MLS GRID
- $346,9003 bd2 ba1.6k sqft2412 Mintew Cir, Lincolnton, NC 28092For SaleMLS ID #4387828, Krista Vang, EXP Realty LLC Mooresville. Canopy MLS as distributed by MLS GRID
- $359,0004 bd3 ba1.8k sqft301 W Congress St, Lincolnton, NC 28092New ConstructionMLS ID #4418941, Sheena Thomas, Southern Realty Partners LLC. Canopy MLS as distributed by MLS GRID
- $539,0003 bd3 ba2.4k sqft3020 Archer Way Dr, Iron Station, NC 28080For SaleMLS ID #4364881, Mil Elliott, RE/MAX Executive. Canopy MLS as distributed by MLS GRID
- $480,0003 bd4 ba2.4k sqft7893 Creek Park Dr, Denver, NC 28037For SaleMLS ID #4420383, Tammy Haynes, Keller Williams Ballantyne Area. Canopy MLS as distributed by MLS GRID
- $394,9953 bd3 ba1.5k sqft990 Russell Ridge Dr, Catawba, NC 28609For SaleMLS ID #4390619, Vevie Gibbs, Lake Realty. Canopy MLS as distributed by MLS GRID
- $400,0003 bd2 ba1.6k sqft111 General As Johnston St, Stanley, NC 28164New ConstructionMLS ID #4413551, Andy Griesinger, EXP Realty LLC Ballantyne. Canopy MLS as distributed by MLS GRID
- $445,0003 bd2 ba1.9k sqft4190 Millstream Rd, Denver, NC 28037For SaleMLS ID #4388241, Jay White, Keller Williams Ballantyne Area. Canopy MLS as distributed by MLS GRID
- $499,0004 bd3 ba2.3k sqft2161 Cherrybark Ct, Denver, NC 28037For SaleMLS ID #4410718, Tara Kane, Southern Homes of the Carolinas, Inc. Canopy MLS as distributed by MLS GRID
- $324,9003 bd2 ba1.3k sqft2935 Heavners Farm Ct, Lincolnton, NC 28092New ConstructionMLS ID #4406103, Jane McGill, Jane McGill Real Estate. Canopy MLS as distributed by MLS GRID
