Stunning New Construction on .83 Acres! Enjoy the perfect blend of modern design and peaceful living with no city taxes, no steps and no HOA, all just minutes from downtown Lincolnton.
This thoughtfully crafted home showcases quality workmanship throughout, featuring 9-foot ceilings, custom Craftsman trim, custom interior doors, luxury vinyl plank flooring throughout, and stylish upgraded fixtures. The open-concept floor plan is designed for both everyday living and entertaining. The beautiful kitchen is the heart of the home, complete with quartz countertops, which continue into the bathrooms for a seamless, upscale finish. The spacious primary suite offers a spa-like retreat with a custom tiled walk-in shower. Start your mornings on the expansive covered front rocking porch and unwind in the evenings on the back patio overlooking the generous 0.83-acre lot. An attached two-car garage provides plenty of storage and convenience. Experience the comfort, style, and low-maintenance benefits of new construction in a desirable location just minutes from shopping, dining, and everything downtown Lincolnton has to offer. Don’t miss your opportunity to own this beautifully finished home at 2935 Heavner’s Farm Court.
Active
$335,000
2935 Heavners Farm Ct, Lincolnton, NC 28092
3beds
1,300sqft
:
Get pre-qualified$1,980/mo
Single Family Residence
Built in 2026
0.87 Acres Lot
$-- Zestimate®
$258/sqft
$-- HOA
What's special
Stylish upgraded fixturesCustom craftsman trimBeautiful kitchenCustom interior doorsCustom tiled walk-in showerSpa-like retreatAttached two-car garage
- 1 day |
- 239 |
- 23 |
Zillow last checked:
Listing updated:
Listed by:
Jane McGill realtorjanemcgill@gmail.com,
Jane McGill Real Estate
Source: Canopy MLS as distributed by MLS GRID,MLS#: 4406103
Facts & features
Interior
Bedrooms & bathrooms
- Bedrooms: 3
- Bathrooms: 2
- Full bathrooms: 2
- Main level bedrooms: 3
Primary bedroom
- Features: Ceiling Fan(s)
- Level: Main
Bedroom s
- Features: Ceiling Fan(s)
- Level: Main
Bedroom s
- Features: Ceiling Fan(s)
- Level: Main
Bathroom full
- Level: Main
Bathroom full
- Level: Main
Dining area
- Features: Open Floorplan
- Level: Main
Family room
- Features: Open Floorplan
- Level: Main
Kitchen
- Features: Open Floorplan
- Level: Main
Laundry
- Level: Main
Heating
- Electric, Heat Pump
Cooling
- Central Air, Electric
Appliances
- Included: Dishwasher, Disposal, Electric Oven, Microwave, Self Cleaning Oven
- Laundry: In Hall, Laundry Closet, Main Level
Features
- Open Floorplan, Storage
- Flooring: Vinyl
- Doors: Insulated Door(s), Sliding Doors
- Windows: Insulated Windows
- Has basement: No
Interior area
- Total structure area: 1,300
- Total interior livable area: 1,300 sqft
- Finished area above ground: 1,300
- Finished area below ground: 0
Video & virtual tour
Property
Parking
- Total spaces: 2
- Parking features: Driveway, Attached Garage, Garage Door Opener, Garage Faces Front, Garage on Main Level
- Attached garage spaces: 2
- Has uncovered spaces: Yes
Features
- Levels: One
- Stories: 1
- Patio & porch: Front Porch, Patio
Lot
- Size: 0.87 Acres
Details
- Parcel number: 54572
- Zoning: R-T
- Special conditions: Standard
Construction
Type & style
- Home type: SingleFamily
- Architectural style: Ranch
- Property subtype: Single Family Residence
Materials
- Vinyl
- Foundation: Slab
Condition
- New construction: Yes
- Year built: 2026
Details
- Builder name: Blackrock Building Group LLC
Utilities & green energy
- Sewer: Septic Installed
- Water: Well
Community & HOA
Community
- Security: Carbon Monoxide Detector(s), Smoke Detector(s)
- Subdivision: none
Location
- Region: Lincolnton
Financial & listing details
- Price per square foot: $258/sqft
- Tax assessed value: $20,000
- Date on market: 7/28/2026
- Listing terms: Cash,Conventional,FHA,USDA Loan,VA Loan
- Road surface type: Concrete, Paved
Estimated market value
Not available
Estimated sales range
Not available
Not available
Price history
| Date | Event | Price |
|---|---|---|
| 7/28/2026 | Listed for sale | $335,000$258/sqft |
Source:  Canopy MLS as distributed by MLS GRID #4406103 Report a problem Canopy MLS as distributed by MLS GRID #4406103 Report a problem | ||
Public tax history
Tax history is unavailable.
Monthly payment
Est. payment
Payment breakdown
Explore the cost of this home by adjusting the details. Changes won't be saved.Climate risks
Neighborhood: 28092
Nearby schools
GreatSchools rating
- 6/10Norris S Childers Elementary SchoolGrades: PK-5Distance: 0.9 mi
- 4/10West Lincoln MiddleGrades: 6-8Distance: 3.6 mi
- 5/10West Lincoln HighGrades: 9-12Distance: 3.7 mi
Schools provided by the listing agent
- Elementary: Norris S Childers
- Middle: West Lincoln
- High: West Lincoln
Source: Canopy MLS as distributed by MLS GRID. This data may not be complete. We recommend contacting the local school district to confirm school assignments for this home.
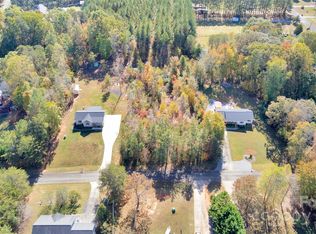
- $43,5000.867 Acres0 Heavners Farm Ct, Lincolnton, NC 28092Sold
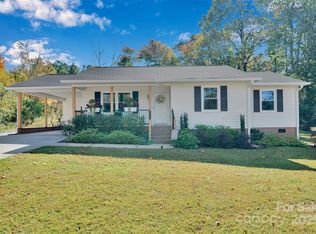
- $307,0003 bd2 ba1.1k sqft2947 Heavners Farm Ct, Lincolnton, NC 28092Sold
- $43,500-- bd-- ba-- sqft2947 Heavners Farm Ct, Lincolnton, NC 28092Sold
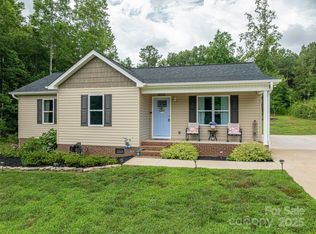
- $322,0003 bd2 ba1.4k sqft2921 Heavners Farm Ct, Lincolnton, NC 28092Sold
- $308,1003 bd2 ba1.3k sqft2936 Heavners Farm Ct, Lincolnton, NC 28092Off Market
- $299,4003 bd2 ba1.3k sqft2922 Heavners Farm Ct, Lincolnton, NC 28092Off Market
- $246,5003 bd2 ba1.1k sqft2948 Heavners Farm Ct, Lincolnton, NC 28092Off Market
- $143,6003 bd2 ba1.2k sqft383 Franks Rd, Lincolnton, NC 28092Off Market
A local agent can set up tours, give advice and negotiate with sellers.
Similar homes
- $--3 bd2 ba1.7k sqft456 Franks Rd, Lincolnton, NC 28092Auction
 Auction.com 2
 - $415,0003 bd2 ba1.7k sqft2630 Highway 182, Lincolnton, NC 28092For Sale

 MLS ID #4405890, Debbie Pope, Century 21 Town & Country Rlty. Canopy MLS as distributed by MLS GRID
 - $335,0003 bd3 ba1.8k sqft2136 W State Highway 150, Lincolnton, NC 28092For Sale
 MLS ID #4407025, Enrique Alzate, NorthGroup Real Estate LLC. Canopy MLS as distributed by MLS GRID
 - $310,0003 bd2 ba1k sqft910 Lyndsey Brooke Ct, Lincolnton, NC 28092For Sale
 MLS ID #4400225, Rebecca Lancaster, Real Broker, LLC. Canopy MLS as distributed by MLS GRID
 - $309,0003 bd2 ba1.2k sqft2251 Rock Dam Rd, Lincolnton, NC 28092For SaleMLS ID #4395799, Vicki Dalton, Southern Homes of the Carolinas, Inc. Canopy MLS as distributed by MLS GRID
- $--3 bd1 ba962 sqft1341 W Highway 150, Lincolnton, NC 28092AuctionAuction.com 2
- $360,0003 bd2 ba1.6k sqft940 Guy Heavner Rd, Lincolnton, NC 28092For SaleMLS ID #4377471, Susan Poteat, Gilleland Realty Inc. Canopy MLS as distributed by MLS GRID
- $310,0003 bd2 ba1.2k sqft1879 Jetton Dr, Vale, NC 28168For SaleMLS ID #4406050, Eric Villeneuve, New Village Real Estate. Canopy MLS as distributed by MLS GRID
- $--3 bd2 ba1.6k sqft3334 Laboratory Rd, Lincolnton, NC 28092AuctionServiceLink Auction
- $349,9003 bd3 ba1.6k sqft304 Julia Dr, Lincolnton, NC 28092For SaleMLS ID #4399775, Tammy Reghay, EXP Realty LLC Ballantyne. Canopy MLS as distributed by MLS GRID
- $354,9003 bd2 ba1.6k sqft2412 Mintew Cir, Lincolnton, NC 28092For SaleMLS ID #4387828, Krista Vang, EXP Realty LLC Mooresville. Canopy MLS as distributed by MLS GRID
- $289,9003 bd2 ba1k sqft257 Periwinkle St, Lincolnton, NC 28092For SaleMLS ID #4402113, Robert Salmons, Entera Realty LLC. Canopy MLS as distributed by MLS GRID
- $409,9003 bd3 ba1.6k sqft1084 Lyndsey Brook Ct #80 & 81, Lincolnton, NC 28092New ConstructionMLS ID #4388780, Trevor Childers, Marc 1 Realty. Canopy MLS as distributed by MLS GRID
- $370,0003 bd2 ba1.8k sqft3867 Ritchie Rd, Lincolnton, NC 28092For SaleMLS ID #4370577, Kelly Calderon, RE/MAX Lifestyle. Canopy MLS as distributed by MLS GRID
- $299,0005 bd2 ba1.5k sqft1101 E Pine St, Lincolnton, NC 28092For SaleMLS ID #4375596, Lina Nixon, Selling Queen City Realty LLC. Canopy MLS as distributed by MLS GRID
- $399,9993 bd3 ba1.7k sqft1134 Lyndsey Brooke Ct, Lincolnton, NC 28092New ConstructionMLS ID #4383149, Jacob Brown, Covenant Realty. Canopy MLS as distributed by MLS GRID
- $250,0003 bd2 ba1.1k sqft363 Don McGinnis Rd, Lincolnton, NC 28092For SaleMLS ID #4391850, Trevor Hall, Helen Adams Realty. Canopy MLS as distributed by MLS GRID
- $349,9003 bd2 ba1.4k sqft4671 Garys Pl, Crouse, NC 28033For SaleMLS ID #4382360, Christie Ford, Vickie Spurling Realty Inc. Canopy MLS as distributed by MLS GRID
- $333,9904 bd2 ba1.7k sqft5316 Harriets Memory Trl, Lincolnton, NC 28092New ConstructionCanopy MLS as distributed by MLS GRID
- $325,0003 bd2 ba1.3k sqft5068 Tonys Way, Vale, NC 28168For SaleMLS ID #4385884, Sammi Smith, Keller Williams Lake Norman. Canopy MLS as distributed by MLS GRID
