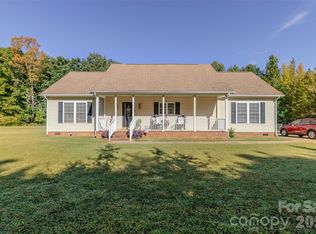
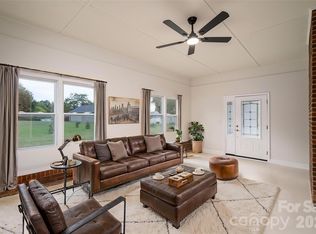
Enjoy country living with modern comfort in this beautiful 3-bedroom, 2-bathroom home nestled on a generous .75 acre lot. The open-concept design features a bright and welcoming den and dining area, perfect for gatherings and everyday living. The split bedroom floor plan offers privacy and convenience.
Step into the kitchen equipped with granite countertops, tile back splash, and luxury vinyl flooring throughout, providing both elegance and durability. Relax or entertain on the rear covered deck, with a vaulted ceiling that adds a spacious and airy feel.
Additional highlights include a large outbuilding for all your storage or workshop needs, an attached double garage, and a brand-new roof installed in 2022, giving you peace of mind.
Experience the perfect blend of rural tranquility and modern amenities in this stunning home!
Under contract-show
Price cut: $5K (7/29)
$344,900
4671 Garys Pl, Crouse, NC 28033
3beds
1,465sqft
Single Family Residence
Built in 2007
0.75 Acres Lot
$339,200 Zestimate®
$235/sqft
$-- HOA
What's special
Attached double garageSplit bedroom floor planTile backsplashOpen-concept designLuxury vinyl flooring throughout
- 148 days
- 46
- 0
Zillow last checked:
Listing updated:
Listed by:
Christie Ford vsr.christie@gmail.com,
Vickie Spurling Realty Inc
Source: Canopy MLS as distributed by MLS GRID,MLS#: 4382360
Facts & features
Interior
Bedrooms & bathrooms
- Bedrooms: 3
- Bathrooms: 2
- Full bathrooms: 2
- Main level bedrooms: 3
Primary bedroom
- Level: Main
Bedroom s
- Level: Main
Bedroom s
- Level: Main
Bathroom full
- Level: Main
Bathroom full
- Level: Main
Dining area
- Level: Main
Kitchen
- Level: Main
Laundry
- Level: Main
Living room
- Level: Main
Heating
- Electric, Heat Pump
Cooling
- Central Air
Appliances
- Included: Dishwasher, Electric Range, Microwave
- Laundry: Inside
Features
- Flooring: Vinyl
- Has basement: No
- Fireplace features: Propane
Interior area
- Total structure area: 1,465
- Total interior livable area: 1,465 sqft
- Finished area above ground: 1,465
- Finished area below ground: 0
Property
Parking
- Total spaces: 3
- Parking features: Driveway, Attached Garage, Garage on Main Level
- Attached garage spaces: 2
- Uncovered spaces: 1
Features
- Levels: One
- Stories: 1
- Patio & porch: Covered, Deck, Front Porch
Lot
- Size: 0.75 Acres
- Features: Cleared
Details
- Additional structures: Outbuilding
- Parcel number: 81649
- Zoning: R-T
- Special conditions: Standard
- Horse amenities: None
Construction
Type & style
- Home type: SingleFamily
- Architectural style: Ranch
- Property subtype: Single Family Residence
Materials
- Vinyl
- Foundation: Crawl Space
- Roof: Composition
Condition
- New construction: No
- Year built: 2007
Utilities & green energy
- Sewer: Septic Installed
- Water: Well
- Utilities for property: Propane
Community & HOA
Community
- Subdivision: Shoal Road Estates
Location
- Region: Crouse
Financial & listing details
- Price per square foot: $235/sqft
- Tax assessed value: $249,886
- Annual tax amount: $1,674
- Date on market: 5/17/2026
- Cumulative days on market: 144 days
- Listing terms: Cash,Conventional,FHA,USDA Loan,VA Loan
- Road surface type: Concrete
Estimated market value
$339,200
$322,000 - $356,000
$1,890/mo
Price history
| Date | Event | Price |
|---|---|---|
| 7/29/2026 | Price change | $344,900-1.4%$235/sqft |
Source:  Canopy MLS as distributed by MLS GRID #4382360 Report a problem Canopy MLS as distributed by MLS GRID #4382360 Report a problem | ||
| 5/17/2026 | Listed for sale | $349,900+133.3%$239/sqft |
Source: Canopy MLS as distributed by MLS GRID #4382360 Report a problem | ||
| 3/2/2015 | Sold | $150,000$102/sqft |
Source: Canopy MLS as distributed by MLS GRID #3050456 Report a problem | ||
| 12/9/2014 | Listed for sale | $150,000$102/sqft |
Source: RE/MAX Executive #3050456 Report a problem | ||
Public tax history
| Year | Property taxes | Tax assessment |
|---|---|---|
| 2025 | $1,674 +1.2% | $249,886 |
| 2024 | $1,654 +4.6% | $249,886 |
| 2023 | $1,582 +29% | $249,886 +58.5% |
| 2022 | $1,227 | $157,680 |
| 2021 | $1,227 +4% | $157,680 |
| 2020 | $1,179 +1.9% | $157,680 |
| 2019 | $1,158 +11.6% | $157,680 +14.8% |
| 2018 | $1,037 +2.9% | $137,381 |
| 2017 | $1,008 | $137,381 |
| 2016 | $1,008 +1.3% | $137,381 |
| 2015 | $995 -7% | -- |
| 2014 | $1,069 | $149,714 |
| 2013 | -- | -- |
| 2012 | -- | -- |
| 2011 | -- | -- |
| 2010 | -- | -- |
| 2009 | -- | -- |
| 2008 | -- | $153,865 |
Find assessor info on the county website
Monthly payment
Est. payment
Payment breakdown
Explore the cost of this home by adjusting the details. Changes won't be saved.Climate risks
Neighborhood: 28033
Nearby schools
Schools provided by the listing agent
- Elementary: Norris S Childers
- Middle: West Lincoln
- High: West Lincoln
Source: Canopy MLS as distributed by MLS GRID. This data may not be complete. We recommend contacting the local school district to confirm school assignments for this home.


Similar homes
- $345,0003 bd2 ba1.7k sqft210 Paw Jims Rd, Kings Mountain, NC 28086For Sale
 MLS ID #4430698, Erin Jolly, Jolly Realty Group LLC. Canopy MLS as distributed by MLS GRID
 - $384,0003 bd2 ba1.4k sqft301 Delview Dr, Cherryville, NC 28021For Sale
 MLS ID #4430244, Vickie Spurling, Vickie Spurling Realty Inc. Canopy MLS as distributed by MLS GRID
 - $350,0003 bd2 ba1.4k sqft2455 Fay Jones Rd, Denver, NC 28037For Sale
 MLS ID #4429616, Melanie Romano, Coldwell Banker Realty. Canopy MLS as distributed by MLS GRID
 - $310,0003 bd2 ba1.5k sqft1081 Redleaf Trl, Lincolnton, NC 28092For Sale
 MLS ID #4424595, Jane McGill, Jane McGill Real Estate. Canopy MLS as distributed by MLS GRID
 - $349,9993 bd2 ba1.3k sqft1011 Lester Trl, Iron Station, NC 28080For SaleMLS ID #4414828, Grant Mosteller, Marc 1 Realty. Canopy MLS as distributed by MLS GRID
- $289,9003 bd2 ba1.4k sqft1014 Ranbar St, Cherryville, NC 28021For SaleMLS ID #4402965, Vickie Spurling, Vickie Spurling Realty Inc. Canopy MLS as distributed by MLS GRID
- $335,0003 bd2 ba1.5k sqft1718 Woolie Rd, Lincolnton, NC 28092For SaleMLS ID #4417317, Brooke Lyerly, Marc 1 Realty. Canopy MLS as distributed by MLS GRID
- $332,0003 bd3 ba1.6k sqft154 Reep Rd, Kings Mountain, NC 28086For SaleMLS ID #4406372, Brittany Austin, Coldwell Banker Mountain View. Canopy MLS as distributed by MLS GRID
- $315,0003 bd2 ba1.2k sqft3163 River Rd #1, Lincolnton, NC 28092For SaleMLS ID #4412469, Tisha Ferguson, Tailor Realty. Canopy MLS as distributed by MLS GRID
- $335,0003 bd2 ba1.3k sqft413 Summer Ridge Rd, Stanley, NC 28164For SaleMLS ID #4416198, Chandler Harrison, Key Real Estate Group, LLC. Canopy MLS as distributed by MLS GRID
- $350,0003 bd3 ba2k sqft5406 Winding Oak Dr, Hickory, NC 28602For SaleMLS ID #4360279, Dana Messick, Fathom Realty NC LLC. Canopy MLS as distributed by MLS GRID
- $365,0003 bd1 ba1.2k sqft2300 Brookwood Rd, Lincolnton, NC 28092For SaleMLS ID #4419387, Jennifer Stafford, EXP Realty LLC Mooresville. Canopy MLS as distributed by MLS GRID
- $325,0003 bd2 ba1.7k sqft100 Sherwood Dr, Shelby, NC 28150For SaleMLS ID #4410619, Diane Ledbetter, Diane Ledbetter Real Estate. Canopy MLS as distributed by MLS GRID
- $294,0003 bd2 ba1.2k sqft2693 Salem Church Rd, Lincolnton, NC 28092For SaleMLS ID #4395437, Roxy Kraemer, Coldwell Banker Realty. Canopy MLS as distributed by MLS GRID
- $315,0003 bd2 ba1.6k sqft7448 W State Highway 27, Vale, NC 28168For SaleMLS ID #4366894, Will Poteat, RE/MAX Crossroads. Canopy MLS as distributed by MLS GRID
- $339,9003 bd2 ba1.8k sqft8791 Lisa Trl, Connelly Springs, NC 28612For SaleMLS ID #4414597, Bryan Black, RE/MAX Southern Lifestyles. Canopy MLS as distributed by MLS GRID
- $315,0003 bd2 ba1.4k sqft2507 Otis Dellinger Rd, Lincolnton, NC 28092For SaleMLS ID #4347007, Janet Cox, RE/MAX Lifestyle. Canopy MLS as distributed by MLS GRID
- $344,5003 bd3 ba1.7k sqft215 Belcaro Dr, Kings Mountain, NC 28086For SaleMLS ID #4379600, Kimberly Smith, Premier South. Canopy MLS as distributed by MLS GRID
- $299,9003 bd2 ba1.2k sqft3020 Vernell Ln, Shelby, NC 28150For SaleMLS ID #4420785, Charles Lamere, CTL Properties LLC. Canopy MLS as distributed by MLS GRID
- $294,9003 bd2 ba1.7k sqft173 Salem Church Rd, Lincolnton, NC 28092For SaleMLS ID #4382887, Grant Mosteller, Marc 1 Realty. Canopy MLS as distributed by MLS GRID
