Welcome to your peaceful country retreat! What a Charming Vinyl Ranch on 3.28 Acres in the North Lincoln School District! This beautifully positioned 3-bedroom, 2-bath ranch offers 3.28 acres of privacy, usable outdoor space, and comfortable country living in the desirable Kripple Creek community. Inside, the spacious family room features attractive laminate wood flooring, while the dining area offers French doors leading to a large covered rear deck—perfect for relaxing, grilling, or entertaining. The kitchen provides ample cabinet and counter space, and the split-bedroom floor plan offers privacy and flexibility for family and guests. The Living Room features a woodstove, creating the perfect spot to unwind on cool evenings. Step outside to enjoy the covered front porch overlooking the peaceful property. The outdoor amenities make this property stand out, including a fenced area, large wired workshop, and additional storage building. With 3.28 acres, there is plenty of room for gardening, hobbies, recreation, or simply enjoying the privacy of your surroundings. Located in the highly sought-after North Lincoln School District, this property offers a peaceful rural setting while remaining convenient to Lincolnton or Denver shopping, dining, and area amenities. Come see this wonderful home and experience the space, privacy, and value it has to offer!
Active
Price cut: $10K (9/15)
$349,999
1011 Lester Trl, Iron Station, NC 28080
3beds
1,354sqft
Single Family Residence
Built in 1998
3.27 Acres Lot
$340,600 Zestimate®
$258/sqft
$-- HOA
What's special
Fenced areaVinyl ranchLarge wired workshopLarge covered rear deckSpacious family roomAttractive laminate wood flooringSplit-bedroom floor plan
- 58 days
- 1,487
- 149
Zillow last checked:
Listing updated:
Listed by:
Grant Mosteller grantmosteller@gmail.com,
Marc 1 Realty,
Nancy Mosteller,
Marc 1 Realty
Source: Canopy MLS as distributed by MLS GRID,MLS#: 4414828
Facts & features
Interior
Bedrooms & bathrooms
- Bedrooms: 3
- Bathrooms: 2
- Full bathrooms: 2
- Main level bedrooms: 3
Primary bedroom
- Level: Main
Bedroom s
- Level: Main
Bedroom s
- Level: Main
Bathroom full
- Level: Main
Bathroom full
- Level: Main
Den
- Level: Main
Dining area
- Level: Main
Kitchen
- Level: Main
Heating
- Forced Air, Propane, Wood Stove
Cooling
- Ceiling Fan(s), Central Air
Appliances
- Included: Electric Range, Microwave, Refrigerator
- Laundry: Laundry Room
Features
- Open Floorplan, Walk-In Closet(s)
- Has basement: No
- Fireplace features: Wood Burning Stove
Interior area
- Total structure area: 1,354
- Total interior livable area: 1,354 sqft
- Finished area above ground: 1,354
- Finished area below ground: 0
Video & virtual tour
Property
Parking
- Total spaces: 4
- Parking features: Driveway
- Uncovered spaces: 4
Features
- Levels: One
- Stories: 1
- Patio & porch: Covered, Deck, Front Porch
- Fencing: Fenced,Front Yard,Partial,Wood
Lot
- Size: 3.27 Acres
- Dimensions: 3.27 acres
- Features: Private, Wooded
Details
- Additional structures: Workshop
- Parcel number: 72730
- Zoning: R-T
- Special conditions: Standard
Construction
Type & style
- Home type: SingleFamily
- Architectural style: Ranch
- Property subtype: Single Family Residence
Materials
- Vinyl
- Foundation: Crawl Space
- Roof: Fiberglass
Condition
- New construction: No
- Year built: 1998
Utilities & green energy
- Sewer: Septic Installed
- Water: Well
Community & HOA
Community
- Subdivision: Kripple Creek
Location
- Region: Iron Station
Financial & listing details
- Price per square foot: $258/sqft
- Tax assessed value: $233,696
- Annual tax amount: $1,575
- Date on market: 8/14/2026
- Cumulative days on market: 58 days
- Listing terms: Cash,Conventional,FHA,VA Loan
- Road surface type: Gravel
Estimated market value
$340,600
$324,000 - $358,000
$1,794/mo
Price history
| Date | Event | Price |
|---|---|---|
| 9/15/2026 | Price change | $349,999-2.8%$258/sqft |
Source:  Canopy MLS as distributed by MLS GRID #4414828 Report a problem Canopy MLS as distributed by MLS GRID #4414828 Report a problem | ||
| 8/14/2026 | Listed for sale | $359,999$266/sqft |
Source: Canopy MLS as distributed by MLS GRID #4414828 Report a problem | ||
| 1/12/2026 | Listing removed | $359,999$266/sqft |
Source: Canopy MLS as distributed by MLS GRID #4322577 Report a problem | ||
| 11/21/2025 | Listed for sale | $359,999+148.4%$266/sqft |
Source: Canopy MLS as distributed by MLS GRID #4322577 Report a problem | ||
| 10/10/2016 | Listing removed | $144,900$107/sqft |
Source: Marc I Realty #9590415 Report a problem | ||
| 9/26/2016 | Listed for sale | $144,900+16%$107/sqft |
Source: Marc I Realty #9590415 Report a problem | ||
| 8/30/2012 | Listing removed | $124,900$92/sqft |
Source: Marc 1 Realty, LLC #2069015 Report a problem | ||
| 3/1/2012 | Listed for sale | $124,900+66.5%$92/sqft |
Source: Marc 1 Realty, LLC #2069015 Report a problem | ||
| 1/15/2010 | Sold | $75,000$55/sqft |
Source: Public Record Report a problem | ||
Public tax history
| Year | Property taxes | Tax assessment |
|---|---|---|
| 2025 | $1,575 +2.5% | $233,696 |
| 2024 | $1,536 +0.3% | $233,696 |
| 2023 | $1,532 +34.7% | $233,696 +68.9% |
| 2022 | $1,137 -1% | $138,342 |
| 2021 | $1,149 +4.1% | $138,342 |
| 2020 | $1,104 +17.8% | $138,342 +13.9% |
| 2019 | $937 +6.9% | $121,416 +9.9% |
| 2018 | $876 -0.1% | $110,512 |
| 2017 | $877 +1.3% | $110,512 |
| 2016 | $866 +1.5% | $110,512 |
| 2015 | $853 -1.5% | -- |
| 2014 | $866 | $112,974 |
| 2013 | -- | -- |
| 2012 | -- | -- |
| 2011 | -- | -- |
| 2010 | -- | -- |
| 2009 | -- | -- |
| 2008 | -- | $138,076 +21.9% |
| 2007 | -- | $113,313 |
| 2006 | -- | $113,313 |
| 2005 | -- | $113,313 |
| 2004 | -- | $113,313 |
| 2003 | -- | -- |
| 2002 | -- | $98,428 |
Find assessor info on the county website
Monthly payment
Est. payment
Payment breakdown
Explore the cost of this home by adjusting the details. Changes won't be saved.Climate risks
Neighborhood: 28080
Nearby schools
Schools provided by the listing agent
- Elementary: Iron Station
- Middle: North Lincoln
- High: North Lincoln
Source: Canopy MLS as distributed by MLS GRID. This data may not be complete. We recommend contacting the local school district to confirm school assignments for this home.
Similar homes

- $350,0003 bd2 ba1.4k sqft2455 Fay Jones Rd, Denver, NC 28037For Sale

 MLS ID #4429616, Melanie Romano, Coldwell Banker Realty. Canopy MLS as distributed by MLS GRID
 - $309,9002 bd1 ba937 sqft5329 E Highway 27, Iron Station, NC 28080For Sale
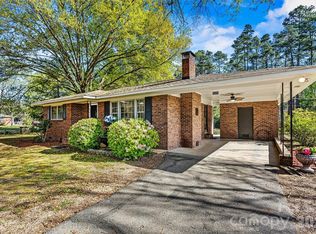 MLS ID #4363221, Elisha Scott, NorthGroup Real Estate LLC. Canopy MLS as distributed by MLS GRID
 - $335,0003 bd2 ba1.5k sqft1718 Woolie Rd, Lincolnton, NC 28092For Sale
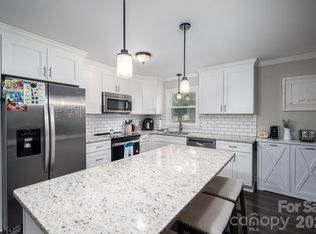 MLS ID #4417317, Brooke Lyerly, Marc 1 Realty. Canopy MLS as distributed by MLS GRID
 - $349,0003 bd3 ba1.5k sqft7192 Forney Hill Rd, Denver, NC 28037For Sale
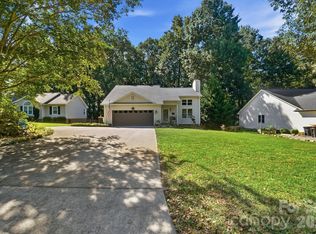 MLS ID #4423320, Lauren Jarus, Keller Williams Unified. Canopy MLS as distributed by MLS GRID
 - $375,0003 bd3 ba2k sqft3648 Mount Olive Church Rd, Newton, NC 28658For SaleMLS ID #4420687, Shantae Brown, Lake Norman Realty, Inc.. Canopy MLS as distributed by MLS GRID
- $294,9003 bd2 ba1.7k sqft173 Salem Church Rd, Lincolnton, NC 28092For SaleMLS ID #4382887, Grant Mosteller, Marc 1 Realty. Canopy MLS as distributed by MLS GRID
- $300,0003 bd2 ba1k sqft649 Springs East Rd, Lincolnton, NC 28092For SaleMLS ID #4398863, Wes McNeill, Better Homes and Gardens Real Estate Foothills. Canopy MLS as distributed by MLS GRID
- $399,9004 bd3 ba1.8k sqft3448 Anderson Mountain Rd, Maiden, NC 28650For SaleMLS ID #4418208, Misty Morris, EXP Realty LLC. Canopy MLS as distributed by MLS GRID
- $335,0003 bd2 ba1.3k sqft413 Summer Ridge Rd, Stanley, NC 28164For SaleMLS ID #4416198, Chandler Harrison, Key Real Estate Group, LLC. Canopy MLS as distributed by MLS GRID
- $294,0003 bd2 ba1.2k sqft2693 Salem Church Rd, Lincolnton, NC 28092For SaleMLS ID #4395437, Roxy Kraemer, Coldwell Banker Realty. Canopy MLS as distributed by MLS GRID
- $315,0003 bd2 ba1.2k sqft3163 River Rd #1, Lincolnton, NC 28092For SaleMLS ID #4412469, Tisha Ferguson, Tailor Realty. Canopy MLS as distributed by MLS GRID
- $384,0003 bd2 ba1.4k sqft301 Delview Dr, Cherryville, NC 28021For SaleMLS ID #4430244, Vickie Spurling, Vickie Spurling Realty Inc. Canopy MLS as distributed by MLS GRID
- $349,9003 bd2 ba1.4k sqft105 Laura Ct, Cherryville, NC 28021For SaleMLS ID #4341809, Tanesha Thompson, Southern Homes of the Carolinas, Inc. Canopy MLS as distributed by MLS GRID
- $330,0003 bd2 ba1.9k sqft308 Union St, Maiden, NC 28650For SaleMLS ID #4423675, Rachel Fortune, Charity Realty. Canopy MLS as distributed by MLS GRID
- $339,9003 bd2 ba1.6k sqft2099 Rock Springs Cir, Denver, NC 28037For SaleMLS ID #4389793, Bonnie Macaluso, Real Broker, LLC. Canopy MLS as distributed by MLS GRID
- $435,0003 bd2 ba1.9k sqft102 Moore St, Lincolnton, NC 28092For SaleMLS ID #4428464, Jane McGill, Jane McGill Real Estate. Canopy MLS as distributed by MLS GRID
- $319,0002 bd2 ba1k sqft7697 Katherine Dr, Denver, NC 28037For SaleMLS ID #4414395, Xiaoyu Xu, Lake Norman Realty, Inc.. Canopy MLS as distributed by MLS GRID
- $362,5003 bd2 ba1.9k sqft185 Payne St, Mount Holly, NC 28120For SaleMLS ID #4418769, Carolyn Goodrum, L&E Properties. Canopy MLS as distributed by MLS GRID
- $345,0003 bd3 ba1.8k sqft1300 Sugar Hollow Dr, Charlotte, NC 28214For SaleMLS ID #4430135, Christina Geis, Howard Hanna Allen Tate Lake Wylie. Canopy MLS as distributed by MLS GRID
- $350,0003 bd2 ba1.5k sqft1537 S New Hope Rd, Gastonia, NC 28054For SaleMLS ID #4414400, Joel Hargett, Keller Williams South Park. Canopy MLS as distributed by MLS GRID
