Acreage, a workshop, and an updated home — this Iron Station property offers the kind of space and flexibility that’s hard to find at this price point. Set on nearly 2 acres, it features a detached workshop/garage, ample parking, and room to spread out. Inside, you’ll find hardwood floors, fresh paint, brand new combo washer/dryer, and move-in-ready living with no wasted space. Whether you need room to work, build, store equipment, or simply enjoy a little elbow room, this property gives you options. No cookie-cutter neighborhood. No HOA. Just land, a workshop, and a turnkey home with the freedom to make it your own — all within easy reach of Denver, Lincolnton, Lake Norman, and Charlotte.
Active
Price cut: $5.1K (7/22)
$319,900
5329 E Highway 27, Iron Station, NC 28080
2beds
937sqft
:
Get pre-qualified$1,911/mo
Single Family Residence
Built in 1977
1.76 Acres Lot
$312,500 Zestimate®
$341/sqft
$-- HOA
What's special
Move-in-ready livingUpdated paintHardwood floorsUpdated homeFresh updatesPlenty of parking
- 113 days |
- 707 |
- 27 |
Zillow last checked:
Listing updated:
Listed by:
Elisha Scott escott@northgroupre.com,
NorthGroup Real Estate LLC
Source: Canopy MLS as distributed by MLS GRID,MLS#: 4363221
Facts & features
Interior
Bedrooms & bathrooms
- Bedrooms: 2
- Bathrooms: 1
- Full bathrooms: 1
- Main level bedrooms: 2
Primary bedroom
- Level: Main
Bedroom s
- Level: Main
Bathroom full
- Level: Main
Bathroom full
- Level: Main
Kitchen
- Level: Main
Living room
- Level: Main
Heating
- Heat Pump
Cooling
- Heat Pump
Appliances
- Included: Dishwasher, Disposal, Dryer, Electric Cooktop, Electric Range, Electric Water Heater, Refrigerator, Washer/Dryer
- Laundry: In Bathroom, In Carport, Laundry Closet
Features
- Has basement: No
- Fireplace features: Wood Burning Stove
Interior area
- Total structure area: 937
- Total interior livable area: 937 sqft
- Finished area above ground: 937
- Finished area below ground: 0
Video & virtual tour
Property
Parking
- Total spaces: 3
- Parking features: Attached Carport, Detached Garage, Parking Space(s)
- Garage spaces: 2
- Carport spaces: 1
- Covered spaces: 3
Features
- Levels: One
- Stories: 1
Lot
- Size: 1.76 Acres
- Features: Cleared, Wooded
Details
- Additional structures: Workshop, Other
- Parcel number: 24793
- Zoning: R-SF
- Special conditions: Standard
Construction
Type & style
- Home type: SingleFamily
- Architectural style: Ranch,Traditional
- Property subtype: Single Family Residence
Materials
- Brick Full
- Foundation: Crawl Space
Condition
- New construction: No
- Year built: 1977
Utilities & green energy
- Sewer: Septic Installed
- Water: Well
Community & HOA
Community
- Subdivision: none
Location
- Region: Iron Station
Financial & listing details
- Price per square foot: $341/sqft
- Tax assessed value: $173,856
- Date on market: 4/2/2026
- Cumulative days on market: 113 days
- Listing terms: Cash,Conventional,FHA,VA Loan
- Road surface type: Asphalt, Concrete, Gravel, Paved
Estimated market value
$312,500
$297,000 - $328,000
$1,361/mo
Price history
| Date | Event | Price |
|---|---|---|
| 7/22/2026 | Price change | $319,900-1.6%$341/sqft |
Source:  Canopy MLS as distributed by MLS GRID #4363221 Report a problem Canopy MLS as distributed by MLS GRID #4363221 Report a problem | ||
| 7/3/2026 | Price change | $325,000-3%$347/sqft |
Source: Canopy MLS as distributed by MLS GRID #4363221 Report a problem | ||
| 6/2/2026 | Price change | $335,000-4.3%$358/sqft |
Source: Canopy MLS as distributed by MLS GRID #4363221 Report a problem | ||
| 4/22/2026 | Price change | $350,000-1.4%$374/sqft |
Source: Canopy MLS as distributed by MLS GRID #4363221 Report a problem | ||
| 4/2/2026 | Listed for sale | $355,000+36.5%$379/sqft |
Source: Canopy MLS as distributed by MLS GRID #4363221 Report a problem | ||
| 12/15/2025 | Sold | $260,000-1.5%$277/sqft |
Source: Canopy MLS as distributed by MLS GRID #4320382 Report a problem | ||
| 11/21/2025 | Price change | $264,000-0.4%$282/sqft |
Source: Canopy MLS as distributed by MLS GRID #4320382 Report a problem | ||
| 11/9/2025 | Listed for sale | $265,000-3.6%$283/sqft |
Source: Canopy MLS as distributed by MLS GRID #4320382 Report a problem | ||
| 9/4/2025 | Listing removed | $275,000$293/sqft |
Source: Canopy MLS as distributed by MLS GRID #4274188 Report a problem | ||
| 6/28/2025 | Listed for sale | $275,000$293/sqft |
Source: Canopy MLS as distributed by MLS GRID #4274188 Report a problem | ||
Public tax history
Tax history is unavailable.
Monthly payment
Est. payment
Payment breakdown
Explore the cost of this home by adjusting the details. Changes won't be saved.Climate risks
Neighborhood: 28080
Nearby schools
GreatSchools rating
- 8/10Iron Station ElementaryGrades: PK-5Distance: 2.1 mi
- 4/10East Lincoln MiddleGrades: 6-8Distance: 4.3 mi
- 8/10East Lincoln HighGrades: 9-12Distance: 7.1 mi
Schools provided by the listing agent
- Elementary: Iron Station
- Middle: East Lincoln
- High: East Lincoln
Source: Canopy MLS as distributed by MLS GRID. This data may not be complete. We recommend contacting the local school district to confirm school assignments for this home.
- $260,0002 bd1 ba914 sqft5329 E State Highway 27, Iron Station, NC 28080Sold
- $272,8002 bd1 ba1.3k sqft5347 E State Highway 27, Iron Station, NC 28080Off Market

- $---- bd-- ba-- sqft5347 E Highway 27, Iron Station, NC 28080Off Market
- $540,0003 bd1 ba1.4k sqft5307 E State Highway 27, Iron Station, NC 28080Off Market
- $279,8003 bd1 ba1.5k sqft5363 E State Highway 27, Iron Station, NC 28080Off Market
- $330,8003 bd2 ba1.5k sqft5375 E State Highway 27, Iron Station, NC 28080Off Market
- $175,1003 bd2 ba1k sqft3363 Halite Ln, Iron Station, NC 28080Off Market
- $192,2001 bd1 ba1.2k sqft5389 E State Highway 27, Iron Station, NC 28080Off Market
A local agent can set up tours, give advice and negotiate with sellers.
Similar homes
- $299,0003 bd2 ba1.2k sqft2693 Salem Church Rd, Lincolnton, NC 28092For Sale
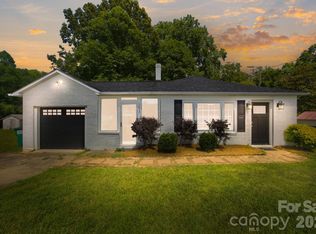
 MLS ID #4395437, Roxy Kraemer, Coldwell Banker Realty. Canopy MLS as distributed by MLS GRID
 - $229,9003 bd2 ba1.2k sqft4432 E Highway 27, Iron Station, NC 28080For Sale
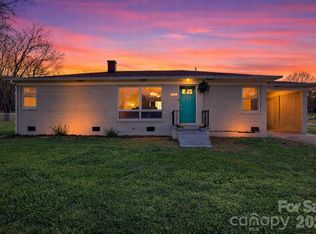 MLS ID #4356277, Mike Strickland, Keller Williams Lake Norman. Canopy MLS as distributed by MLS GRID
 - $300,0003 bd2 ba1k sqft649 Springs East Rd, Lincolnton, NC 28092For Sale
 MLS ID #4398863, Wes McNeill, Better Homes and Gardens Real Estate Foothills. Canopy MLS as distributed by MLS GRID
 - $225,0003 bd1 ba963 sqft607 Texas Trl, Dallas, NC 28034For Sale By Owner
- $229,0003 bd1 ba1.1k sqft3139 Gastonia Hwy, Lincolnton, NC 28092For SaleMLS ID #4399341, Toni Whiteside, Toni Whiteside Real Estate LLC. Canopy MLS as distributed by MLS GRID
- $325,0003 bd2 ba1.3k sqft5068 Tonys Way, Vale, NC 28168For SaleMLS ID #4385884, Sammi Smith, Keller Williams Lake Norman. Canopy MLS as distributed by MLS GRID
- $315,0002 bd3 ba1.3k sqft1332 Fairway Dr, Newton, NC 28658For SaleMLS ID #4396972, Lindsey OMara, The Pinnacle Property Group NC. Canopy MLS as distributed by MLS GRID
- $324,0003 bd2 ba1.2k sqft177 Highland Woods Ct, Denver, NC 28037For SaleMLS ID #4333718, Katy Bridges, Carolina Right Way Realty LLC. Canopy MLS as distributed by MLS GRID
- $300,0003 bd2 ba1.3k sqft2603 Cherokee Ct, Gastonia, NC 28056For SaleMLS ID #4402917, Debe Maxwell, Savvy + Co Real Estate. Canopy MLS as distributed by MLS GRID
- $269,0003 bd2 ba1.3k sqft2981 E Maiden Rd, Maiden, NC 28650For SaleMLS ID #4400803, Monica Setzer, True North Realty. Canopy MLS as distributed by MLS GRID
- $240,0003 bd1 ba1k sqft2089 Gastonia Hwy, Lincolnton, NC 28092For SaleMLS ID #4350525, Will Kirkpatrick, Better Homes and Gardens Real Estate Paracle. Canopy MLS as distributed by MLS GRID
- $299,0003 bd1 ba1k sqft8035 Pleasant Grove Rd, Charlotte, NC 28216For SaleMLS ID #4368062, Jamie Werkman, I SHARE REALTY LLC. Canopy MLS as distributed by MLS GRID
- $249,9003 bd1 ba1.3k sqft315 Windwood Dr, Bessemer City, NC 28016For SaleMLS ID #4406599, Daisy Donnahue, Coldwell Banker Newton RE. Canopy MLS as distributed by MLS GRID
- $304,9003 bd2 ba1.2k sqft2327 Sunset Dr, Gastonia, NC 28054For SaleMLS ID #4373394, Sam Abdelmalik, NorthGroup Real Estate LLC. Canopy MLS as distributed by MLS GRID
- $289,9003 bd2 ba1.3k sqft115 Arc St, Bessemer City, NC 28016For SaleMLS ID #4398207, Ben Roper, Coldwell Banker Mountain View. Canopy MLS as distributed by MLS GRID
- $325,0003 bd2 ba1.3k sqft7564 Katherine Dr, Denver, NC 28037For SaleMLS ID #4397384, Roxy Kraemer, Coldwell Banker Realty. Canopy MLS as distributed by MLS GRID
- $265,0002 bd1 ba1.3k sqft610 Helton Rd, Cherryville, NC 28021For SaleMLS ID #4400515, Justin Haymaker, Premier South. Canopy MLS as distributed by MLS GRID
- $365,0002 bd2 ba1k sqft206 Cedar St, Belmont, NC 28012For SaleMLS ID #4402162, Chad Simpson, Real Broker LLC Belmont. Canopy MLS as distributed by MLS GRID
- $229,0002 bd1 ba949 sqft626 Dallas Spencer Mountain Rd, Dallas, NC 28034For SaleMLS ID #4391522, Matt Huffman, NorthGroup Real Estate LLC. Canopy MLS as distributed by MLS GRID
- $235,0002 bd2 ba1k sqft317 Willow St, Stanley, NC 28164For SaleMLS ID #4381816, Tara Kane, Southern Homes of the Carolinas, Inc. Canopy MLS as distributed by MLS GRID
