Welcome to this beautifully remodeled home in the heart of Gastonia, offering the perfect blend of modern updates, comfortable living, and timeless appeal. From the moment you step through the charming vintage front door, you’ll notice the attention to detail and thoughtfully updated finishes throughout.
The home features a fresh, modern interior with updated flooring, paint, lighting, and fixtures, creating a clean and inviting atmosphere. The remodeled kitchen offers a stylish and functional space for everyday living and entertaining, while the updated bathroom provides a fresh, contemporary feel.
The spacious living area provides plenty of room to relax and gather around the cozy fireplace, and the generously sized bedrooms provide comfortable retreats at the end of the day.
Outside, the property offers a private setting with space to enjoy the outdoors and simply unwind. With its extensive remodeling and move-in-ready condition, this home provides the opportunity to enjoy modern comforts without the hassle of a major renovation.
Conveniently located near shopping, dining, schools, parks, and major roadways, this home combines updated living with everyday convenience.
Highlights include: new roof, new HVAC, new water heater, updated plumbing and electrical, new windows, updated bathroom and kitchen with all new appliances, new washer and dryer included, fresh interior and exterior paint, updated flooring and lighting.
This beautifully updated home is ready for its next owner — schedule your showing today!
Active
Price cut: $10K (9/25)
$269,000
413 Elizabeth St, Gastonia, NC 28054
3beds
1,225sqft
Single Family Residence
Built in 1955
0.4 Acres Lot
$263,900 Zestimate®
$220/sqft
$-- HOA
What's special
Updated bathroomFresh modern interiorPrivate settingCozy fireplaceNew windowsNew roofRemodeled kitchen
- 46 days
- 495
- 85
Zillow last checked:
Listing updated:
Listed by:
Dustin George dustin.george01@gmail.com,
Pinnacle Realty Advisors
Source: Canopy MLS as distributed by MLS GRID,MLS#: 4417937
Facts & features
Interior
Bedrooms & bathrooms
- Bedrooms: 3
- Bathrooms: 1
- Full bathrooms: 1
- Main level bedrooms: 3
Primary bedroom
- Level: Main
Bedroom s
- Level: Main
Bedroom s
- Level: Main
Bathroom full
- Level: Main
Kitchen
- Level: Main
Living room
- Level: Main
Heating
- Central
Cooling
- Central Air
Appliances
- Included: Dishwasher, Dryer, Electric Oven, Electric Range, Electric Water Heater, Refrigerator, Washer, Washer/Dryer
- Laundry: In Hall, Main Level
Features
- Flooring: Vinyl
- Basement: Basement Garage Door,Full,Unfinished,Walk-Out Access
- Fireplace features: Living Room
Interior area
- Total structure area: 1,225
- Total interior livable area: 1,225 sqft
- Finished area above ground: 1,225
- Finished area below ground: 0
Property
Parking
- Total spaces: 1
- Parking features: Basement, Driveway, Attached Garage, Garage Door Opener
- Attached garage spaces: 1
- Has uncovered spaces: Yes
Features
- Levels: One
- Stories: 1
Lot
- Size: 0.4 Acres
Details
- Parcel number: 109690
- Zoning: R1
- Special conditions: Standard
Construction
Type & style
- Home type: SingleFamily
- Property subtype: Single Family Residence
Materials
- Brick Full
Condition
- New construction: No
- Year built: 1955
Utilities & green energy
- Sewer: Public Sewer
- Water: City
Community & HOA
Community
- Security: Carbon Monoxide Detector(s), Smoke Detector(s)
- Subdivision: None
Location
- Region: Gastonia
Financial & listing details
- Price per square foot: $220/sqft
- Tax assessed value: $131,320
- Annual tax amount: $1,404
- Date on market: 8/25/2026
- Cumulative days on market: 46 days
- Listing terms: Cash,Conventional,FHA,VA Loan
- Road surface type: Gravel, Paved
Estimated market value
$263,900
$251,000 - $277,000
$1,593/mo
Price history
| Date | Event | Price |
|---|---|---|
| 9/25/2026 | Price change | $269,000-3.6%$220/sqft |
Source:  Canopy MLS as distributed by MLS GRID #4417937 Report a problem Canopy MLS as distributed by MLS GRID #4417937 Report a problem | ||
| 8/25/2026 | Listed for sale | $279,000+158.3%$228/sqft |
Source: Canopy MLS as distributed by MLS GRID #4417937 Report a problem | ||
| 1/27/2026 | Sold | $108,000$88/sqft |
Source: Public Record Report a problem | ||
Public tax history
| Year | Property taxes | Tax assessment |
|---|---|---|
| 2025 | $1,404 | $131,320 |
| 2024 | $1,404 -1% | $131,320 |
| 2023 | $1,418 +60.4% | $131,320 +97.5% |
| 2022 | $884 -2.2% | $66,480 |
| 2021 | $904 +0.7% | $66,480 |
| 2020 | $897 -0.7% | $66,480 |
| 2019 | $904 -16.8% | $66,480 -14.4% |
| 2018 | $1,087 -0.3% | $77,628 |
| 2017 | $1,090 | $77,628 |
| 2016 | $1,090 | $77,628 -11.4% |
| 2014 | $1,090 | $87,624 |
| 2012 | -- | $87,624 |
| 2011 | -- | $87,624 |
| 2010 | -- | $87,624 |
| 2009 | -- | $87,624 |
| 2008 | -- | $87,624 +4.2% |
| 2007 | -- | $84,080 |
| 2006 | -- | $84,080 |
| 2005 | -- | $84,080 |
| 2004 | -- | $84,080 |
| 2003 | -- | $84,080 |
| 2002 | -- | $84,080 +54.2% |
| 2001 | -- | $54,530 +0.1% |
| 2000 | -- | $54,500 |
Find assessor info on the county website
Monthly payment
Est. payment
Payment breakdown
Explore the cost of this home by adjusting the details. Changes won't be saved.Climate risks
Neighborhood: 28054
Nearby schools
Schools provided by the listing agent
- Elementary: Sherwood
- Middle: Grier
- High: Ashbrook
Source: Canopy MLS as distributed by MLS GRID. This data may not be complete. We recommend contacting the local school district to confirm school assignments for this home.


Similar homes
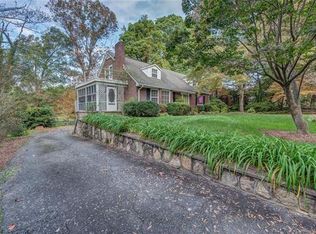
- $269,9003 bd2 ba1.5k sqft938 E 6th Ave, Gastonia, NC 28054For Sale
 MLS ID #4382687, Matthew Hanks, EXP Realty LLC. Canopy MLS as distributed by MLS GRID
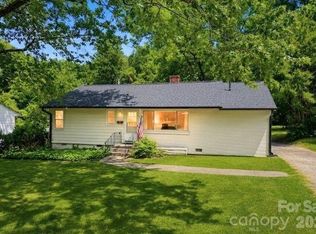
 - $235,0003 bd2 ba1.4k sqft1017 Woodland Dr, Gastonia, NC 28054For Sale
 MLS ID #4425603, Angie Dixon, Keller Williams Connected. Canopy MLS as distributed by MLS GRID
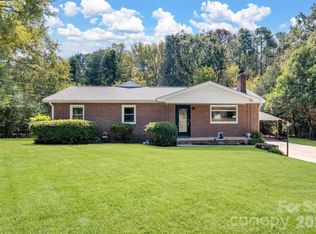
 - $275,0003 bd2 ba1.4k sqft2010 Pine Top Dr, Gastonia, NC 28054For Sale
 MLS ID #4427681, Don Gomez, C-A-RE Realty. Canopy MLS as distributed by MLS GRID
 - $264,5003 bd2 ba1.3k sqft1443 Lynhurst Dr, Gastonia, NC 28054For Sale
 MLS ID #4412821, Douglas Christen, Nestlewood Realty, LLC. Canopy MLS as distributed by MLS GRID
 - $255,0003 bd1 ba1k sqft902 Dogwood Dr, Gastonia, NC 28054For SaleMLS ID #4413443, Alisia Murray, Lifestyle International Realty. Canopy MLS as distributed by MLS GRID
- $299,9003 bd2 ba1.8k sqft3223 Gardner Park Dr, Gastonia, NC 28054For SaleMLS ID #4428277, John R Bolin, Howard Hanna Allen Tate Gastonia. Canopy MLS as distributed by MLS GRID
- $228,9003 bd1 ba1.1k sqft713 Crestwood Ave, Gastonia, NC 28054For SaleMLS ID #4416200, Angela Shuda, Premier South. Canopy MLS as distributed by MLS GRID
- $249,9993 bd1 ba1k sqft2732 E Long Ave, Gastonia, NC 28054For SaleMLS ID #4390822, Kimberly Smith, Premier South. Canopy MLS as distributed by MLS GRID
- $280,0003 bd2 ba1.7k sqft1901 Linwood Rd, Gastonia, NC 28052For SaleMLS ID #4419175, Whitney Williams, Whitney Williams Realty. Canopy MLS as distributed by MLS GRID
- $250,0002 bd2 ba1k sqft2104 Court Dr, Gastonia, NC 28054For SaleMLS ID #4410155, Mush Kakar, RE/MAX Results. Canopy MLS as distributed by MLS GRID
- $229,9902 bd1 ba957 sqft701 Betty St, Gastonia, NC 28054For SaleMLS ID #4420236, Ekaterina Rustamova, Howard Hanna Allen Tate Charlotte South. Canopy MLS as distributed by MLS GRID
- $285,0003 bd2 ba1.2k sqft2361 Myrtle Ave, Gastonia, NC 28052For SaleMLS ID #4430220, Kimberly Rodezno, Ruggiero Real Estate. Canopy MLS as distributed by MLS GRID
- $227,0003 bd1 ba1.1k sqft2211 2nd St, Gastonia, NC 28054For SaleMLS ID #4407580, Eric Davis, Langston Realty Group LLC. Canopy MLS as distributed by MLS GRID
- $280,0003 bd2 ba1.4k sqft4209 Heatherstone Dr, Gastonia, NC 28056For SaleMLS ID #4419168, Mariajhose Valladares Hernandez, The Dream Realty Collective LLC. Canopy MLS as distributed by MLS GRID
- $250,0003 bd2 ba1.1k sqft934 Brandon St, Gastonia, NC 28052For SaleMLS ID #4398204, Alicia Belcher, Yancey Realty, LLC. Canopy MLS as distributed by MLS GRID
- $179,0003 bd1 ba1k sqft322 Willow St, Gastonia, NC 28054For SaleMLS ID #4397563, Lauren Fox, Howard Hanna Allen Tate Charlotte South. Canopy MLS as distributed by MLS GRID
- $295,0003 bd2 ba1.4k sqft1217 Jackson Rd, Gastonia, NC 28052For SaleMLS ID #4338667, Christyn Denton, Premier South. Canopy MLS as distributed by MLS GRID
- $214,8952 bd1 ba1k sqft609 S Oak St, Gastonia, NC 28054For SaleMLS ID #4410265, Ellen Suther, Howard Hanna Allen Tate Charlotte South. Canopy MLS as distributed by MLS GRID
- $294,8003 bd2 ba1.3k sqft2327 Sunset Dr, Gastonia, NC 28054For SaleMLS ID #4373394, Sam Abdelmalik, NorthGroup Real Estate LLC. Canopy MLS as distributed by MLS GRID
- $249,9002 bd1 ba1.4k sqft1214 S York St, Gastonia, NC 28052For SaleMLS ID #4403849, Brittany Elkin, Fathom Realty NC LLC. Canopy MLS as distributed by MLS GRID
