Move-in ready and waiting for you! This stunning home has been beautifully transformed and is newly updated with gorgeous luxury vinyl plank flooring throughout. Every detail has been carefully curated to offer modern comfort and style. Step inside to find a bright and airy great room boasting dramatic vaulted ceilings and beautiful recessed lighting, creating the perfect space for relaxing or entertaining. The open layout flows seamlessly into a fully updated kitchen equipped with bright white cabinetry, sleek countertops, and brand-new stainless steel appliances. The home features three spacious bedrooms, each fitted with modern ceiling fans to keep you comfortable year-round, alongside two fully updated bathrooms complete with beautiful tile tub surrounds and crisp white vanities. Situated on a nice lot surrounded by mature trees. The property features a fantastic detached bonus building out back that has been completely updated on the inside. Whether you envision a trendy she-shed, the ultimate man cave, a dedicated home office, a vibrant playroom, or simply premium extra storage, this highly versatile structure is ready to bring your ideas to life. Finding a completely remodeled home with a bonus building and brand-new 2026 major systems is a rare total package. Schedule your showing today!
Active
Price cut: $15K (7/19)
$250,000
934 Brandon St, Gastonia, NC 28052
3beds
1,189sqft
Single Family Residence
Built in 1940
0.39 Acres Lot
$245,100 Zestimate®
$210/sqft
$-- HOA
What's special
Modern ceiling fansSleek countertopsDramatic vaulted ceilingsBeautiful recessed lightingThree spacious bedroomsTwo fully updated bathroomsHighly versatile structure
- 109 days
- 178
- 23
Zillow last checked:
Listing updated:
Listed by:
Alicia Belcher alicia.belcher@yanceyrealty.com,
Yancey Realty, LLC
Source: Canopy MLS as distributed by MLS GRID,MLS#: 4398204
Facts & features
Interior
Bedrooms & bathrooms
- Bedrooms: 3
- Bathrooms: 2
- Full bathrooms: 2
- Main level bedrooms: 3
Primary bedroom
- Level: Main
Bedroom s
- Level: Main
Bedroom s
- Level: Main
Bathroom full
- Level: Main
Bathroom full
- Level: Main
Laundry
- Level: Main
Heating
- Electric
Cooling
- Central Air
Appliances
- Included: Dishwasher, Electric Oven, Electric Water Heater, Microwave
- Laundry: Laundry Room
Features
- Has basement: No
Interior area
- Total structure area: 1,189
- Total interior livable area: 1,189 sqft
- Finished area above ground: 1,189
- Finished area below ground: 0
Property
Parking
- Parking features: Driveway
- Has uncovered spaces: Yes
Features
- Levels: One
- Stories: 1
- Entry location: Main
Lot
- Size: 0.39 Acres
Details
- Parcel number: 102146
- Zoning: RS8
- Special conditions: Standard
Construction
Type & style
- Home type: SingleFamily
- Property subtype: Single Family Residence
Materials
- Vinyl
- Foundation: Crawl Space
Condition
- New construction: No
- Year built: 1940
Utilities & green energy
- Sewer: Public Sewer
- Water: City
Community & HOA
Community
- Subdivision: none
Location
- Region: Gastonia
Financial & listing details
- Price per square foot: $210/sqft
- Tax assessed value: $74,090
- Annual tax amount: $792
- Date on market: 6/26/2026
- Cumulative days on market: 109 days
- Road surface type: Asphalt, Paved
Estimated market value
$245,100
$233,000 - $257,000
$1,589/mo
Price history
| Date | Event | Price |
|---|---|---|
| 7/19/2026 | Price change | $250,000-5.7%$210/sqft |
Source:  Canopy MLS as distributed by MLS GRID #4398204 Report a problem Canopy MLS as distributed by MLS GRID #4398204 Report a problem | ||
| 6/26/2026 | Listed for sale | $265,000+307.7%$223/sqft |
Source: Canopy MLS as distributed by MLS GRID #4398204 Report a problem | ||
| 6/13/2025 | Sold | $65,000+550%$55/sqft |
Source: Public Record Report a problem | ||
| 5/10/2011 | Sold | $10,000$8/sqft |
Source: Public Record Report a problem | ||
Public tax history
| Year | Property taxes | Tax assessment |
|---|---|---|
| 2025 | $792 | $74,090 |
| 2024 | $792 -1% | $74,090 |
| 2023 | $800 +90% | $74,090 +133.9% |
| 2022 | $421 -1.5% | $31,670 |
| 2021 | $428 | $31,670 |
| 2020 | $428 -0.7% | $31,670 |
| 2019 | $431 -38.4% | $31,670 -36.6% |
| 2018 | $699 +0.7% | $49,930 +0.7% |
| 2017 | $694 | $49,600 |
| 2016 | $694 | $49,600 -13.2% |
| 2014 | $694 | $57,167 |
| 2012 | -- | $57,167 |
| 2011 | -- | $57,167 |
| 2010 | -- | $57,167 |
| 2009 | -- | $57,167 |
| 2008 | -- | $57,167 +12.7% |
| 2007 | -- | $50,710 |
| 2006 | -- | $50,710 |
| 2005 | -- | $50,710 |
| 2004 | -- | $50,710 |
| 2003 | -- | $50,710 +0.1% |
| 2002 | -- | $50,670 +20.6% |
| 2001 | -- | $42,000 +0.7% |
| 2000 | -- | $41,700 |
Find assessor info on the county website
Monthly payment
Est. payment
Payment breakdown
Explore the cost of this home by adjusting the details. Changes won't be saved.Climate risks
Neighborhood: 28052
Similar homes
- $285,0003 bd2 ba1.2k sqft2361 Myrtle Ave, Gastonia, NC 28052For Sale

 MLS ID #4430220, Kimberly Rodezno, Ruggiero Real Estate. Canopy MLS as distributed by MLS GRID
 - $220,0003 bd2 ba1.1k sqft829 Vancouver Ln, Gastonia, NC 28052For Sale
 MLS ID #4424642, John Bolos, Keller Williams South Park. Canopy MLS as distributed by MLS GRID
 - $280,0003 bd2 ba1.7k sqft1901 Linwood Rd, Gastonia, NC 28052For Sale
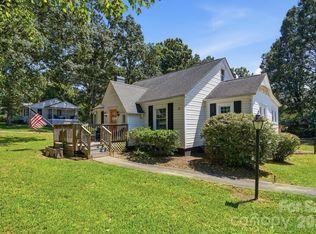 MLS ID #4419175, Whitney Williams, Whitney Williams Realty. Canopy MLS as distributed by MLS GRID
 - $234,0002 bd1 ba940 sqft1521 Blackwood St, Gastonia, NC 28052For Sale
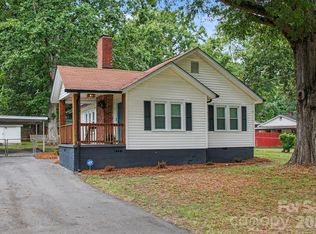 MLS ID #4420780, Phillip Stroup, Mark Spain Real Estate. Canopy MLS as distributed by MLS GRID
 - $269,0003 bd2 ba1.2k sqft409 Queens Rd, Gastonia, NC 28052New ConstructionMLS ID #4418172, Stephen Scott, Realty Dynamics Inc.. Canopy MLS as distributed by MLS GRID
- $199,9003 bd2 ba1k sqft807 Evening Shade Ln, Gastonia, NC 28052For SaleMLS ID #4379304, Jennifer Costello, Costello Real Estate and Investments LLC. Canopy MLS as distributed by MLS GRID
- $275,0003 bd2 ba1.4k sqft2010 Pine Top Dr, Gastonia, NC 28054For SaleMLS ID #4427681, Don Gomez, C-A-RE Realty. Canopy MLS as distributed by MLS GRID
- $214,9002 bd2 ba1k sqft712 Henry Ave, Gastonia, NC 28052For SaleMLS ID #4407404, LUCY Rojas, NorthGroup Real Estate LLC. Canopy MLS as distributed by MLS GRID
- $280,0003 bd3 ba1.3k sqft1179 Lauren Marie Ct, Gastonia, NC 28052New ConstructionMLS ID #4430731, Grant Holsinger, EXP Realty LLC Ballantyne. Canopy MLS as distributed by MLS GRID
- $220,9003 bd1 ba897 sqft722 S Weldon St, Gastonia, NC 28052For SaleMLS ID #4362397, Minerva Santos, United Real Estate-Queen City. Canopy MLS as distributed by MLS GRID
- $179,9004 bd2 ba1.5k sqft405 N Ransom St, Gastonia, NC 28052For SaleMLS ID #4397780, Isabella Frazier, Trelora Realty INC. Canopy MLS as distributed by MLS GRID
- $268,0003 bd3 ba1.3k sqft811 Evening Shade Ln, Gastonia, NC 28052New ConstructionMLS ID #4388402, Grant Holsinger, EXP Realty LLC Ballantyne. Canopy MLS as distributed by MLS GRID
- $250,0002 bd2 ba1k sqft2104 Court Dr, Gastonia, NC 28054For SaleMLS ID #4410155, Mush Kakar, RE/MAX Results. Canopy MLS as distributed by MLS GRID
- $239,9003 bd2 ba1k sqft901 S 10th St, Bessemer City, NC 28016For SaleMLS ID #4418802, Dawn Kilby, Realty Executives of Hickory. Canopy MLS as distributed by MLS GRID
- $335,0003 bd2 ba1.3k sqft1297 Creekview Dr, Gastonia, NC 28052For SaleMLS ID #4418917, Andrea Garcia, BellCo Homes LLC. Canopy MLS as distributed by MLS GRID
- $229,9902 bd1 ba957 sqft701 Betty St, Gastonia, NC 28054For SaleMLS ID #4420236, Ekaterina Rustamova, Howard Hanna Allen Tate Charlotte South. Canopy MLS as distributed by MLS GRID
- $290,0003 bd2 ba1.2k sqft5408 Mallard Ln, Gastonia, NC 28052For SaleMLS ID #4409134, Jessica Ward, Howard Hanna Allen Tate Lake Wylie. Canopy MLS as distributed by MLS GRID
- $269,0003 bd3 ba1.7k sqft1002 Ramseur Rd, Bessemer City, NC 28016For SaleMLS ID #4431387, Cynthia Hegler, Southern Home Group Realty LLC. Canopy MLS as distributed by MLS GRID
- $227,0003 bd1 ba1.1k sqft2211 2nd St, Gastonia, NC 28054For SaleMLS ID #4407580, Eric Davis, Langston Realty Group LLC. Canopy MLS as distributed by MLS GRID
- $359,9004 bd3 ba1.7k sqft1548 Westbrook Cir, Gastonia, NC 28052For SaleMLS ID #4358930, Inga Draper, EXP Realty LLC. Canopy MLS as distributed by MLS GRID
