Looking for space, flexibility, and a large lot without HOA restrictions?
This 4-bedroom, 3-bath ranch sits on approximately 0.69 acres and offers a versatile layout with a private basement entrance, bedroom, full bath, and additional living space. Ideal for guests, multi-generational living, a home office, hobby space, or extra room to spread out.
The mature trees create a peaceful setting with room to relax, entertain, garden, or enjoy the outdoors. Several major system updates have already been completed, allowing the next owner to focus on making the home their own.
Conveniently located near shopping, dining, schools, and everyday amenities.
Under contract-show
Price cut: $10K (6/22)
$349,900
1548 Westbrook Cir, Gastonia, NC 28052
4beds
1,762sqft
:
Get pre-qualified$2,119/mo
Single Family Residence
Built in 1956
0.69 Acres Lot
$348,200 Zestimate®
$199/sqft
$-- HOA
What's special
Peaceful settingAdditional living spaceMature treesPrivate basement entranceVersatile layout
- 139 days |
- 65 |
- 2 |
Zillow last checked:
Listing updated:
Listed by:
Inga Draper 704-560-9101,
EXP Realty LLC
Source: Canopy MLS as distributed by MLS GRID,MLS#: 4358930
Facts & features
Interior
Bedrooms & bathrooms
- Bedrooms: 4
- Bathrooms: 3
- Full bathrooms: 3
- Main level bedrooms: 3
Primary bedroom
- Features: Ceiling Fan(s), En Suite Bathroom
- Level: Main
- Area: 172.86 Square Feet
- Dimensions: 16' 1" X 10' 9"
Bedroom s
- Level: Main
- Area: 155.91 Square Feet
- Dimensions: 13' 1" X 11' 11"
Bedroom s
- Level: Main
- Area: 141.01 Square Feet
- Dimensions: 11' 10" X 11' 11"
Bedroom s
- Features: Ceiling Fan(s)
- Level: Basement
Bathroom full
- Level: Main
- Area: 60.95 Square Feet
- Dimensions: 10' 9" X 5' 8"
Bathroom full
- Level: Main
- Area: 77 Square Feet
- Dimensions: 11' 0" X 7' 0"
Bathroom full
- Level: Basement
Basement
- Level: Basement
Breakfast
- Features: Ceiling Fan(s)
- Level: Main
Great room
- Features: Ceiling Fan(s), Open Floorplan
- Level: Main
Kitchen
- Features: Open Floorplan
- Level: Main
Heating
- Forced Air, Heat Pump, Natural Gas
Cooling
- Ceiling Fan(s), Central Air
Appliances
- Included: Dishwasher, Disposal, Dryer, Microwave, Oven, Refrigerator with Ice Maker, Washer/Dryer
- Laundry: In Basement, In Bathroom
Features
- Open Floorplan, Storage
- Windows: Window Treatments
- Basement: Bath/Stubbed,Daylight,Interior Entry,Partially Finished,Storage Space,Walk-Out Access
- Fireplace features: Living Room, Other - See Remarks
Interior area
- Total structure area: 1,762
- Total interior livable area: 1,762 sqft
- Finished area above ground: 1,762
- Finished area below ground: 0
Property
Parking
- Parking features: Driveway
- Has uncovered spaces: Yes
- Details: large gravel driveway, enough for 3 or 4 cars
Features
- Levels: One
- Stories: 1
- Patio & porch: Side Porch
Lot
- Size: 0.69 Acres
Details
- Additional structures: Shed(s)
- Parcel number: 113497
- Zoning: R1
- Special conditions: Standard
Construction
Type & style
- Home type: SingleFamily
- Architectural style: Ranch
- Property subtype: Single Family Residence
Materials
- Brick Full
Condition
- New construction: No
- Year built: 1956
Utilities & green energy
- Sewer: Public Sewer
- Water: City
Community & HOA
Community
- Security: Radon Mitigation System, Smoke Detector(s)
- Subdivision: Wesley Park
Location
- Region: Gastonia
Financial & listing details
- Price per square foot: $199/sqft
- Tax assessed value: $334,300
- Annual tax amount: $3,574
- Date on market: 3/19/2026
- Cumulative days on market: 139 days
- Listing terms: Assumable,Cash,Conventional,FHA,VA Loan
- Exclusions: white fridge in the basement does not convey
- Road surface type: Dirt, Gravel, Concrete
Estimated market value
$348,200
$331,000 - $366,000
$2,221/mo
Price history
| Date | Event | Price |
|---|---|---|
| 7/4/2026 | Contingent | $349,900$199/sqft |
Source: eXp Realty #4358930 Report a problem | ||
| 6/22/2026 | Price change | $349,900-2.8%$199/sqft |
Source:  Canopy MLS as distributed by MLS GRID #4358930 Report a problem Canopy MLS as distributed by MLS GRID #4358930 Report a problem | ||
| 6/12/2026 | Price change | $359,900-1.4%$204/sqft |
Source: Canopy MLS as distributed by MLS GRID #4358930 Report a problem | ||
| 6/2/2026 | Price change | $364,900-4.5%$207/sqft |
Source: Canopy MLS as distributed by MLS GRID #4358930 Report a problem | ||
| 5/20/2026 | Price change | $382,000+0.5%$217/sqft |
Source: Canopy MLS as distributed by MLS GRID #4358930 Report a problem | ||
| 5/9/2026 | Price change | $380,000-1%$216/sqft |
Source: Canopy MLS as distributed by MLS GRID #4358930 Report a problem | ||
| 4/9/2026 | Price change | $384,000-2%$218/sqft |
Source: Canopy MLS as distributed by MLS GRID #4358930 Report a problem | ||
| 3/19/2026 | Listed for sale | $392,000-5.5%$222/sqft |
Source: Canopy MLS as distributed by MLS GRID #4358930 Report a problem | ||
| 12/27/2025 | Listing removed | $2,200$1/sqft |
Source: Zillow Rentals Report a problem | ||
| 11/12/2025 | Listed for rent | $2,200$1/sqft |
Source: Zillow Rentals Report a problem | ||
| 7/3/2024 | Listing removed | -- |
Source: Canopy MLS as distributed by MLS GRID #4100329 Report a problem | ||
| 1/30/2024 | Price change | $414,990-5.7%$236/sqft |
Source: Canopy MLS as distributed by MLS GRID #4100329 Report a problem | ||
| 1/21/2024 | Listed for sale | $440,000+25.7%$250/sqft |
Source: Canopy MLS as distributed by MLS GRID #4100329 Report a problem | ||
| 12/17/2021 | Sold | $350,000+0.7%$199/sqft |
Source: Canopy MLS as distributed by MLS GRID #3798971 Report a problem | ||
| 11/9/2021 | Contingent | $347,500$197/sqft |
Source: Canopy MLS as distributed by MLS GRID #3798971 Report a problem | ||
| 11/6/2021 | Price change | $347,500-0.7%$197/sqft |
Source: Canopy MLS as distributed by MLS GRID #3798971 Report a problem | ||
| 10/28/2021 | Listed for sale | $350,000-2.1%$199/sqft |
Source: Canopy MLS as distributed by MLS GRID #3798971 Report a problem | ||
| 9/17/2021 | Listing removed | -- |
Source: Canopy MLS as distributed by MLS GRID #3768945 Report a problem | ||
| 9/3/2021 | Price change | $357,500-2%$203/sqft |
Source: Canopy MLS as distributed by MLS GRID #3768945 Report a problem | ||
| 8/26/2021 | Price change | $364,900-1.4%$207/sqft |
Source: Canopy MLS as distributed by MLS GRID #3768945 Report a problem | ||
| 8/10/2021 | Price change | $369,900-3.9%$210/sqft |
Source: Canopy MLS as distributed by MLS GRID #3768945 Report a problem | ||
| 7/31/2021 | Listed for sale | $385,000-1.2%$219/sqft |
Source: Canopy MLS as distributed by MLS GRID #3768945 Report a problem | ||
| 7/20/2021 | Listing removed | -- |
Source: Canopy MLS as distributed by MLS GRID #3756705 Report a problem | ||
| 7/1/2021 | Listed for sale | $389,500+159.7%$221/sqft |
Source: Canopy MLS as distributed by MLS GRID #3756705 Report a problem | ||
| 11/1/2018 | Sold | $150,000+30.4%$85/sqft |
Source: Public Record Report a problem | ||
| 12/17/2002 | Sold | $115,000$65/sqft |
Source: Public Record Report a problem | ||
Public tax history
| Year | Property taxes | Tax assessment |
|---|---|---|
| 2025 | $3,574 -3.4% | $334,300 -3.4% |
| 2024 | $3,700 -1% | $346,150 |
| 2023 | $3,738 +72.7% | $346,150 +112.7% |
| 2022 | $2,165 +7.3% | $162,770 +8.9% |
| 2021 | $2,018 | $149,450 |
| 2020 | $2,018 -0.7% | $149,450 |
| 2019 | $2,033 +15.7% | $149,450 +19.1% |
| 2018 | $1,757 | $125,490 |
| 2017 | $1,757 | $125,490 |
| 2016 | $1,757 | $125,490 -0.9% |
| 2014 | $1,757 | $126,592 |
| 2012 | -- | $126,592 |
| 2011 | -- | $126,592 |
| 2010 | -- | $126,592 |
| 2009 | -- | $126,592 |
| 2008 | -- | $126,592 +2.3% |
| 2007 | -- | $123,690 |
| 2006 | -- | $123,690 |
| 2005 | -- | $123,690 |
| 2004 | -- | $123,690 |
| 2003 | -- | $123,690 +33% |
| 2001 | -- | $92,990 0% |
| 2000 | -- | $93,000 |
Find assessor info on the county website
Monthly payment
Est. payment
Payment breakdown
Explore the cost of this home by adjusting the details. Changes won't be saved.Climate risks
Neighborhood: 28052
Nearby schools
GreatSchools rating
- 2/10Pleasant Ridge Elementary SchoolGrades: PK-5Distance: 0.6 mi
- 6/10York Chester Middle SchoolGrades: 6-8Distance: 1.3 mi
- 2/10Hunter Huss High SchoolGrades: 9-12Distance: 0.3 mi
Schools provided by the listing agent
- Elementary: Pleasant Ridge
- Middle: York
- High: Hunter Huss
Source: Canopy MLS as distributed by MLS GRID. This data may not be complete. We recommend contacting the local school district to confirm school assignments for this home.
- $264,2003 bd2 ba1.3k sqft1154 Lynhaven Dr, Gastonia, NC 28052Off Market
- $528,9004 bd5 ba3.7k sqft1540 Westbrook Cir #17-18, Gastonia, NC 28052Off Market

- $294,8004 bd2 ba1.8k sqft1162 Lynhaven Dr, Gastonia, NC 28052Off Market
- $212,9003 bd1 ba1.5k sqft1530 Midwood Dr, Gastonia, NC 28052Off Market
- $279,5003 bd2 ba1.3k sqft1138 Lynhaven Dr, Gastonia, NC 28052Off Market
- $445,0004 bd5 ba3.7k sqft1540 Westbrook Cir, Gastonia, NC 28052Sold
- $261,4003 bd2 ba1.9k sqft1535 Westbrook Cir, Gastonia, NC 28052Off Market
- $265,8003 bd2 ba1.3k sqft1130 Lynhaven Dr, Gastonia, NC 28052Off Market
A local agent can set up tours, give advice and negotiate with sellers.
Similar homes
- $330,0004 bd3 ba2.2k sqft1013 Ridge Ave, Gastonia, NC 28052For Sale
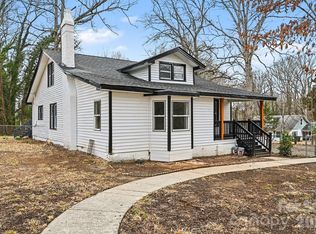
 MLS ID #4341369, Zamir Ramos, Better Homes and Gardens Real Estate Paracle. Canopy MLS as distributed by MLS GRID
 - $315,0003 bd3 ba1.8k sqft1416 Rivermont Dr, Gastonia, NC 28054For Sale
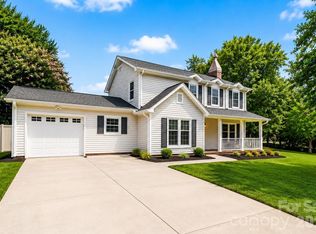 MLS ID #4408314, Christopher Hendrickson, Mark Spain Real Estate. Canopy MLS as distributed by MLS GRID
 - $333,0004 bd2 ba1.5k sqft416 King John Cir, Gastonia, NC 28056For Sale
 MLS ID #4404424, Jake Bolin, Howard Hanna Allen Tate Gastonia. Canopy MLS as distributed by MLS GRID
 - $275,0003 bd2 ba1.3k sqft1722 Hartford Dr, Gastonia, NC 28052For Sale
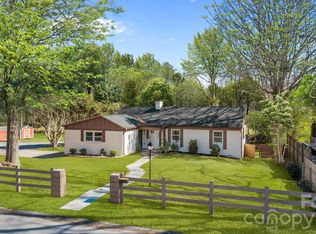 MLS ID #4355562, Brandon Kauffman, Northstar Real Estate, LLC. Canopy MLS as distributed by MLS GRID
 - $300,0003 bd2 ba1.2k sqft914 Brandon St, Gastonia, NC 28052For SaleMLS ID #4406354, Ahesha Walker, Mark Spain Real Estate. Canopy MLS as distributed by MLS GRID
- $350,0003 bd2 ba2k sqft420 Downey Pl, Gastonia, NC 28054For SaleMLS ID #4357786, Leslie Moss, Premier South. Canopy MLS as distributed by MLS GRID
- $364,9004 bd3 ba2.2k sqft2984 Daffodil Ct, Gastonia, NC 28054For SaleMLS ID #4337455, Sarah Sosebee, Premier South. Canopy MLS as distributed by MLS GRID
- $349,0005 bd3 ba2.2k sqft1121 N Broad St, Gastonia, NC 28054For SaleMLS ID #4394098, Christopher Hendrickson, Mark Spain Real Estate. Canopy MLS as distributed by MLS GRID
- $214,9004 bd2 ba1.5k sqft405 N Ransom St, Gastonia, NC 28052For SaleMLS ID #4397780, Isabella Frazier, Trelora Realty INC. Canopy MLS as distributed by MLS GRID
- $265,0003 bd2 ba1k sqft635 Johns Ln, Gastonia, NC 28052For SaleMLS ID #4387608, David Jordan, Keller Williams South Park. Canopy MLS as distributed by MLS GRID
- $350,0004 bd5 ba2.1k sqft214 E Washington Ave, Bessemer City, NC 28016For SaleMLS ID #4404142, Jeremy Ordan, Howard Hanna Allen Tate Charlotte South. Canopy MLS as distributed by MLS GRID
- $324,9004 bd2 ba1.8k sqft711 King Arthur Dr, Gastonia, NC 28056For SaleMLS ID #4392426, Jay White, Keller Williams Ballantyne Area. Canopy MLS as distributed by MLS GRID
- $369,9004 bd3 ba2k sqft308 Rankin Ave, Lowell, NC 28098For SaleMLS ID #4356576, Jana Joy, Premier South. Canopy MLS as distributed by MLS GRID
- $328,0004 bd2 ba1.8k sqft611 W Lewis St, Dallas, NC 28034For SaleMLS ID #4393178, Michael Johnson, Moss Realty. Canopy MLS as distributed by MLS GRID
- $310,0003 bd2 ba1.5k sqft757 Willow Creek Dr, Gastonia, NC 28054For SaleMLS ID #4398894, Betsy Brown, Howard Hanna Allen Tate Gastonia. Canopy MLS as distributed by MLS GRID
- $345,0004 bd2 ba2.1k sqft1388 Smith Farm Rd, Lincolnton, NC 28092For SaleMLS ID #4358119, Quin Byers, ERA Live Moore. Canopy MLS as distributed by MLS GRID
- $290,0003 bd2 ba1.9k sqft2010 Saratoga Dr #5, Gastonia, NC 28056For SaleMLS ID #4377460, Lisa Pellin, Keller Williams Ballantyne Area. Canopy MLS as distributed by MLS GRID
- $375,0004 bd2 ba1.7k sqft207 Faulkner St, Clover, SC 29710For SaleMLS ID #4404525, Tiffany Lee, Go Carolina Realty, LLC. Canopy MLS as distributed by MLS GRID
- $325,0004 bd3 ba2.2k sqft336 Frank Burns Way, Kings Mountain, NC 28086For SaleMLS ID #4406864, Lizz Baxter, COMPASS. Canopy MLS as distributed by MLS GRID
- $329,9003 bd3 ba1.6k sqft2220 Pinnacle View Dr, Kings Mountain, NC 28086For SaleMLS ID #4378422, Darryl Wilson, Keller Williams Ballantyne Area. Canopy MLS as distributed by MLS GRID
