$5,000 in seller concessions are being offered! Welcome home to the well-established Monticello Woods. You will be greeted with a beautiful mature tree line and a charming unique home with character. Great floor plan with kitchen, dining area, living room, and sunroom on the main level. On the lower level there's a big bonus room great for watching movies, and space for an office. The upper level includes two bedrooms a bathroom, and primary bedroom with ensuite bathroom. Home boasts of a big fenced in back yard great for hosting events. This home has so many possibilities and opportunities for buyers to make it their own. Seller has put a lot of love into the home by replacing the roof, HVAC, plumbing, crawl space and foundation repairs, updating ensuite bathroom, new fence, and cosmetic improvements. Seller is offering $5,000 in concessions that can be used for updates, to buy down the interest rates, pay closing costs, or more!! 2010 Saratoga is waiting for you to call it home!
Under contract-no show
Price cut: $20K (8/3)
$290,000
2010 Saratoga Dr #5, Gastonia, NC 28056
3beds
1,931sqft
Single Family Residence
Built in 1968
0.35 Acres Lot
$281,500 Zestimate®
$150/sqft
$-- HOA
What's special
New fenceCosmetic improvementsSpace for an officeGreat floor planUpdating ensuite bathroomTwo bedroomsDining area
- 101 days
- 691
- 59
Zillow last checked:
Listing updated:
Listed by:
Lisa Pellin lisa@thepellinteam.com,
Keller Williams Ballantyne Area,
Frederick Pellin,
Keller Williams Ballantyne Area
Source: Canopy MLS as distributed by MLS GRID,MLS#: 4377460
Facts & features
Interior
Bedrooms & bathrooms
- Bedrooms: 3
- Bathrooms: 2
- Full bathrooms: 2
Primary bedroom
- Features: En Suite Bathroom
- Level: Upper
Bedroom s
- Level: Upper
Bedroom s
- Level: Upper
Bonus room
- Level: Lower
Dining area
- Level: Main
Kitchen
- Level: Main
Laundry
- Level: Lower
Living room
- Level: Main
Sunroom
- Level: Main
Heating
- Natural Gas
Cooling
- Central Air
Appliances
- Included: Dishwasher, Electric Oven, Refrigerator
- Laundry: Lower Level
Features
- Flooring: Tile, Wood
- Has basement: No
- Fireplace features: Bonus Room
Interior area
- Total structure area: 1,931
- Total interior livable area: 1,931 sqft
- Finished area above ground: 1,581
- Finished area below ground: 0
Property
Parking
- Parking features: Driveway
- Has uncovered spaces: Yes
Features
- Levels: Tri-Level
- Fencing: Back Yard,Fenced
Lot
- Size: 0.35 Acres
Details
- Parcel number: 116428
- Zoning: R1T
- Special conditions: Standard
Construction
Type & style
- Home type: SingleFamily
- Property subtype: Single Family Residence
Materials
- Brick Full
- Foundation: Crawl Space
Condition
- New construction: No
- Year built: 1968
Utilities & green energy
- Sewer: Public Sewer
- Water: City
Community & HOA
Community
- Subdivision: Monticello Woods
HOA
- Has HOA: Yes
Location
- Region: Gastonia
Financial & listing details
- Price per square foot: $150/sqft
- Tax assessed value: $286,330
- Date on market: 5/23/2026
- Cumulative days on market: 101 days
- Listing terms: Cash,Conventional,FHA,VA Loan
- Road surface type: Concrete, Paved
Estimated market value
$281,500
$267,000 - $296,000
$2,244/mo
Price history
| Date | Event | Price |
|---|---|---|
| 8/11/2026 | Pending sale | $290,000$150/sqft |
Source:  Canopy MLS as distributed by MLS GRID #4377460 Report a problem Canopy MLS as distributed by MLS GRID #4377460 Report a problem | ||
| 8/3/2026 | Price change | $290,000-6.5%$150/sqft |
Source: Canopy MLS as distributed by MLS GRID #4377460 Report a problem | ||
| 6/23/2026 | Price change | $310,000-3.1%$161/sqft |
Source: Canopy MLS as distributed by MLS GRID #4377460 Report a problem | ||
| 5/23/2026 | Listed for sale | $320,000$166/sqft |
Source: Canopy MLS as distributed by MLS GRID #4377460 Report a problem | ||
Public tax history
Tax history is unavailable.
Monthly payment
Est. payment
Payment breakdown
Explore the cost of this home by adjusting the details. Changes won't be saved.Climate risks
Neighborhood: Monticello Woods

Similar homes
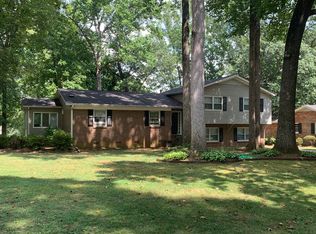
- $295,0003 bd2 ba1.3k sqft2603 Cherokee Ct, Gastonia, NC 28056For Sale

 MLS ID #4402917, Debe Maxwell, Savvy + Co Real Estate. Canopy MLS as distributed by MLS GRID
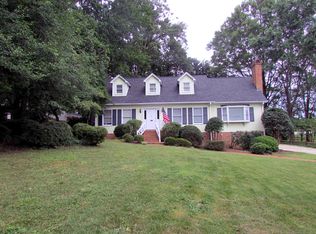
 - $275,0003 bd2 ba1k sqft2311 Firmin Ct, Gastonia, NC 28056For Sale
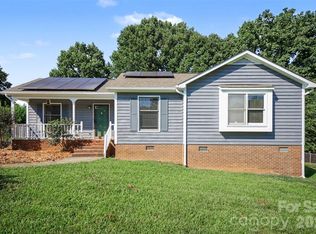 MLS ID #4415810, Priti Dadhaniya, Mark Spain Real Estate. Canopy MLS as distributed by MLS GRID
 - $324,9004 bd2 ba1.8k sqft711 King Arthur Dr, Gastonia, NC 28056For Sale
 MLS ID #4392426, Jay White, Keller Williams Ballantyne Area. Canopy MLS as distributed by MLS GRID
 - $364,0003 bd2 ba1.6k sqft2914 Dresden Dr, Gastonia, NC 28056For Sale
 MLS ID #4395963, Meg Grayson, Coldwell Banker Mountain View. Canopy MLS as distributed by MLS GRID
 - $349,9003 bd3 ba2k sqft3407 Ratchford Dr, Gastonia, NC 28056For SaleMLS ID #4385064, Rikki Surratt, RE/MAX Executive. Canopy MLS as distributed by MLS GRID
- $215,0002 bd2 ba1.4k sqft2304 McLean St, Gastonia, NC 28054For SaleMLS ID #4416725, Nicole McAlister, Keller Williams Ballantyne Area. Canopy MLS as distributed by MLS GRID
- $410,0003 bd3 ba1.7k sqft359 Linsbury Ct, Gastonia, NC 28056For SaleMLS ID #4411609, Jaime Parker, Premier South. Canopy MLS as distributed by MLS GRID
- $409,0003 bd3 ba2k sqft2106 Kings Dr, Gastonia, NC 28056For SaleMLS ID #4389653, Billy Hattaway, Michael Ryan Realty Inc. Canopy MLS as distributed by MLS GRID
- $299,0003 bd2 ba1.7k sqft106 Chinaberry Ct, Gastonia, NC 28052For SaleMLS ID #4361825, Ernie Wanner, Yancey Realty, LLC. Canopy MLS as distributed by MLS GRID
- $290,0003 bd2 ba1.2k sqft5408 Mallard Ln, Gastonia, NC 28052For SaleMLS ID #4409134, Jessica Ward, Howard Hanna Allen Tate Lake Wylie. Canopy MLS as distributed by MLS GRID
- $360,0003 bd2 ba2.4k sqft1210 Crescent Ave, Gastonia, NC 28052For SaleMLS ID #4411439, Anca Maga, Howard Hanna Allen Tate Gastonia. Canopy MLS as distributed by MLS GRID
- $345,0004 bd2 ba1.5k sqft600 McAdenville Rd, Lowell, NC 28098For SaleMLS ID #4383777, Angela Copperwheat, Carolinas Key Realty LLC. Canopy MLS as distributed by MLS GRID
- $299,9004 bd2 ba1.8k sqft611 W Lewis St, Dallas, NC 28034For SaleMLS ID #4393178, Michael Johnson, Moss Realty. Canopy MLS as distributed by MLS GRID
- $270,0003 bd2 ba1.5k sqft302 Charlotte St, Alexis, NC 28006For SaleMLS ID #4410276, Kim Clark, Mountain Island Lake Realty LLC. Canopy MLS as distributed by MLS GRID
- $249,9003 bd2 ba1.2k sqft3942 Linwood Rd, Gastonia, NC 28052For SaleMLS ID #4366197, Matt Stone, Stone Realty Group. Canopy MLS as distributed by MLS GRID
- $250,0002 bd2 ba1k sqft2104 Court Dr, Gastonia, NC 28054For SaleMLS ID #4410155, Mush Kakar, RE/MAX Results. Canopy MLS as distributed by MLS GRID
- $235,0003 bd1 ba988 sqft1213 E Park Dr, Gastonia, NC 28054For SaleMLS ID #4359595, Michael Johnson, Moss Realty. Canopy MLS as distributed by MLS GRID
- $309,9003 bd2 ba1.2k sqft2208 Pinebrook Cir, Charlotte, NC 28208For SaleMLS ID #4415234, Emily Smith, Coldwell Banker- CK Select. Canopy MLS as distributed by MLS GRID
- $300,0002 bd1 ba1k sqft217 Todd St, Belmont, NC 28012For SaleMLS ID #4402567, Holly Webster, Helen Adams Realty. Canopy MLS as distributed by MLS GRID
- $295,0003 bd2 ba1.2k sqft409 Toddville Rd, Charlotte, NC 28214For SaleMLS ID #4410582, Delilah Barnett, NorthGroup Real Estate LLC. Canopy MLS as distributed by MLS GRID
