Welcome home to this recently renovated 4-bedroom property nestled on approximately 0.40 acres in an established Gastonia neighborhood. Featuring a spacious floor plan, this home offers the perfect blend of comfort, functionality, and outdoor living.
The heart of the home is the large kitchen, providing abundant cabinet and counter space for cooking, gathering, and entertaining. Just beyond, you'll find a huge sunroom filled with natural light, creating the ideal space for relaxing, working from home, or enjoying views of the private wooded backyard year-round.
Step outside to the expansive deck, perfect for grilling, entertaining guests, or simply enjoying the peaceful setting. The wooded lot offers added privacy and a natural backdrop rarely found at this price point.
With four bedrooms, updated finishes, generous living spaces, and a convenient Gastonia location close to shopping, dining, schools, and major highways, this move-in-ready home is one you won't want to miss.
Active
Price cut: $25K (7/7)
$324,900
711 King Arthur Dr, Gastonia, NC 28056
4beds
1,811sqft
:
Get pre-qualified$1,945/mo
Single Family Residence
Built in 1976
0.4 Acres Lot
$319,300 Zestimate®
$179/sqft
$-- HOA
What's special
Recently renovatedExpansive deckUpdated finishesLarge kitchenGenerous living spacesSpacious floor plan
- 60 days |
- 700 |
- 81 |
Zillow last checked:
Listing updated:
Listed by:
Jay White carol@jaywhitegroup.com,
Keller Williams Ballantyne Area,
Carol Fancher,
Keller Williams Ballantyne Area
Source: Canopy MLS as distributed by MLS GRID,MLS#: 4392426
Facts & features
Interior
Bedrooms & bathrooms
- Bedrooms: 4
- Bathrooms: 2
- Full bathrooms: 2
- Main level bedrooms: 2
Primary bedroom
- Level: Main
Bedroom s
- Level: Main
Bedroom s
- Level: Upper
Bathroom full
- Level: Main
Bathroom full
- Level: Upper
Kitchen
- Level: Main
Living room
- Level: Main
Heating
- Forced Air
Cooling
- Central Air
Appliances
- Included: Dishwasher, Electric Cooktop, Electric Range, Microwave
- Laundry: Laundry Room
Features
- Flooring: Vinyl
- Has basement: No
Interior area
- Total structure area: 1,811
- Total interior livable area: 1,811 sqft
- Finished area above ground: 1,811
- Finished area below ground: 0
Property
Parking
- Parking features: Driveway
- Has uncovered spaces: Yes
Features
- Levels: Two
- Stories: 2
Lot
- Size: 0.4 Acres
- Features: Level, Wooded
Details
- Additional structures: Shed(s)
- Parcel number: 223254
- Zoning: RES
- Special conditions: Standard
Construction
Type & style
- Home type: SingleFamily
- Architectural style: Cape Cod
- Property subtype: Single Family Residence
Materials
- Hardboard Siding
- Foundation: Crawl Space
Condition
- New construction: No
- Year built: 1976
Utilities & green energy
- Sewer: Public Sewer
- Water: Other - See Remarks
Community & HOA
Community
- Subdivision: Kings Grant
Location
- Region: Gastonia
Financial & listing details
- Price per square foot: $179/sqft
- Tax assessed value: $267,140
- Annual tax amount: $1,907
- Date on market: 6/11/2026
- Cumulative days on market: 60 days
- Listing terms: Cash,Conventional
- Road surface type: Asphalt, Paved
Estimated market value
$319,300
$303,000 - $335,000
$2,317/mo
Price history
| Date | Event | Price |
|---|---|---|
| 7/7/2026 | Price change | $324,900-7.1%$179/sqft |
Source:  Canopy MLS as distributed by MLS GRID #4392426 Report a problem Canopy MLS as distributed by MLS GRID #4392426 Report a problem | ||
| 6/11/2026 | Listed for sale | $349,900+31.5%$193/sqft |
Source: Canopy MLS as distributed by MLS GRID #4392426 Report a problem | ||
| 4/24/2026 | Sold | $266,000+2855.6%$147/sqft |
Source: Public Record Report a problem | ||
| 12/23/2011 | Sold | $9,000$5/sqft |
Source: Public Record Report a problem | ||
Public tax history
| Year | Property taxes | Tax assessment |
|---|---|---|
| 2025 | $1,907 | $267,140 |
| 2024 | $1,907 +2.7% | $267,140 |
| 2023 | $1,857 +28.6% | $267,140 +70.3% |
| 2022 | $1,443 -0.8% | $156,900 |
| 2021 | $1,454 +11.7% | $156,900 |
| 2020 | $1,302 -10.2% | $156,900 |
| 2019 | $1,450 +29.4% | $156,900 +35.8% |
| 2018 | $1,121 +1.3% | $115,528 |
| 2017 | $1,107 | $115,528 |
| 2016 | $1,107 | $115,528 |
Find assessor info on the county website
Monthly payment
Est. payment
Payment breakdown
Explore the cost of this home by adjusting the details. Changes won't be saved.Climate risks
Neighborhood: 28056
Nearby schools
GreatSchools rating
- 7/10Lowell Elementary SchoolGrades: PK-5Distance: 3.4 mi
- 10/10Cramerton Middle SchoolGrades: 6-8Distance: 0.5 mi
- 5/10Stuart W. Cramer High SchoolGrades: 9-12Distance: 2.2 mi
Schools provided by the listing agent
- Elementary: Lowell
- Middle: Cramerton
- High: Stuart W Cramer
Source: Canopy MLS as distributed by MLS GRID. This data may not be complete. We recommend contacting the local school district to confirm school assignments for this home.
- $283,8003 bd2 ba1.1k sqft805 King Arthur Dr, Gastonia, NC 28056Off Market
- $235,0003 bd2 ba1.3k sqft709 King Arthur Dr, Gastonia, NC 28056Sold

- $908,9004 bd3 ba3.6k sqft914 Hoke Trl, Cramerton, NC 28032Off Market
- $14,0400.65 acres914 Hoke Trl, Cramerton, NC 28032Off Market
- $220,5003 bd2 ba960 sqft807 King Arthur Dr, Gastonia, NC 28056Off Market
- $265,0003 bd2 ba1.3k sqft336 King David Ln, Gastonia, NC 28056Off Market
- $309,9003 bd2 ba2.3k sqft706 King Arthur Dr, Gastonia, NC 28056Off Market
- $255,0003 bd2 ba1.1k sqft809 King Arthur Dr, Gastonia, NC 28056Off Market
A local agent can set up tours, give advice and negotiate with sellers.
Similar homes
- $425,0003 bd3 ba1.7k sqft359 Linsbury Ct, Gastonia, NC 28056For Sale
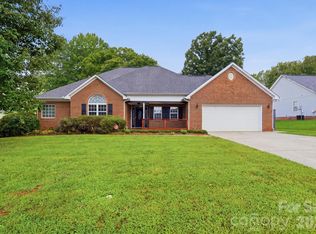
 MLS ID #4411609, Jaime Parker, Premier South. Canopy MLS as distributed by MLS GRID
 - $465,0004 bd2 ba2.1k sqft4531 Belhaven Forest Dr, Gastonia, NC 28056For Sale
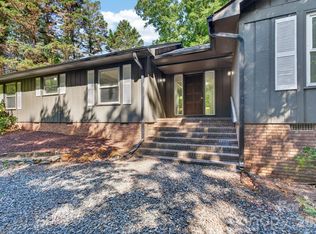 MLS ID #4402890, Pierre Maree, Pierre Maree. Canopy MLS as distributed by MLS GRID
 - $449,9004 bd3 ba2.5k sqft932 Alexandria Ct, Gastonia, NC 28056For Sale
 MLS ID #4388133, Debi Morris, Century 21 Mountain Lifestyles. Canopy MLS as distributed by MLS GRID
 - $399,9004 bd3 ba2.1k sqft2646 Amber Crest Drive, Gastonia, NC 28052For Sale
 MLS ID #263686, Toni Powers. High Country AOR
 - $340,0003 bd3 ba1.7k sqft109 Clairwood Dr, Mount Holly, NC 28120For SaleMLS ID #4412203, Emily Simpson, ERA Live Moore. Canopy MLS as distributed by MLS GRID
- $385,9003 bd2 ba1.3k sqft2050 Brownstone Ct, Gastonia, NC 28054For SaleMLS ID #4412212, Jana Joy, Premier South. Canopy MLS as distributed by MLS GRID
- $270,0003 bd2 ba1.4k sqft2509 Gardner St, Gastonia, NC 28056For SaleMLS ID #4387346, Dominique Hill, Fathom Realty NC LLC. Canopy MLS as distributed by MLS GRID
- $350,0003 bd1 ba1.2k sqft200 Point Cir, Belmont, NC 28012For SaleMLS ID #4406314, Lena Lawing, Century 21 Town & Country Rlty. Canopy MLS as distributed by MLS GRID
- $369,9003 bd2 ba1.8k sqft125 Shady Bluff Dr, Gastonia, NC 28052For SaleMLS ID #4408728, John R Bolin, Howard Hanna Allen Tate Gastonia. Canopy MLS as distributed by MLS GRID
- $300,0003 bd2 ba1.2k sqft5408 Mallard Ln, Gastonia, NC 28052For SaleMLS ID #4409134, Jessica Ward, Howard Hanna Allen Tate Lake Wylie. Canopy MLS as distributed by MLS GRID
- $299,9004 bd2 ba1.8k sqft611 W Lewis St, Dallas, NC 28034For SaleMLS ID #4393178, Michael Johnson, Moss Realty. Canopy MLS as distributed by MLS GRID
- $304,9003 bd2 ba1.2k sqft2327 Sunset Dr, Gastonia, NC 28054For SaleMLS ID #4373394, Sam Abdelmalik, NorthGroup Real Estate LLC. Canopy MLS as distributed by MLS GRID
- $365,0003 bd1 ba1.6k sqft4920 Bright Rd, Charlotte, NC 28214For SaleMLS ID #4358437, Gloria Leguillow, Yancey Realty, LLC. Canopy MLS as distributed by MLS GRID
- $389,9004 bd3 ba2.2k sqft10304 Shady Rest Ln, Charlotte, NC 28214For SaleMLS ID #4397605, Jacqueline Shaffer, OfferPad Brokerage LLC. Canopy MLS as distributed by MLS GRID
- $275,0003 bd2 ba1.3k sqft1722 Hartford Dr, Gastonia, NC 28052For SaleMLS ID #4355562, Brandon Kauffman, Northstar Real Estate, LLC. Canopy MLS as distributed by MLS GRID
- $279,9002 bd1 ba1k sqft3624 Sargeant Dr, Charlotte, NC 28217For SaleMLS ID #4411158, Brittany D'Errico, EXP Realty LLC Ballantyne. Canopy MLS as distributed by MLS GRID
- $350,0004 bd5 ba2.1k sqft214 E Washington Ave, Bessemer City, NC 28016For SaleMLS ID #4404142, Jeremy Ordan, Howard Hanna Allen Tate Charlotte South. Canopy MLS as distributed by MLS GRID
- $329,9003 bd2 ba1.2k sqft992 Twin Lakes Rd, Rock Hill, SC 29732For SaleMLS ID #4390210, Reggie Grigg, Howard Hanna Allen Tate Rock Hill. Canopy MLS as distributed by MLS GRID
- $349,9003 bd2 ba1.5k sqft4400 Hamilton Cres, Charlotte, NC 28216For SaleMLS ID #4396765, Timothy Mills, The Jamison Group. Canopy MLS as distributed by MLS GRID
- $214,9004 bd2 ba1.5k sqft405 N Ransom St, Gastonia, NC 28052For SaleMLS ID #4397780, Isabella Frazier, Trelora Realty INC. Canopy MLS as distributed by MLS GRID
