Welcome to 109 Clairwood Drive! Situated on a generous 0.30-acre lot, this beautifully maintained 3-bedroom, 2.5-bath home offers a functional floor plan designed for everyday living and entertaining. The main level features a spacious living room, an inviting family room centered around a cozy gas fireplace, and a well-appointed kitchen that flows seamlessly into the dining area. An attached two-car garage provides added convenience and storage. Upstairs, you'll find a generously sized primary suite complete with an ensuite bathroom, along with two additional bedrooms, a full bath, and a spacious flex room perfect for a home office, media room, playroom, fitness space, or additional living area. Step outside to enjoy the expansive backyard featuring a spacious deck, creating the perfect setting for outdoor dining, relaxing, and entertaining. Ideally located just minutes from Downtown Mount Holly, you'll enjoy convenient access to local shopping, dining, parks, and community events, with easy access to Charlotte, I-485, and all the surrounding area has to offer.
Under contract-show
$340,000
109 Clairwood Dr, Mount Holly, NC 28120
3beds
1,735sqft
Single Family Residence
Built in 1999
0.3 Acres Lot
$336,300 Zestimate®
$196/sqft
$16/mo HOA
What's special
Cozy gas fireplaceSpacious deckWell-appointed kitchenExpansive backyardAttached two-car garageGenerously sized primary suiteEnsuite bathroom
- 25 days
- 843
- 100
Likely to sell faster than
Zillow last checked:
Listing updated:
Listed by:
Emily Simpson emilykeysrealty@gmail.com,
ERA Live Moore
Source: Canopy MLS as distributed by MLS GRID,MLS#: 4412203
Facts & features
Interior
Bedrooms & bathrooms
- Bedrooms: 3
- Bathrooms: 3
- Full bathrooms: 2
- 1/2 bathrooms: 1
Primary bedroom
- Level: Upper
Bedroom s
- Level: Upper
Bedroom s
- Level: Upper
Bathroom half
- Level: Main
Bathroom full
- Level: Upper
Bathroom full
- Level: Upper
Dining room
- Level: Main
Flex space
- Level: Upper
Kitchen
- Level: Main
Living room
- Level: Main
Heating
- Central
Cooling
- Ceiling Fan(s), Central Air
Appliances
- Included: Dishwasher, Gas Range, Microwave, Refrigerator with Ice Maker
- Laundry: Laundry Closet, Upper Level
Features
- Flooring: Wood
- Has basement: No
- Fireplace features: Gas Log, Living Room
Interior area
- Total structure area: 1,735
- Total interior livable area: 1,735 sqft
- Finished area above ground: 1,735
- Finished area below ground: 0
Property
Parking
- Total spaces: 5
- Parking features: Driveway, Garage on Main Level
- Garage spaces: 2
- Uncovered spaces: 3
Features
- Levels: Two
- Stories: 2
- Patio & porch: Deck, Front Porch
Lot
- Size: 0.3 Acres
Details
- Parcel number: 179781
- Zoning: R2
- Special conditions: Standard
Construction
Type & style
- Home type: SingleFamily
- Property subtype: Single Family Residence
Materials
- Vinyl
- Foundation: Slab
Condition
- New construction: No
- Year built: 1999
Utilities & green energy
- Sewer: Public Sewer
- Water: City
Community & HOA
Community
- Subdivision: Runnymeade
HOA
- Has HOA: Yes
- HOA fee: $48 quarterly
- HOA name: Runnymeade HOA
- HOA phone: 704-861-0833
Location
- Region: Mount Holly
Financial & listing details
- Price per square foot: $196/sqft
- Tax assessed value: $331,510
- Date on market: 8/7/2026
- Cumulative days on market: 25 days
- Listing terms: Cash,Conventional,FHA,USDA Loan,VA Loan
- Road surface type: Concrete
Estimated market value
$336,300
$319,000 - $353,000
$1,976/mo
Price history
| Date | Event | Price |
|---|---|---|
| 8/7/2026 | Listed for sale | $340,000+119.4%$196/sqft |
Source:  Canopy MLS as distributed by MLS GRID #4412203 Report a problem Canopy MLS as distributed by MLS GRID #4412203 Report a problem | ||
| 5/11/2015 | Sold | $155,000+7%$89/sqft |
Source: Canopy MLS as distributed by MLS GRID #3070357 Report a problem | ||
| 3/11/2008 | Listing removed | $144,900$84/sqft |
Source: NCI #729396 Report a problem | ||
| 2/1/2008 | Listed for sale | $144,900$84/sqft |
Source: NCI #729396 Report a problem | ||
Public tax history
Tax history is unavailable.
Monthly payment
Est. payment
Payment breakdown
Explore the cost of this home by adjusting the details. Changes won't be saved.Climate risks
Neighborhood: 28120



Similar homes
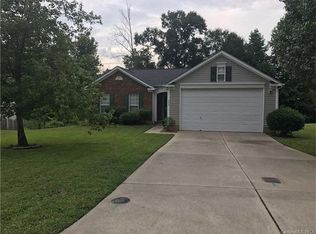
- $330,0003 bd2 ba1.4k sqft109 Brookstone Dr, Mount Holly, NC 28120For Sale
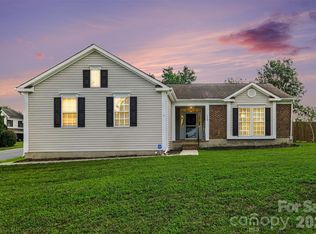
 MLS ID #4384206, Carolyn Goodrum, L&E Properties. Canopy MLS as distributed by MLS GRID
 - $394,9003 bd3 ba2.4k sqft141 Crestwood Dr, Mount Holly, NC 28120For Sale
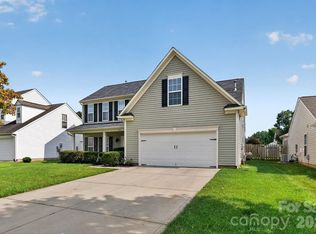 MLS ID #4414824, Steve Metarelis, OfferPad Brokerage LLC. Canopy MLS as distributed by MLS GRID
 - $359,9003 bd3 ba2.4k sqft1034 Chalk Hill Ln, Charlotte, NC 28214For Sale
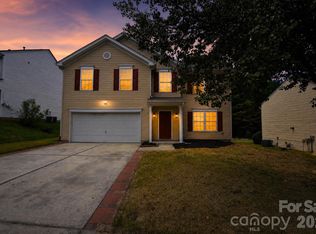 MLS ID #4416747, Steve Metarelis, OfferPad Brokerage LLC. Canopy MLS as distributed by MLS GRID
 - $314,9003 bd2 ba1.4k sqft1828 Sugar Hollow Dr, Charlotte, NC 28214For Sale
 MLS ID #4407302, Nancy Braun, Showcase Realty LLC. Canopy MLS as distributed by MLS GRID
 - $309,0004 bd4 ba1.9k sqft308 Langhorne Dr, Mount Holly, NC 28120For SaleMLS ID #4405120, Beth Holland, Mark Spain Real Estate. Canopy MLS as distributed by MLS GRID
- $365,0004 bd3 ba2.2k sqft717 Pawley Dr, Charlotte, NC 28214For SaleMLS ID #4408556, Talia Johnson, Better Homes and Gardens Real Estate Paracle. Canopy MLS as distributed by MLS GRID
- $300,0003 bd2 ba1.4k sqft304 Llewellyn St, Belmont, NC 28012For SaleMLS ID #4413586, Thomas Elrod, Keller Williams Ballantyne Area. Canopy MLS as distributed by MLS GRID
- $333,9003 bd3 ba1.7k sqft1423 Quail St, Charlotte, NC 28214For SaleMLS ID #4378571, Jackie Lowe, Servant Heart Realty Group LLC. Canopy MLS as distributed by MLS GRID
- $349,9003 bd3 ba1.8k sqft6421 Whitewater Dr, Charlotte, NC 28214For SaleMLS ID #4399333, Joshua Baradaran-Dilmaghani, White Stag Realty NC LLC. Canopy MLS as distributed by MLS GRID
- $339,9003 bd3 ba1.9k sqft2100 Cranberry Woods Ct, Charlotte, NC 28208For SaleMLS ID #4366878, Jennifer Friedman, Giving Tree Realty. Canopy MLS as distributed by MLS GRID
- $389,9004 bd3 ba1.9k sqft2003 Verde Creek Rd, Charlotte, NC 28214For SaleMLS ID #4414903, Steve Metarelis, OfferPad Brokerage LLC. Canopy MLS as distributed by MLS GRID
- $361,0003 bd3 ba1.8k sqft4351 Stone Mountain Dr, Gastonia, NC 28054For SaleMLS ID #4407773, Kevin Kee, Berkshire Hathaway HomeServices Blue Ridge REALTORS®. Canopy MLS as distributed by MLS GRID
- $344,9003 bd3 ba1.6k sqft3236 Steve Chapman Dr, Charlotte, NC 28217For SaleMLS ID #4414634, Susan Lainez, Giving Tree Realty. Canopy MLS as distributed by MLS GRID
- $349,9003 bd2 ba1.5k sqft4400 Hamilton Cres, Charlotte, NC 28216For SaleMLS ID #4396765, Timothy Mills, The Jamison Group. Canopy MLS as distributed by MLS GRID
- $300,0003 bd3 ba1.5k sqft1508 Hollow Maple Dr, Charlotte, NC 28216For SaleMLS ID #4411969, Reggie Carson, NextHome Authority. Canopy MLS as distributed by MLS GRID
- $339,9003 bd2 ba1.6k sqft1959 Rock Springs Cir, Denver, NC 28037For SaleMLS ID #4381566, Michael Morgan, RE/MAX Executive. Canopy MLS as distributed by MLS GRID
- $420,0003 bd3 ba1.8k sqft2527 Austyn Joey Dr, Charlotte, NC 28214For SaleMLS ID #4404980, Lawrence Amasa, Daniel Colin Realty. Canopy MLS as distributed by MLS GRID
- $425,0004 bd3 ba2.2k sqft9320 Gentle Stream Ln, Charlotte, NC 28214For SaleMLS ID #4418428, Blake Keathley, EveryState Inc. Canopy MLS as distributed by MLS GRID
- $349,0003 bd3 ba1.7k sqft1135 Stonehenge Ln, Charlotte, NC 28216For SaleMLS ID #4389525, Yolanda Mino, Mino Realty LLC. Canopy MLS as distributed by MLS GRID
- $380,0003 bd3 ba1.6k sqft3618 Easthampton Dr, Gastonia, NC 28056For SaleMLS ID #4418108, Thomas Haygood, White Stag Realty NC LLC. Canopy MLS as distributed by MLS GRID
