Stately full brick split foyer home in a highly desirable Denver location offering county water and sewer — a rare advantage that provides flexibility for future outdoor living improvements, expansion ideas, or entertaining spaces. Tucked on a mature lot with picturesque wooded views, this home offers a solid combination of space, updates, and long-term value.
The remodeled kitchen features updated cabinetry, quartz countertops, stainless appliances, modern backsplash, and durable flooring. Fresh paint on the walls and trim throughout gives the home a clean, move-in ready feel without stripping away its character. The main living areas feature an open flow between the kitchen, dining, and living spaces. Great care was taken to waterproof the basement area with the installation of a French drain system and sump pump, providing additional peace of mind for future owners. The split foyer design offers functional separation of space while the basement level provides flexible living options for recreation, office space, hobbies, storage, or multi-generational needs. Outdoor living is a major highlight of this property. The approximately 16x30 composite deck is the ideal place to relax, entertain, or enjoy the peaceful wooded backyard setting. The covered front porch offers another inviting space and is perfect for morning coffee or unwinding at the end of the day.
Conveniently located near shopping, restaurants, schools, and major commuting routes while still offering the privacy and charm of an established neighborhood setting.
Active
Price cut: $10.1K (8/3)
$339,900
1959 Rock Springs Cir, Denver, NC 28037
3beds
1,658sqft
Single Family Residence
Built in 1979
0.46 Acres Lot
$330,300 Zestimate®
$205/sqft
$-- HOA
What's special
Clean move-in ready feelPeaceful wooded backyard settingStainless appliancesQuartz countertopsRemodeled kitchenUpdated cabinetryDurable flooring
- 118 days
- 901
- 78
Zillow last checked:
Listing updated:
Listed by:
Michael Morgan lknpros@gmail.com,
RE/MAX Executive,
Jeana Morgan,
RE/MAX Executive
Source: Canopy MLS as distributed by MLS GRID,MLS#: 4381566
Facts & features
Interior
Bedrooms & bathrooms
- Bedrooms: 3
- Bathrooms: 2
- Full bathrooms: 2
- Main level bedrooms: 3
Primary bedroom
- Level: Main
Bedroom s
- Level: Main
Bedroom s
- Level: Main
Bathroom full
- Level: Main
Bathroom full
- Level: Main
Dining area
- Level: Main
Family room
- Level: Main
Kitchen
- Level: Main
Workshop
- Level: Basement
Heating
- Heat Pump
Cooling
- Heat Pump
Appliances
- Included: Dishwasher, Electric Range, Microwave
- Laundry: Laundry Closet, Main Level
Features
- Basement: Basement Garage Door,Unfinished
- Fireplace features: Gas
Interior area
- Total structure area: 1,658
- Total interior livable area: 1,658 sqft
- Finished area above ground: 1,658
- Finished area below ground: 0
Property
Parking
- Total spaces: 1
- Parking features: Driveway, Attached Garage, Garage on Main Level
- Attached garage spaces: 1
- Has uncovered spaces: Yes
Features
- Levels: Multi/Split
- Patio & porch: Deck
Lot
- Size: 0.46 Acres
- Features: Private, Wooded
Details
- Parcel number: 31903
- Zoning: R-SF
- Special conditions: Standard
Construction
Type & style
- Home type: SingleFamily
- Property subtype: Single Family Residence
Materials
- Brick Full
Condition
- New construction: No
- Year built: 1979
Utilities & green energy
- Sewer: County Sewer
- Water: County Water
- Utilities for property: Cable Available
Community & HOA
Community
- Subdivision: Country Valley
Location
- Region: Denver
Financial & listing details
- Price per square foot: $205/sqft
- Tax assessed value: $342,163
- Annual tax amount: $2,207
- Date on market: 5/14/2026
- Cumulative days on market: 117 days
- Listing terms: Cash,Conventional,FHA,VA Loan
- Exclusions: Coat hooks in entryway
- Road surface type: Concrete, Paved
Estimated market value
$330,300
$314,000 - $347,000
$2,205/mo
Price history
| Date | Event | Price |
|---|---|---|
| 8/3/2026 | Price change | $339,900-2.9%$205/sqft |
Source:  Canopy MLS as distributed by MLS GRID #4381566 Report a problem Canopy MLS as distributed by MLS GRID #4381566 Report a problem | ||
| 5/14/2026 | Listed for sale | $350,000-5.4%$211/sqft |
Source: Canopy MLS as distributed by MLS GRID #4381566 Report a problem | ||
| 1/1/2026 | Listing removed | $370,000$223/sqft |
Source: Canopy MLS as distributed by MLS GRID #4311454 Report a problem | ||
| 11/6/2025 | Price change | $370,000-2.6%$223/sqft |
Source: Canopy MLS as distributed by MLS GRID #4311454 Report a problem | ||
| 10/28/2025 | Price change | $380,000-5%$229/sqft |
Source: Canopy MLS as distributed by MLS GRID #4311454 Report a problem | ||
| 10/18/2025 | Listed for sale | $400,000+123.5%$241/sqft |
Source: Canopy MLS as distributed by MLS GRID #4311454 Report a problem | ||
| 6/20/2006 | Sold | $179,000$108/sqft |
Source: Public Record Report a problem | ||
Public tax history
| Year | Property taxes | Tax assessment |
|---|---|---|
| 2025 | $2,207 +1.3% | $342,163 |
| 2024 | $2,178 | $342,163 |
| 2023 | $2,178 +29.7% | $342,163 +61.6% |
| 2022 | $1,680 -2.4% | $211,722 |
| 2021 | $1,720 +7.3% | $211,722 |
| 2020 | $1,603 +3.6% | $211,722 +1.8% |
| 2019 | $1,548 +19.3% | $207,996 +22.2% |
| 2018 | $1,298 +0.2% | $170,242 |
| 2017 | $1,295 -0.3% | $170,242 |
| 2016 | $1,298 -3.2% | $170,242 |
| 2015 | $1,342 +5.8% | -- |
| 2014 | $1,268 | $172,797 |
| 2013 | -- | -- |
| 2012 | -- | -- |
| 2011 | -- | -- |
| 2010 | -- | -- |
| 2009 | -- | -- |
| 2008 | -- | $190,025 +20.8% |
| 2007 | -- | $157,256 |
| 2006 | -- | $157,256 |
| 2005 | -- | $157,256 |
| 2004 | -- | $157,256 |
| 2003 | -- | -- |
| 2002 | -- | $129,917 |
| 2001 | -- | $129,917 |
Find assessor info on the county website
Monthly payment
Est. payment
Payment breakdown
Explore the cost of this home by adjusting the details. Changes won't be saved.Climate risks
Neighborhood: 28037
Nearby schools
Schools provided by the listing agent
- Elementary: St. James
- Middle: East Lincoln
- High: East Lincoln
Source: Canopy MLS as distributed by MLS GRID. This data may not be complete. We recommend contacting the local school district to confirm school assignments for this home.
Similar homes
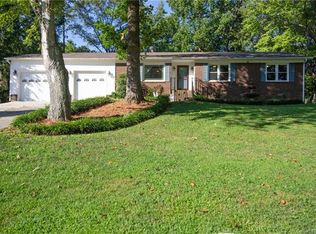
- $340,0003 bd2 ba1.5k sqft821 Deer Path Pl, Mooresville, NC 28115For Sale

 MLS ID #4418014, Angie Miller, Genesis Realty Company. Canopy MLS as distributed by MLS GRID
 - $375,0003 bd3 ba1.6k sqft7107 Rolling Hills Dr, Sherrills Ford, NC 28673For Sale
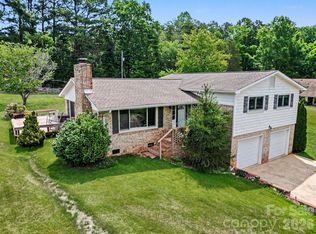 MLS ID #4396922, Thomas Elrod, Keller Williams Ballantyne Area. Canopy MLS as distributed by MLS GRID
 - $330,0003 bd2 ba1.4k sqft109 Brookstone Dr, Mount Holly, NC 28120For Sale
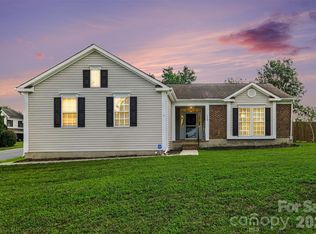 MLS ID #4384206, Carolyn Goodrum, L&E Properties. Canopy MLS as distributed by MLS GRID
 - $329,9003 bd2 ba1k sqft147 Island Terrace Rd, Statesville, NC 28677For Sale
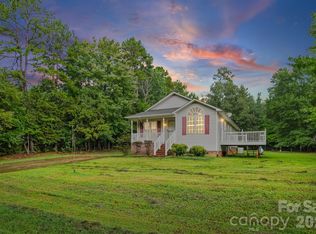 MLS ID #4416211, Tyler Antrican, EXP Realty LLC Mooresville. Canopy MLS as distributed by MLS GRID
 - $355,0003 bd2 ba1.5k sqft6507 Paleface Pl, Charlotte, NC 28214For SaleMLS ID #4405415, Linda Rivas Diaz, Future Homes Realty Inc. Canopy MLS as distributed by MLS GRID
- $349,9003 bd2 ba1.5k sqft4400 Hamilton Cres, Charlotte, NC 28216For SaleMLS ID #4396765, Timothy Mills, The Jamison Group. Canopy MLS as distributed by MLS GRID
- $339,9003 bd2 ba1.4k sqft135 Byers Rd, Troutman, NC 28166For SaleMLS ID #4413720, Doug Smith, Mainstay Brokerage LLC. Canopy MLS as distributed by MLS GRID
- $359,9003 bd2 ba1.7k sqft225 Oliphant Rd, Mooresville, NC 28115For SaleMLS ID #4409209, Tiffany Moore, Native Roots Real Estate LLC. Canopy MLS as distributed by MLS GRID
- $299,9003 bd2 ba1.3k sqft7225 McTeal Pl, Charlotte, NC 28262For SaleMLS ID #4421382, John Bolos, Keller Williams South Park. Canopy MLS as distributed by MLS GRID
- $350,0003 bd3 ba2.2k sqft124 E Catawba Ave, Mooresville, NC 28115For SaleMLS ID #4396630, Lago Weaver, Mark Spain Real Estate. Canopy MLS as distributed by MLS GRID
- $335,0003 bd3 ba1.7k sqft147 Valley Glen Dr, Troutman, NC 28166For SaleMLS ID #4400282, Abby Taylor, NorthGroup Real Estate LLC. Canopy MLS as distributed by MLS GRID
- $320,0004 bd2 ba1.8k sqft1810 Oak Hollow Rd, Gastonia, NC 28054For SaleMLS ID #4419101, Donna Collier, Carolina Homes Connection, LLC. Canopy MLS as distributed by MLS GRID
- $355,0004 bd3 ba2.4k sqft4473 Daniels St, Maiden, NC 28650For SaleMLS ID #4400856, Austin Hoyle, Nestlewood Realty LLC. Canopy MLS as distributed by MLS GRID
- $375,0003 bd2 ba2.4k sqft125 Mimosa Rd, Statesville, NC 28677For SaleMLS ID #4373240, Tori Cearlock, Three & Co. Canopy MLS as distributed by MLS GRID
- $345,0004 bd2 ba1.5k sqft600 McAdenville Rd, Lowell, NC 28098For SaleMLS ID #4383777, Angela Copperwheat, Carolinas Key Realty LLC. Canopy MLS as distributed by MLS GRID
- $349,9003 bd3 ba1.8k sqft6421 Whitewater Dr, Charlotte, NC 28214For SaleMLS ID #4399333, Joshua Baradaran-Dilmaghani, White Stag Realty NC LLC. Canopy MLS as distributed by MLS GRID
- $385,0004 bd3 ba2.4k sqft201 Wellington Dr, Lincolnton, NC 28092For SaleMLS ID #4394224, Lena Lawing, Century 21 Town & Country Rlty. Canopy MLS as distributed by MLS GRID
- $299,9003 bd2 ba1.5k sqft1059 Shearers Rd, Mooresville, NC 28115For SaleMLS ID #4385016, Darlene Teeter, Lake Norman Realty, Inc. Canopy MLS as distributed by MLS GRID
- $350,0003 bd1 ba1.6k sqft4920 Bright Rd, Charlotte, NC 28214For SaleMLS ID #4358437, Gloria Leguillow, Yancey Realty, LLC. Canopy MLS as distributed by MLS GRID
- $360,0003 bd2 ba1.6k sqft250 Rumple Hill Dr, Statesville, NC 28677For SaleMLS ID #4394560, Marin Tomlin, Howard Hanna Allen Tate Statesville. Canopy MLS as distributed by MLS GRID
