SIGNIFICANT PRICE REDUCTION & BELOW APPRAISAL as well as current comparable homes!!! Step into timeless quality and craftmanship with this custom-built 3 bedroom, 2 bath home with full unfinished basement, originally constructed by highly respected Keith Clodfelter of Clodfelter builders - a name well known throughout the Mooresville/Lake Norman area for exceptional attention to detail and solid construction. Nestled among mature trees, this property offers character, charm and a setting that is becoming harder to find. With just a little updating this home could be fabulous and with the quality of construction this feels like an easy task! Conveniently located within the MGSD (Mooresville Graded School District) and just minutes from Downtown Mooresville, Duke-Lake Norman hospital, Lake Norman, marinas, golf courses, parks, medical facilities, shopping, dining, and grocery stores. Easy access to I-77, Davidson, Concord and I-485 makes commuting simple while still enjoying the comfort of an established neighborhood. Don't miss this rare opportunity to own a special home with lasting quality in an unbeatable location and price. This home would make a fabulous rental or AirBnB as well. Investors dream!
Call today for a private showing…
Active
Price cut: $15.1K (9/4)
$299,900
1059 Shearers Rd, Mooresville, NC 28115
3beds
1,512sqft
Single Family Residence
Built in 1969
0.65 Acres Lot
$296,700 Zestimate®
$198/sqft
$-- HOA
What's special
Full unfinished basementNestled among mature trees
- 107 days
- 355
- 9
Zillow last checked:
Listing updated:
Listed by:
Darlene Teeter darlenet@lakenormanrealty.com,
Lake Norman Realty, Inc
Source: Canopy MLS as distributed by MLS GRID,MLS#: 4385016
Facts & features
Interior
Bedrooms & bathrooms
- Bedrooms: 3
- Bathrooms: 2
- Full bathrooms: 2
- Main level bedrooms: 3
Primary bedroom
- Level: Main
Bedroom s
- Level: Main
Bedroom s
- Level: Main
Bathroom full
- Level: Main
Bathroom full
- Level: Main
Basement
- Features: See Remarks
- Level: Basement
- Area: 1512 Square Feet
- Dimensions: 56' 0" X 27' 0"
Dining room
- Level: Main
Kitchen
- Level: Main
Laundry
- Level: Main
Living room
- Level: Main
Heating
- Electric, Natural Gas
Cooling
- Central Air, Electric
Appliances
- Included: Dishwasher, Electric Cooktop, Electric Oven, Refrigerator, Wall Oven
- Laundry: Inside, Laundry Room, Main Level
Features
- Flooring: Carpet, Linoleum, Tile
- Basement: Unfinished,Walk-Out Access,Walk-Up Access
- Fireplace features: Family Room
Interior area
- Total structure area: 1,512
- Total interior livable area: 1,512 sqft
- Finished area above ground: 1,512
- Finished area below ground: 0
Property
Parking
- Total spaces: 2
- Parking features: Attached Carport, Circular Driveway
- Carport spaces: 2
- Has uncovered spaces: Yes
Features
- Levels: One
- Stories: 1
Lot
- Size: 0.65 Acres
- Dimensions: 122 x 185 x 112 x 177
- Features: Corner Lot, Level, Wooded
Details
- Additional structures: Outbuilding
- Parcel number: 4665291869.000
- Zoning: RLS
- Special conditions: Undisclosed
Construction
Type & style
- Home type: SingleFamily
- Architectural style: Ranch
- Property subtype: Single Family Residence
Materials
- Brick Full
- Roof: Metal
Condition
- New construction: No
- Year built: 1969
Details
- Builder name: Keith Clodfelter
Utilities & green energy
- Sewer: Public Sewer
- Water: City
Community & HOA
Community
- Subdivision: None
Location
- Region: Mooresville
Financial & listing details
- Price per square foot: $198/sqft
- Tax assessed value: $197,070
- Annual tax amount: $2,508
- Date on market: 5/30/2026
- Cumulative days on market: 111 days
- Listing terms: Cash,Conventional,FHA,VA Loan
- Road surface type: Concrete, Paved
Estimated market value
$296,700
$282,000 - $312,000
$1,862/mo
Price history
| Date | Event | Price |
|---|---|---|
| 9/4/2026 | Price change | $299,900-4.8%$198/sqft |
Source:  Canopy MLS as distributed by MLS GRID #4385016 Report a problem Canopy MLS as distributed by MLS GRID #4385016 Report a problem | ||
| 8/4/2026 | Price change | $315,000-3.1%$208/sqft |
Source: Canopy MLS as distributed by MLS GRID #4385016 Report a problem | ||
| 5/30/2026 | Listed for sale | $325,000-18.8%$215/sqft |
Source: Canopy MLS as distributed by MLS GRID #4385016 Report a problem | ||
| 3/1/2013 | Sold | $400,000+5233.3%$265/sqft |
Source: Public Record Report a problem | ||
| 9/27/2005 | Sold | $7,500$5/sqft |
Source: Public Record Report a problem | ||
Public tax history
| Year | Property taxes | Tax assessment |
|---|---|---|
| 2025 | $2,508 +2.5% | $197,070 |
| 2024 | $2,448 +1% | $197,070 |
| 2023 | $2,424 +29.9% | $197,070 +52.2% |
| 2022 | $1,866 +0.2% | $129,440 |
| 2021 | $1,862 | $129,440 |
| 2020 | $1,862 +0.7% | $129,440 |
| 2019 | $1,849 +3.3% | $129,440 +3.4% |
| 2018 | $1,790 | $125,180 |
| 2017 | $1,790 +3.5% | $125,180 |
| 2016 | $1,730 | $125,180 |
| 2015 | $1,730 +6% | $125,180 +2.9% |
| 2014 | $1,633 | $121,660 |
| 2013 | -- | $121,660 |
| 2012 | -- | $121,660 |
| 2011 | -- | $121,660 -0.5% |
| 2010 | -- | $122,230 |
| 2009 | -- | $122,230 |
| 2008 | -- | $122,230 |
| 2007 | -- | $122,230 +7% |
| 2006 | -- | $114,250 |
| 2005 | -- | $114,250 |
| 2004 | -- | $114,250 |
| 2003 | -- | $114,250 +15.3% |
| 2002 | -- | $99,100 |
| 2001 | -- | $99,100 +6.8% |
| 2000 | -- | $92,800 |
Find assessor info on the county website
Monthly payment
Est. payment
Payment breakdown
Explore the cost of this home by adjusting the details. Changes won't be saved.Climate risks
Neighborhood: 28115
Nearby schools
Schools provided by the listing agent
- Elementary: Mooresville
- Middle: Mooresville
- High: Mooresville
Source: Canopy MLS as distributed by MLS GRID. This data may not be complete. We recommend contacting the local school district to confirm school assignments for this home.
Similar homes
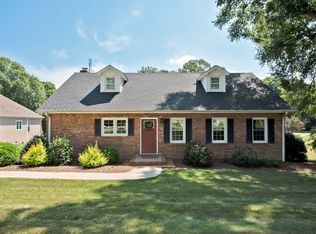
- $300,0003 bd2 ba1.3k sqft224 E Catawba Ave, Mooresville, NC 28115For Sale
 MLS ID #4427374, David Wigfield, Century 21 Echelon. Canopy MLS as distributed by MLS GRID
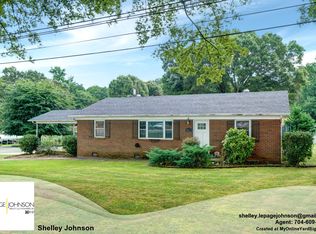
 - $329,9903 bd3 ba1.7k sqft525 Kelly Ave, Mooresville, NC 28115For Sale
 MLS ID #4406896, Michael Evans, Century 21 Echelon. Canopy MLS as distributed by MLS GRID

 - $410,0004 bd3 ba1.9k sqft1140 Fieldstone Rd, Mooresville, NC 28115For Sale
 MLS ID #4430249, InJune Wei, Keller Williams Ballantyne Area. Canopy MLS as distributed by MLS GRID
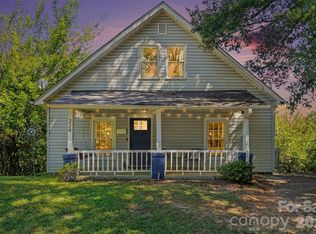
 - $349,9003 bd2 ba1.7k sqft225 Oliphant Rd, Mooresville, NC 28115For Sale
 MLS ID #4409209, Tiffany Moore, Native Roots Real Estate LLC. Canopy MLS as distributed by MLS GRID
 - $420,0003 bd3 ba1.8k sqft946 Shearers Rd, Mooresville, NC 28115For SaleMLS ID #4390757, Darlene Teeter, Lake Norman Realty, Inc. Canopy MLS as distributed by MLS GRID
- $275,0002 bd1 ba1.5k sqft608 Spruce St, Mooresville, NC 28115For SaleMLS ID #4419625, Chad Markel, EXP Realty LLC Mooresville. Canopy MLS as distributed by MLS GRID
- $247,9003 bd1 ba1k sqft545 Gantt St, Mooresville, NC 28115For SaleMLS ID #4364795, JJ Morse, Mooresville Realty LLC. Canopy MLS as distributed by MLS GRID
- $295,0003 bd2 ba1.3k sqft275 Rose Ave, China Grove, NC 28023For SaleMLS ID #4431121, AL Bentley, CR Thompson Realty. Canopy MLS as distributed by MLS GRID
- $309,9003 bd2 ba1.5k sqft107 E Panther Creek Rd, Troutman, NC 28166For SaleMLS ID #4424898, Jerri-Lynn Newell, Howard Hanna Allen Tate Lake Norman. Canopy MLS as distributed by MLS GRID
- $254,9004 bd2 ba1.8k sqft103 Key West Ln, Mooresville, NC 28115For SaleMLS ID #4410459, Debra Trivette, RE/MAX A-Team. Canopy MLS as distributed by MLS GRID
- $309,0003 bd2 ba1.2k sqft2414 Ashford Dr, Concord, NC 28027For SaleMLS ID #4423444, Milas Dyer, Coldwell Banker Realty. Canopy MLS as distributed by MLS GRID
- $275,0003 bd1 ba1.1k sqft213 Cobblestone Ln NW, Concord, NC 28027For SaleMLS ID #4429574, Kris Rainey, Mark Spain Real Estate. Canopy MLS as distributed by MLS GRID
- $285,0003 bd2 ba1.9k sqft2819 Randolph Rd, Statesville, NC 28625For SaleMLS ID #4418046, Elvis Pham, NorthGroup Real Estate LLC. Canopy MLS as distributed by MLS GRID
- $309,9003 bd2 ba1k sqft147 Island Terrace Rd, Statesville, NC 28677For SaleMLS ID #4416211, Tyler Antrican, EXP Realty LLC Mooresville. Canopy MLS as distributed by MLS GRID
- $322,4003 bd2 ba1.3k sqft1014 Hoke St, Kannapolis, NC 28081For SaleMLS ID #4422401, Lana Watts, Wallace Realty. Canopy MLS as distributed by MLS GRID
- $275,0003 bd1 ba1.4k sqft7704 Otts Cir, Stanley, NC 28164For SaleMLS ID #4421199, Christine Iler, Costello Real Estate and Investments LLC. Canopy MLS as distributed by MLS GRID
- $300,0003 bd2 ba1.5k sqft514 Lakeside Dr, Statesville, NC 28677For SaleMLS ID #4398384, Roxanna LeVan, Howard Hanna Allen Tate Statesville. Canopy MLS as distributed by MLS GRID
- $319,0003 bd2 ba1.6k sqft3555 Lake Bluff Dr, Sherrills Ford, NC 28673For SaleMLS ID #4405905, Brooke Sines, RE/MAX Executive. Canopy MLS as distributed by MLS GRID
- $325,0003 bd2 ba1.7k sqft3560 New Potato Dr, Kannapolis, NC 28083For SaleMLS ID #4431735, Geoff Stafford, Stafford House Realty & Property Solutions. Canopy MLS as distributed by MLS GRID
- $300,0003 bd2 ba1.5k sqft8410 Gidleigh Ct, Charlotte, NC 28216For SaleMLS ID #4398326, Mary Page Haslett, Coldwell Banker Realty. Canopy MLS as distributed by MLS GRID
