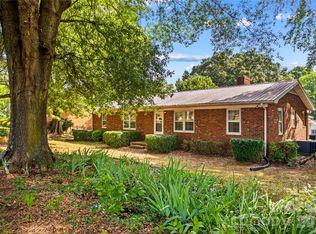
Charming, character-filled, and priced to sell! This beautiful 1.5-story brick home welcomes you with warm hardwood floors and inviting living spaces. The bright kitchen features shaker-style cabinetry, granite countertops, and full appliances. On the main level, you'll find two versatile bedrooms and 1.5 baths—ideal for guests or a dedicated home office setup. The entire upper level is dedicated to a spacious, private primary suite with its own full bath. Step outside to enjoy crisp mornings and outdoor entertaining from the large back porch overlooking a manicured yard and a barn with a working chicken coop. Includes a seller-paid home warranty. Located just minutes from downtown, local shopping, and major interstates. Note: HVAC replacement needed.
Active
$350,000
525 Kelly Ave, Mooresville, NC 28115
3beds
1,792sqft
:
Get pre-qualified$2,075/mo
Single Family Residence
Built in 1967
0.37 Acres Lot
$343,400 Zestimate®
$195/sqft
$-- HOA
What's special
Warm hardwood floorsCharming character-filledBright kitchenInviting living spacesManicured yardGranite countertopsSpacious private primary suite
- 15 days |
- 1,040 |
- 59 |
Likely to sell faster than
Zillow last checked:
Listing updated:
Listed by:
Michael Evans michael@c21echelon.com,
Century 21 Echelon
Source: Canopy MLS as distributed by MLS GRID,MLS#: 4406896
Facts & features
Interior
Bedrooms & bathrooms
- Bedrooms: 3
- Bathrooms: 3
- Full bathrooms: 2
- 1/2 bathrooms: 1
- Main level bedrooms: 2
Primary bedroom
- Features: Walk-In Closet(s), Whirlpool
- Level: Upper
Bedroom s
- Features: Walk-In Closet(s), See Remarks
- Level: Main
Bedroom s
- Features: Walk-In Closet(s)
- Level: Main
Bathroom full
- Level: Main
Bathroom full
- Level: Main
Bathroom half
- Level: Main
Bathroom full
- Features: Storage
- Level: Upper
Dining room
- Level: Main
Kitchen
- Features: Breakfast Bar, Computer Niche, Open Floorplan, Storage
- Level: Main
Living room
- Level: Main
Heating
- Electric, Forced Air, Other
Cooling
- Central Air, Electric, Other
Appliances
- Included: Dishwasher, Electric Cooktop, Electric Oven, Exhaust Fan, Refrigerator
- Laundry: Electric Dryer Hookup, Laundry Room, Washer Hookup
Features
- Breakfast Bar, Pantry, Storage
- Flooring: Carpet, Tile, Wood
- Windows: Insulated Windows
- Has basement: No
Interior area
- Total structure area: 1,792
- Total interior livable area: 1,792 sqft
- Finished area above ground: 1,792
- Finished area below ground: 0
Property
Parking
- Total spaces: 5
- Parking features: Driveway, Attached Garage, Garage on Main Level
- Attached garage spaces: 2
- Uncovered spaces: 3
Features
- Levels: One and One Half
- Stories: 1.5
- Patio & porch: Deck, Front Porch
- Exterior features: Storage
- Fencing: Back Yard
Lot
- Size: 0.37 Acres
- Dimensions: 127' x 81' x 169' x 165
- Features: Level
Details
- Additional structures: Barn(s), Shed(s)
- Parcel number: 4734787670.000
- Zoning: RG
- Special conditions: Standard
Construction
Type & style
- Home type: SingleFamily
- Property subtype: Single Family Residence
Materials
- Brick Full
- Foundation: Crawl Space
- Roof: Composition
Condition
- New construction: No
- Year built: 1967
Utilities & green energy
- Sewer: Public Sewer
- Water: City
- Utilities for property: Cable Connected, Electricity Connected, Phone Connected
Community & HOA
Community
- Subdivision: None
Location
- Region: Mooresville
Financial & listing details
- Price per square foot: $195/sqft
- Tax assessed value: $302,110
- Annual tax amount: $3,704
- Date on market: 7/28/2026
- Cumulative days on market: 15 days
- Listing terms: Cash,Conventional
- Electric utility on property: Yes
- Road surface type: Concrete, Paved
Estimated market value
$343,400
$326,000 - $361,000
$2,003/mo
Price history
| Date | Event | Price |
|---|---|---|
| 7/28/2026 | Listed for sale | $350,000+9.4%$195/sqft |
Source:  Canopy MLS as distributed by MLS GRID #4406896 Report a problem Canopy MLS as distributed by MLS GRID #4406896 Report a problem | ||
| 7/2/2025 | Listing removed | $320,000$179/sqft |
Source: Canopy MLS as distributed by MLS GRID #4046291 Report a problem | ||
| 7/10/2024 | Listed for sale | $320,000-1.5%$179/sqft |
Source: Canopy MLS as distributed by MLS GRID #4046291 Report a problem | ||
| 7/1/2024 | Listing removed | -- |
Source: Canopy MLS as distributed by MLS GRID #4046291 Report a problem | ||
| 10/21/2023 | Price change | $325,000-4.1%$181/sqft |
Source: Canopy MLS as distributed by MLS GRID #4046291 Report a problem | ||
| 9/28/2023 | Price change | $339,000-2.9%$189/sqft |
Source: Canopy MLS as distributed by MLS GRID #4046291 Report a problem | ||
| 7/31/2023 | Price change | $349,000-2.8%$195/sqft |
Source: Canopy MLS as distributed by MLS GRID #4046291 Report a problem | ||
| 7/6/2023 | Listed for sale | $359,000+40.5%$200/sqft |
Source: Canopy MLS as distributed by MLS GRID #CAR4046291 Report a problem | ||
| 3/4/2021 | Sold | $255,500$143/sqft |
Source: Canopy MLS as distributed by MLS GRID #3682971 Report a problem | ||
| 1/29/2021 | Contingent | $255,500$143/sqft |
Source: Canopy MLS as distributed by MLS GRID #3682971 Report a problem | ||
| 1/22/2021 | Listed for sale | $255,500-1.7%$143/sqft |
Source: Canopy MLS as distributed by MLS GRID #3682971 Report a problem | ||
| 1/20/2021 | Listing removed | $259,900$145/sqft |
Source: Canopy MLS as distributed by MLS GRID #3682971 Report a problem | ||
| 1/8/2021 | Price change | $259,900-3.7%$145/sqft |
Source: EXP Realty #3682971 Report a problem | ||
| 11/30/2020 | Price change | $269,900-2.2%$151/sqft |
Source: EXP Realty #3682971 Report a problem | ||
| 11/17/2020 | Listed for sale | $275,900+57.7%$154/sqft |
Source: EXP Realty #3682971 Report a problem | ||
| 10/14/2020 | Sold | $175,000-4.9%$98/sqft |
Source: Canopy MLS as distributed by MLS GRID #3658875 Report a problem | ||
| 9/24/2020 | Price change | $184,000-2.6%$103/sqft |
Source: Harper Realty #3658875 Report a problem | ||
| 9/6/2020 | Pending sale | $189,000$105/sqft |
Source: Harper Realty #3658875 Report a problem | ||
| 9/4/2020 | Listed for sale | $189,000+195.3%$105/sqft |
Source: Harper Realty #3658875 Report a problem | ||
| 8/28/2009 | Sold | $64,000-1.4%$36/sqft |
Source: Public Record Report a problem | ||
| 7/6/2009 | Price change | $64,900-12.2%$36/sqft |
Source: foreclosure.com Report a problem | ||
| 6/27/2009 | Price change | $73,900-8.7%$41/sqft |
Source: foreclosure.com Report a problem | ||
| 5/15/2009 | Price change | $80,900-9%$45/sqft |
Source: foreclosure.com Report a problem | ||
| 4/11/2009 | Price change | $88,900-7.3%$50/sqft |
Source: foreclosure.com Report a problem | ||
| 3/22/2009 | Price change | $95,900-26.2%$54/sqft |
Source: foreclosure.com Report a problem | ||
| 3/3/2009 | Listed for sale | $129,900-4.5%$72/sqft |
Source: foreclosure.com Report a problem | ||
| 9/29/2008 | Sold | $136,000$76/sqft |
Source: Public Record Report a problem | ||
Public tax history
| Year | Property taxes | Tax assessment |
|---|---|---|
| 2025 | $3,704 +1.6% | $302,110 |
| 2024 | $3,644 +0.7% | $302,110 |
| 2023 | $3,620 +42.6% | $302,110 +66.8% |
| 2022 | $2,538 +0.2% | $181,070 |
| 2021 | $2,534 +36.3% | $181,070 +40.1% |
| 2020 | $1,859 +0.7% | $129,250 |
| 2019 | $1,847 +37.3% | $129,250 +42.4% |
| 2018 | $1,345 | $90,780 |
| 2017 | $1,345 +4.7% | $90,780 |
| 2016 | $1,285 | $90,780 |
| 2015 | $1,285 +1.4% | $90,780 -1.8% |
| 2014 | $1,267 | $92,410 |
| 2013 | -- | $92,410 |
| 2012 | -- | $92,410 |
| 2011 | -- | $92,410 -31% |
| 2010 | -- | $133,930 |
| 2009 | -- | $133,930 |
| 2008 | -- | $133,930 |
| 2007 | -- | $133,930 +25.5% |
| 2006 | -- | $106,740 |
| 2005 | -- | $106,740 |
| 2004 | -- | $106,740 |
| 2003 | -- | $106,740 +9% |
| 2002 | -- | $97,910 |
| 2001 | -- | $97,910 |
| 2000 | -- | $97,910 |
Find assessor info on the county website
Monthly payment
Est. payment
Payment breakdown
Explore the cost of this home by adjusting the details. Changes won't be saved.Climate risks
Neighborhood: 28115
Nearby schools
GreatSchools rating
- NASouth ElementaryGrades: PK-2Distance: 1.8 mi
- 9/10Mooresville MiddleGrades: 6-8Distance: 2.8 mi
- 8/10Mooresville Senior HighGrades: 9-12Distance: 1.3 mi
Schools provided by the listing agent
- Elementary: South / Mooresville IS
- Middle: Mooresville
- High: Mooresville
Source: Canopy MLS as distributed by MLS GRID. This data may not be complete. We recommend contacting the local school district to confirm school assignments for this home.
- $244,4003 bd1 ba1.3k sqft517 Kelly Ave, Mooresville, NC 28115Off Market
- $--1 bd1 ba-- sqft310-348 Dalton Dr #776F18CCB, Mooresville, NC 28115Off Market
- $--2 bd2 ba-- sqft310-348 Dalton Dr #F320A52C6, Mooresville, NC 28115Off Market
- $--1 bd1 ba-- sqft310-348 Dalton Dr #1, Mooresville, NC 28115Off Market
- $232,5003 bd1 ba1k sqft537 Kelly Ave, Mooresville, NC 28115Off Market
- $215,9002 bd1 ba1k sqft507 Kelly Ave, Mooresville, NC 28115Off Market
- $282,0002 bd1 ba1.8k sqft540 Kelly Ave, Mooresville, NC 28115Off Market
- $216,5003 bd1 ba1k sqft545 Kelly Ave, Mooresville, NC 28115Off Market
A local agent can set up tours, give advice and negotiate with sellers.
Similar homes
- $363,4993 bd3 ba1.5k sqft520 E Iredell Ave, Mooresville, NC 28115For Sale

 MLS ID #4358949, Maria Basmas, Keller Williams Unified. Canopy MLS as distributed by MLS GRID
 - $315,0003 bd2 ba1.5k sqft1059 Shearers Rd, Mooresville, NC 28115For Sale
 MLS ID #4385016, Darlene Teeter, Lake Norman Realty, Inc. Canopy MLS as distributed by MLS GRID
 - $315,0003 bd2 ba1.5k sqft224 E Catawba Ave, Mooresville, NC 28115For Sale
 MLS ID #4353590, Destinie Sellers, Mark Spain Real Estate. Canopy MLS as distributed by MLS GRID
 - $370,0004 bd3 ba1.9k sqft118 Devon Forrest Dr, Mooresville, NC 28115For Sale
 MLS ID #4391077, Bryan Heyl, Realty Executives of Hickory. Canopy MLS as distributed by MLS GRID
 - $425,0003 bd3 ba1.8k sqft946 Shearers Rd, Mooresville, NC 28115For SaleMLS ID #4390757, Darlene Teeter, Lake Norman Realty, Inc. Canopy MLS as distributed by MLS GRID
- $399,9993 bd3 ba1.7k sqft132 Lismark Dr, Mooresville, NC 28117For SaleMLS ID #4351348, Kelly Wodzinski, Keller Williams Unified. Canopy MLS as distributed by MLS GRID
- $310,0003 bd2 ba1.3k sqft129 Laura Rd, Mooresville, NC 28117For SaleMLS ID #4387728, Kristen Fesnak, 10X Real Estate & Investments. Canopy MLS as distributed by MLS GRID
- $344,9003 bd2 ba1.4k sqft4278 Harbor Ln, Sherrills Ford, NC 28673For SaleMLS ID #4346441, Kim Coggins, Howard Hanna Allen Tate Lake Norman. Canopy MLS as distributed by MLS GRID
- $399,0004 bd3 ba1.7k sqft163 Madison Ave NE, Concord, NC 28025For SaleMLS ID #4408545, Danielle Edwards, RE/MAX Executive. Canopy MLS as distributed by MLS GRID
- $344,0003 bd3 ba1.8k sqft4503 Briar Creek Rd, Maiden, NC 28650For SaleMLS ID #4403337, Laura Bowman-Messick, Berkshire Hathaway Homeservices Landmark Prop. Canopy MLS as distributed by MLS GRID
- $363,0002 bd1 ba1.1k sqft145 Driftwood Dr, Mooresville, NC 28117For SaleMLS ID #4377129, Javier Sims Davila, Southern Homes of the Carolinas, Inc. Canopy MLS as distributed by MLS GRID
- $319,9003 bd2 ba1.8k sqft117 Rockwood Ln, Statesville, NC 28677For SaleMLS ID #4397169, Robert McCrorey, NorthGroup Real Estate LLC. Canopy MLS as distributed by MLS GRID
- $339,9003 bd2 ba1.6k sqft2099 Rock Springs Cir, Denver, NC 28037For SaleMLS ID #4389793, Bonnie Macaluso, Real Broker, LLC. Canopy MLS as distributed by MLS GRID
- $375,0003 bd3 ba1.8k sqft4828 Asherton Pl NW, Concord, NC 28027For SaleMLS ID #4411724, Katrina Carney, EXP Realty LLC. Canopy MLS as distributed by MLS GRID
- $348,0003 bd2 ba1.3k sqft105 Lake Top Ln, Statesville, NC 28677For SaleMLS ID #4391427, Mary Dulin, Howard Hanna Allen Tate Statesville. Canopy MLS as distributed by MLS GRID
- $329,0002 bd2 ba1.2k sqft191 Oak Village Pkwy, Mooresville, NC 28117For SaleMLS ID #4351454, Richard Moon, Berkshire Hathaway HomeServices Carolinas Realty. Canopy MLS as distributed by MLS GRID
- $320,0003 bd2 ba1.2k sqft8658 Dog Leg Rd, Sherrills Ford, NC 28673For SaleMLS ID #4407816, Emily Herlocker, RE/MAX Executive. Canopy MLS as distributed by MLS GRID
- $349,0002 bd2 ba1.4k sqft1306 Mooresville Rd, Kannapolis, NC 28081For SaleMLS ID #4397473, Inga Draper, EXP Realty LLC. Canopy MLS as distributed by MLS GRID
- $399,0003 bd3 ba1.6k sqft7107 Rolling Hills Dr, Sherrills Ford, NC 28673For SaleMLS ID #4396922, Thomas Elrod, Keller Williams Ballantyne Area. Canopy MLS as distributed by MLS GRID
- $329,9003 bd2 ba1.5k sqft3107 Winston Dr NW, Concord, NC 28027For SaleMLS ID #4403859, Carey Finn, Premier South. Canopy MLS as distributed by MLS GRID
