Welcome home to this charming 3-bedroom, 2-bath ranch situated on a spacious .44-acre lot in the established Echo Glen community. Offering 1,824 square feet of comfortable living space, this well-maintained home blends timeless character with everyday functionality. Vintage features throughout provide warmth and personality, creating a unique opportunity for buyers who appreciate classic design and craftsmanship. Major updates include a roof replacement in 2019 and a new heat pump installed in 2016. Enjoy the freedom of homeownership with no HOA and no HOA dues. Conveniently located near shopping, dining, parks, and commuter routes, this property offers space, charm, and endless potential to make it your own.
100 %- FIXED RATE - NO PMI - FINANCING AVAILABLE IS AVAILABLE FOR THIS HOME - PATH PROGRAM
Active
$319,900
117 Rockwood Ln, Statesville, NC 28677
3beds
1,816sqft
Single Family Residence
Built in 1959
0.44 Acres Lot
$314,200 Zestimate®
$176/sqft
$-- HOA
What's special
- 61 days
- 377
- 25
Zillow last checked:
Listing updated:
Listed by:
Robert McCrorey rob@lknhousehunter.com,
NorthGroup Real Estate LLC
Source: Canopy MLS as distributed by MLS GRID,MLS#: 4397169
Facts & features
Interior
Bedrooms & bathrooms
- Bedrooms: 3
- Bathrooms: 2
- Full bathrooms: 2
- Main level bedrooms: 3
Primary bedroom
- Level: Main
- Area: 175.98 Square Feet
- Dimensions: 15' 1" X 11' 8"
Bedroom s
- Level: Main
- Area: 157.26 Square Feet
- Dimensions: 13' 7" X 11' 7"
Bedroom s
- Level: Main
- Area: 143.54 Square Feet
- Dimensions: 10' 6" X 13' 8"
Bathroom full
- Level: Main
- Area: 48.36 Square Feet
- Dimensions: 6' 8" X 7' 3"
Bathroom full
- Level: Main
- Area: 99.2 Square Feet
- Dimensions: 8' 6" X 11' 8"
Dining room
- Level: Main
- Area: 158.76 Square Feet
- Dimensions: 11' 10" X 13' 5"
Family room
- Level: Main
- Area: 271.88 Square Feet
- Dimensions: 18' 9" X 14' 6"
Kitchen
- Level: Main
- Area: 174.72 Square Feet
- Dimensions: 12' 4" X 14' 2"
Living room
- Level: Main
- Area: 223.82 Square Feet
- Dimensions: 18' 11" X 11' 10"
Heating
- Central, Electric, Heat Pump
Cooling
- Attic Fan, Ceiling Fan(s), Central Air, Electric, Heat Pump
Appliances
- Included: Dishwasher, Gas Range
- Laundry: In Hall
Features
- Kitchen Island
- Flooring: Carpet, Vinyl, Wood
- Has basement: No
- Fireplace features: Den, Gas Log, Living Room
Interior area
- Total structure area: 1,816
- Total interior livable area: 1,816 sqft
- Finished area above ground: 1,816
- Finished area below ground: 0
Video & virtual tour
Property
Parking
- Total spaces: 2
- Parking features: Driveway, Attached Garage, Garage Door Opener, Garage Faces Front, Garage on Main Level
- Attached garage spaces: 2
- Has uncovered spaces: Yes
Features
- Levels: One
- Stories: 1
Lot
- Size: 0.44 Acres
- Dimensions: 99 x 192 x 101 x 193
- Features: Level
Details
- Additional structures: Workshop
- Parcel number: 4743869404.000
- Zoning: R10
- Special conditions: Standard
Construction
Type & style
- Home type: SingleFamily
- Architectural style: Ranch
- Property subtype: Single Family Residence
Materials
- Brick Full
- Foundation: Crawl Space
Condition
- New construction: No
- Year built: 1959
Utilities & green energy
- Sewer: Septic Installed
- Water: City
- Utilities for property: Cable Available, Electricity Connected, Wired Internet Available
Community & HOA
Community
- Security: Carbon Monoxide Detector(s), Smoke Detector(s)
- Subdivision: Glen Echo
Location
- Region: Statesville
Financial & listing details
- Price per square foot: $176/sqft
- Tax assessed value: $226,050
- Annual tax amount: $697
- Date on market: 7/2/2026
- Cumulative days on market: 61 days
- Listing terms: Cash,Conventional
- Electric utility on property: Yes
- Road surface type: Concrete, Paved
Estimated market value
$314,200
$298,000 - $330,000
$1,904/mo
Price history
| Date | Event | Price |
|---|---|---|
| 7/2/2026 | Listed for sale | $319,900+100.6%$176/sqft |
Source:  Canopy MLS as distributed by MLS GRID #4397169 Report a problem Canopy MLS as distributed by MLS GRID #4397169 Report a problem | ||
| 5/7/2018 | Sold | $159,500-3%$88/sqft |
Source: Public Record Report a problem | ||
| 3/20/2018 | Pending sale | $164,500$91/sqft |
Source: Lake Norman Realty, Inc. #3356641 Report a problem | ||
| 3/19/2018 | Listed for sale | $164,500$91/sqft |
Source: Lake Norman Realty, Inc. #3356641 Report a problem | ||
Public tax history
| Year | Property taxes | Tax assessment |
|---|---|---|
| 2025 | $697 | $226,050 |
| 2024 | $697 | $226,050 |
| 2023 | $697 +32.7% | $226,050 +43.2% |
| 2022 | $525 +0.4% | $157,870 |
| 2021 | $523 | $157,870 |
| 2020 | $523 -49.2% | $157,870 |
| 2019 | $1,031 +90.2% | $157,870 +92.5% |
| 2018 | $542 | $81,990 |
| 2017 | $542 | $81,990 |
| 2016 | $542 | $81,990 |
| 2015 | $542 -15.9% | $81,990 -23.1% |
| 2014 | $644 | $106,680 |
| 2013 | -- | $106,680 |
| 2012 | -- | $106,680 |
| 2011 | -- | $106,680 -1.9% |
| 2010 | -- | $108,800 |
| 2009 | -- | $108,800 |
| 2008 | -- | $108,800 |
| 2007 | -- | $108,800 +11.4% |
| 2006 | -- | $97,670 |
| 2005 | -- | $97,670 |
| 2004 | -- | $97,670 |
| 2003 | -- | $97,670 +21.4% |
| 2002 | -- | $80,450 |
| 2001 | -- | $80,450 |
| 2000 | -- | $80,450 |
Find assessor info on the county website
Monthly payment
Est. payment
Payment breakdown
Explore the cost of this home by adjusting the details. Changes won't be saved.Climate risks
Neighborhood: 28677
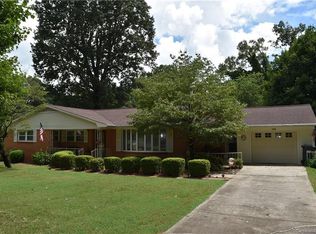


Similar homes
- $300,0003 bd2 ba1.5k sqft514 Lakeside Dr, Statesville, NC 28677For Sale
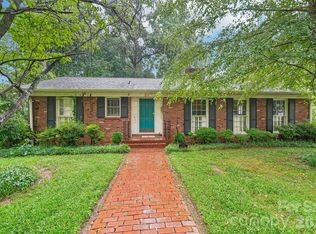
 MLS ID #4398384, Roxanna LeVan, Howard Hanna Allen Tate Statesville. Canopy MLS as distributed by MLS GRID
 - $310,0003 bd2 ba1.6k sqft821 Woods Dr, Statesville, NC 28677For Sale
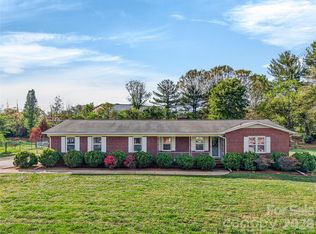 MLS ID #4365645, Lori Boger, Lake Norman Realty, Inc.. Canopy MLS as distributed by MLS GRID
 - $295,0003 bd2 ba1.9k sqft2819 Randolph Rd, Statesville, NC 28625For Sale
 MLS ID #4418046, Elvis Pham, NorthGroup Real Estate LLC. Canopy MLS as distributed by MLS GRID
 - $318,9003 bd2 ba1.3k sqft402 Shiloh Rd, Statesville, NC 28677For Sale
 MLS ID #4298200, Shevaun Trifaro, NextHome World Class. Canopy MLS as distributed by MLS GRID
 - $329,9003 bd2 ba1k sqft147 Island Terrace Rd, Statesville, NC 28677For SaleMLS ID #4416211, Tyler Antrican, EXP Realty LLC Mooresville. Canopy MLS as distributed by MLS GRID
- $300,0003 bd2 ba1.8k sqft3510 Flint Dr, Statesville, NC 28677For SaleMLS ID #4370071, Kristi Madison Pfeufer, Madison & Company Realty. Canopy MLS as distributed by MLS GRID
- $315,0003 bd3 ba2k sqft1135 Valley St, Statesville, NC 28677For SaleMLS ID #4242508, Mary Palmes, Howard Hanna Allen Tate Statesville. Canopy MLS as distributed by MLS GRID
- $360,0003 bd2 ba1.6k sqft250 Rumple Hill Dr, Statesville, NC 28677For SaleMLS ID #4394560, Marin Tomlin, Howard Hanna Allen Tate Statesville. Canopy MLS as distributed by MLS GRID
- $395,0003 bd2 ba2k sqft305 Heritage Cir, Statesville, NC 28625For Sale
 MLS ID #1234164, Carli Bass. Triad MLS
 - $275,0003 bd3 ba1.7k sqft516 S Mulberry St, Statesville, NC 28677For SaleMLS ID #4332832, Zach Hearn, Magnolia Real Estate. Canopy MLS as distributed by MLS GRID
- $329,9003 bd2 ba1.2k sqft205 Winding Cedar Dr, Statesville, NC 28677For SaleMLS ID #4386333, Mary Foster, Coldwell Banker Boyd & Hassell. Canopy MLS as distributed by MLS GRID
- $364,9994 bd2 ba1.7k sqft3732 Hickory Hwy, Statesville, NC 28677For SaleMLS ID #4413535, Tori Cearlock, Three & Co. Canopy MLS as distributed by MLS GRID
- $260,0003 bd2 ba1.6k sqft1405 Forest Park Dr, Statesville, NC 28677For SaleMLS ID #4324880, Marco Corcoran, Howard Hanna Allen Tate Statesville. Canopy MLS as distributed by MLS GRID
- $348,0003 bd2 ba1.3k sqft105 Lake Top Ln, Statesville, NC 28677For SaleMLS ID #4391427, Mary Dulin, Howard Hanna Allen Tate Statesville. Canopy MLS as distributed by MLS GRID
- $379,0004 bd3 ba2.3k sqft106 Planters Dr, Statesville, NC 28677For SaleMLS ID #4383906, Mary Palmes, Howard Hanna Allen Tate Statesville. Canopy MLS as distributed by MLS GRID
- $315,0003 bd2 ba1.5k sqft175 Riverfield Dr, Statesville, NC 28625For SaleMLS ID #4412782, Becca Brouillard, RE/MAX Properties Plus, Inc.. Canopy MLS as distributed by MLS GRID
- $274,9003 bd3 ba1.9k sqft630 Colonial Dr, Statesville, NC 28625For SaleMLS ID #4406178, Robert Salmons, Entera Realty LLC. Canopy MLS as distributed by MLS GRID
- $269,9002 bd2 ba1.2k sqft119 Nevermore Ln, Statesville, NC 28677For SaleMLS ID #4383283, Jennifer Martin, Weichert, Realtors - Team Metro. Canopy MLS as distributed by MLS GRID
- $329,0003 bd2 ba2.3k sqft3606 Jefferson St, Sherrills Ford, NC 28673For SaleMLS ID #4418261, Stacy Guske, Nexthome Gold Key Realty. Canopy MLS as distributed by MLS GRID
- $420,0004 bd3 ba2.5k sqft921 Argyle Ct, Statesville, NC 28677For SaleMLS ID #4398226, Daphne Dalton, NorthGroup Real Estate LLC. Canopy MLS as distributed by MLS GRID
