No HOA! Come see this beautiful home from a cobbled stone entrance, with only two culdesacs. A charming home perched on a sloped lot in the front and a flat lovely backyard lined with a white fence. The bricked extra large back porch with two fans is suited to entertain or enjoy a quiet evening. Mature trees line the back beyond the fence which gives a lovely backdrop. The front of the home boasts a brand new door unit. The home has just been freshly painted. Inside this charming home you will find beautiful hardwoods. There is new carpet throughout. Also three new appliances have been delivered just for you. Four or five bedrooms, with the primary on the main floor. The living room has a white painted brick fireplace with gas logs and built in cabinets. There also are white plantation shutters along the front of the main floor. The bonus room is up separate stairs above the garage.This room has a closet and can be a fifth bedroom. it is quite large and very surprising. The bedrooms upstairs are all very enjoyable to be in with lovely views and all nice sizes with roomy closets. Don't miss out on this extremely well located home in a gem of a small community. Move-in ready.
Active
$435,000
921 Argyle Ct, Statesville, NC 28677
4beds
2,550sqft
Single Family Residence
Built in 1995
0.3 Acres Lot
$427,400 Zestimate®
$171/sqft
$-- HOA
What's special
Freshly paintedBeautiful hardwoodsBrand new door unitCobbled stone entranceFour or five bedroomsThree new appliancesNew carpet throughout
- 49 days |
- 474 |
- 38 |
Likely to sell faster than
Zillow last checked:
Listing updated:
Listed by:
Daphne Dalton daphnedaltonhomes@gmail.com,
NorthGroup Real Estate LLC
Source: Canopy MLS as distributed by MLS GRID,MLS#: 4398226
Facts & features
Interior
Bedrooms & bathrooms
- Bedrooms: 4
- Bathrooms: 3
- Full bathrooms: 2
- 1/2 bathrooms: 1
- Main level bedrooms: 1
Primary bedroom
- Features: Ceiling Fan(s), Walk-In Closet(s)
- Level: Main
Bedroom s
- Level: Upper
Bathroom full
- Level: Upper
Other
- Level: Upper
Breakfast
- Level: Main
Dining room
- Level: Main
Family room
- Features: See Remarks
- Level: Main
Kitchen
- Features: Breakfast Bar, Open Floorplan
- Level: Main
Laundry
- Features: Walk-In Pantry
- Level: Main
Heating
- Forced Air
Cooling
- Central Air
Appliances
- Included: Dishwasher, Disposal, Electric Cooktop, Electric Oven, Microwave, Refrigerator with Ice Maker
- Laundry: Electric Dryer Hookup, Laundry Room
Features
- Breakfast Bar, Soaking Tub, Open Floorplan, Pantry, Storage, Walk-In Closet(s)
- Flooring: Carpet, Tile, Wood
- Windows: Insulated Windows
- Basement: Storage Space
- Fireplace features: Family Room, Gas Log
Interior area
- Total structure area: 2,550
- Total interior livable area: 2,550 sqft
- Finished area above ground: 2,550
- Finished area below ground: 0
Property
Parking
- Total spaces: 4
- Parking features: Driveway, Garage on Main Level
- Garage spaces: 2
- Uncovered spaces: 2
Features
- Levels: Two
- Stories: 2
- Patio & porch: Covered, Patio
- Fencing: Back Yard,Fenced
Lot
- Size: 0.3 Acres
Details
- Parcel number: 4745419402.000
- Zoning: R-10
- Special conditions: Standard
Construction
Type & style
- Home type: SingleFamily
- Architectural style: Cape Cod
- Property subtype: Single Family Residence
Materials
- Hardboard Siding
- Foundation: Crawl Space
Condition
- New construction: No
- Year built: 1995
Utilities & green energy
- Sewer: Public Sewer
- Water: City
Community & HOA
Community
- Security: Carbon Monoxide Detector(s), Smoke Detector(s)
- Subdivision: Argyle Place
Location
- Region: Statesville
Financial & listing details
- Price per square foot: $171/sqft
- Tax assessed value: $406,620
- Annual tax amount: $4,198
- Date on market: 7/2/2026
- Cumulative days on market: 49 days
- Listing terms: Cash,Conventional
- Road surface type: Concrete, Paved
Estimated market value
$427,400
$406,000 - $449,000
$1,907/mo
Price history
| Date | Event | Price |
|---|---|---|
| 7/2/2026 | Listed for sale | $435,000+6.1%$171/sqft |
Source:  Canopy MLS as distributed by MLS GRID #4398226 Report a problem Canopy MLS as distributed by MLS GRID #4398226 Report a problem | ||
| 7/1/2022 | Sold | $410,000+11.1%$161/sqft |
Source: Canopy MLS as distributed by MLS GRID #3861993 Report a problem | ||
| 5/22/2022 | Pending sale | $369,000$145/sqft |
Source: Canopy MLS as distributed by MLS GRID #3861993 Report a problem | ||
| 5/20/2022 | Listed for sale | $369,000+31.8%$145/sqft |
Source: Canopy MLS as distributed by MLS GRID #3861993 Report a problem | ||
| 6/30/2020 | Sold | $280,000-3.4%$110/sqft |
Source: Canopy MLS as distributed by MLS GRID #3605205 Report a problem | ||
| 5/21/2020 | Pending sale | $290,000$114/sqft |
Source: Tarheel Realty II #3605205 Report a problem | ||
| 3/20/2020 | Listed for sale | $290,000+36.2%$114/sqft |
Source: Tarheel Realty II #3605205 Report a problem | ||
| 8/17/2015 | Sold | $213,000-6.8%$84/sqft |
Source: Canopy MLS as distributed by MLS GRID #3079233 Report a problem | ||
| 6/19/2015 | Price change | $228,500-4.2%$90/sqft |
Source: Coldwell Banker United, Realtors #3079233 Report a problem | ||
| 4/24/2015 | Listed for sale | $238,500$94/sqft |
Source: Coldwell Banker United, Realtors #3079233 Report a problem | ||
Public tax history
| Year | Property taxes | Tax assessment |
|---|---|---|
| 2025 | $4,198 | $406,620 |
| 2024 | $4,198 | $406,620 |
| 2023 | $4,198 +57.7% | $406,620 +73.6% |
| 2022 | $2,662 -2.1% | $234,260 |
| 2021 | $2,718 | $234,260 |
| 2020 | $2,718 +0.9% | $234,260 |
| 2019 | $2,695 +16.6% | $234,260 +10.5% |
| 2018 | $2,310 | $212,020 |
| 2017 | $2,310 | $212,020 |
| 2016 | -- | $212,020 -5.2% |
| 2015 | -- | $223,730 -1.7% |
| 2014 | $2,090 | $227,670 |
| 2013 | -- | $227,670 |
| 2012 | -- | $227,670 +3.2% |
| 2011 | -- | $220,620 -2.1% |
| 2010 | -- | $225,400 |
| 2009 | -- | $225,400 |
| 2008 | -- | $225,400 |
| 2007 | -- | $225,400 +3.4% |
| 2006 | -- | $218,040 |
| 2005 | -- | $218,040 |
| 2004 | -- | $218,040 |
| 2003 | -- | $218,040 +12% |
| 2002 | -- | $194,650 |
| 2001 | -- | $194,650 |
| 2000 | -- | $194,650 |
Find assessor info on the county website
Monthly payment
Est. payment
Payment breakdown
Explore the cost of this home by adjusting the details. Changes won't be saved.Climate risks
Neighborhood: 28677
Nearby schools
GreatSchools rating
- 2/10East Iredell Elementary SchoolGrades: PK-5Distance: 2 mi
- 1/10Statesville Middle SchoolGrades: 6-8Distance: 3.6 mi
- 2/10Statesville High SchoolGrades: 9-12Distance: 1.2 mi
Schools provided by the listing agent
- Elementary: East Iredell
- High: Statesville
Source: Canopy MLS as distributed by MLS GRID. This data may not be complete. We recommend contacting the local school district to confirm school assignments for this home.
- $314,5003 bd2 ba1.6k sqft929 Argyle Ct, Statesville, NC 28677Off Market
- $364,7003 bd3 ba1.9k sqft915 Argyle Ct, Statesville, NC 28677Off Market

- $437,5004 bd3 ba3.1k sqft937 Argyle Ct, Statesville, NC 28677Off Market

- $343,9003 bd2 ba1.8k sqft524 Dogwood Rd, Statesville, NC 28677Off Market
- $274,8004 bd2 ba1.8k sqft520 Dogwood Rd, Statesville, NC 28677Off Market
- $324,5004 bd3 ba2.5k sqft540 Dogwood Rd, Statesville, NC 28677Sold
- $435,0004 bd4 ba2.7k sqft909 Argyle Ct, Statesville, NC 28677Sold
- $315,0003 bd2 ba1.9k sqft943 Argyle Ct, Statesville, NC 28677Sold
A local agent can set up tours, give advice and negotiate with sellers.
Similar homes
- $335,0004 bd3 ba3k sqft535 Carolina Ave N, Statesville, NC 28677For Sale
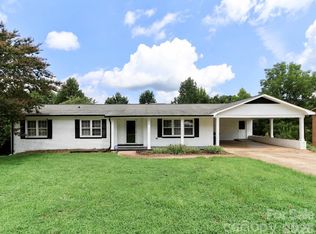
 MLS ID #4410370, Amy Yang, Century 21 American Homes. Canopy MLS as distributed by MLS GRID
 - $500,0004 bd4 ba2.6k sqft189 Hunters Hill Dr, Statesville, NC 28677For Sale
 MLS ID #4409800, James Soderberg, The Lake Team LLC. Canopy MLS as distributed by MLS GRID
 - $379,0004 bd3 ba2.3k sqft106 Planters Dr, Statesville, NC 28677For Sale
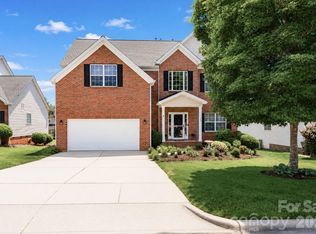 MLS ID #4383906, Mary Palmes, Howard Hanna Allen Tate Statesville. Canopy MLS as distributed by MLS GRID
 - $459,9994 bd4 ba2.9k sqft2667 Andes Dr, Statesville, NC 28625For Sale
 MLS ID #4406112, Bruce Juengst, Keller Williams Unified. Canopy MLS as distributed by MLS GRID
 - $315,0003 bd3 ba2k sqft1135 Valley St, Statesville, NC 28677For SaleMLS ID #4242508, Mary Palmes, Howard Hanna Allen Tate Statesville. Canopy MLS as distributed by MLS GRID
- $385,0004 bd3 ba2.9k sqft108 Giant Oak Ave, Statesville, NC 28677For SaleMLS ID #4412187, Amber Eaton, Call It Closed International Inc. Canopy MLS as distributed by MLS GRID
- $319,9003 bd2 ba1.8k sqft117 Rockwood Ln, Statesville, NC 28677For SaleMLS ID #4397169, Robert McCrorey, NorthGroup Real Estate LLC. Canopy MLS as distributed by MLS GRID
- $385,0003 bd2 ba1.7k sqft104 Parkers Grove Ln, Statesville, NC 28677For SaleMLS ID #4400945, Jill Galliher, Keller Williams Unified. Canopy MLS as distributed by MLS GRID
- $399,9003 bd2 ba1.4k sqft1002 Westminster Dr, Statesville, NC 28677For SaleMLS ID #4400811, Zach Francis, Francis Real Estate Group, Inc. Canopy MLS as distributed by MLS GRID
- $315,0004 bd3 ba2.2k sqft129 Quail Springs Rd, Statesville, NC 28677For SaleMLS ID #4391681, Rhonda Wood, COMPASS. Canopy MLS as distributed by MLS GRID
- $375,0003 bd3 ba2.5k sqft119 Mooring Dr, Statesville, NC 28677For SaleMLS ID #4372646, Jake Reed, NextHome World Class. Canopy MLS as distributed by MLS GRID
- $425,0004 bd3 ba2.2k sqft126 N Hill Ln, Troutman, NC 28166For SaleMLS ID #4411024, Candy McCarty, Howard Hanna Allen Tate Mooresville/LKN. Canopy MLS as distributed by MLS GRID
- $450,0004 bd3 ba2.7k sqft192 Tackle Box Dr, Troutman, NC 28166For SaleMLS ID #4408216, Allyson Burns, Howard Hanna Allen Tate Mooresville/LKN. Canopy MLS as distributed by MLS GRID
- $348,0003 bd2 ba1.3k sqft105 Lake Top Ln, Statesville, NC 28677For SaleMLS ID #4391427, Mary Dulin, Howard Hanna Allen Tate Statesville. Canopy MLS as distributed by MLS GRID
- $545,0003 bd2 ba1.8k sqft167 Southwood Dr, Statesville, NC 28677For SaleMLS ID #4367771, Brent Mason, Tarheel Realty II. Canopy MLS as distributed by MLS GRID
- $329,9003 bd2 ba1.2k sqft205 Winding Cedar Dr, Statesville, NC 28677For SaleMLS ID #4386333, Mary Foster, Coldwell Banker Boyd & Hassell. Canopy MLS as distributed by MLS GRID
- $415,0003 bd3 ba1.9k sqft1915 Lynmore Dr, Sherrills Ford, NC 28673For SaleMLS ID #4397837, Crystal McIntosh, EXP Realty LLC Mooresville. Canopy MLS as distributed by MLS GRID
- $449,9753 bd3 ba2.5k sqft105 Tanager Ln, Mooresville, NC 28117For SaleMLS ID #4385520, Eva Harvey, Berkshire Hathaway Homeservices Landmark Prop. Canopy MLS as distributed by MLS GRID
- $542,9003 bd2 ba2.2k sqft129 Verna Dr, Statesville, NC 28625For SaleMLS ID #4402171, Julia Savage, Redfin Corporation. Canopy MLS as distributed by MLS GRID
- $449,0003 bd3 ba2.3k sqft1445 Mount Ulla Hwy, Mooresville, NC 28115For SaleMLS ID #4405736, Brelin Menard, Keller Williams Unified. Canopy MLS as distributed by MLS GRID
