Welcome to this stunning home offering the perfect blend of modern style, open floor plan, comfort, and functionality. Step onto the inviting covered front porch and into a private home office, ideal for working from home or creating a quiet retreat. The open-concept main level features a spacious great room with a cozy gas fireplace that flows seamlessly into the kitchen, complete with granite countertops, a tile backsplash, a walk-in pantry, stainless steel appliances, and plenty of space to gather while entertaining family and friends.
Upstairs, the spacious primary suite offers an oversized walk-in shower, dual vanities, a private water closet, and an walk-in closet. Three additional bedrooms, a versatile loft, a full bath, and a convenient upstairs laundry room.
Step outside to enjoy the fenced backyard featuring a patio and charming gazebo, creating the perfect setting for outdoor dining, relaxing, or entertaining guests year-round. This home also includes the Smart Home Is connected® technology, and a tesla charger in the garage.
Enjoy community amenities, including a outdoor pool, cabana, playground, scenic walking trails, sidewalks, and street lights. Conveniently located just minutes from Lake Norman State Park, shopping, dining, and major commuter routes, this home offers the perfect combination of location, quality, and modern living.
Active
$425,000
126 N Hill Ln, Troutman, NC 28166
4beds
2,246sqft
:
Get pre-qualified$2,517/mo
Single Family Residence
Built in 2023
0.19 Acres Lot
$423,000 Zestimate®
$189/sqft
$-- HOA
What's special
Charming gazeboVersatile loftCozy gas fireplaceInviting covered front porchPrivate home officeOversized walk-in showerFenced backyard
- 4 days |
- 134 |
- 4 |
Likely to sell faster than
Zillow last checked:
Listing updated:
Listed by:
Candy McCarty candy.mccarty@howardhannatate.com,
Howard Hanna Allen Tate Mooresville/LKN
Source: Canopy MLS as distributed by MLS GRID,MLS#: 4411024
Facts & features
Interior
Bedrooms & bathrooms
- Bedrooms: 4
- Bathrooms: 3
- Full bathrooms: 2
- 1/2 bathrooms: 1
Primary bedroom
- Level: Upper
Bedroom s
- Level: Upper
Bedroom s
- Level: Upper
Bedroom s
- Level: Upper
Bathroom half
- Level: Main
Bathroom full
- Level: Upper
Dining area
- Level: Main
Kitchen
- Level: Main
Laundry
- Level: Upper
Living room
- Level: Main
Office
- Level: Main
Heating
- Forced Air, Zoned
Cooling
- Central Air, Zoned
Appliances
- Included: Dishwasher, Disposal, Gas Range, Refrigerator
- Laundry: Laundry Room
Features
- Flooring: Carpet, Vinyl
- Has basement: No
- Fireplace features: Living Room
Interior area
- Total structure area: 2,246
- Total interior livable area: 2,246 sqft
- Finished area above ground: 2,246
- Finished area below ground: 0
Property
Parking
- Total spaces: 2
- Parking features: Attached Garage, Garage on Main Level
- Attached garage spaces: 2
Features
- Levels: Two
- Stories: 2
- Patio & porch: Covered, Front Porch, Patio
- Fencing: Back Yard,Fenced
Lot
- Size: 0.19 Acres
Details
- Parcel number: 4730894618.000
- Zoning: SFR
- Special conditions: Standard
Construction
Type & style
- Home type: SingleFamily
- Property subtype: Single Family Residence
Materials
- Fiber Cement, Stone Veneer
- Foundation: Slab
Condition
- New construction: No
- Year built: 2023
Details
- Builder model: Penwell K
- Builder name: DR Horton
Utilities & green energy
- Sewer: Public Sewer
- Water: City
Community & HOA
Community
- Subdivision: Calvin Creek
HOA
- Has HOA: Yes
Location
- Region: Troutman
Financial & listing details
- Price per square foot: $189/sqft
- Tax assessed value: $334,990
- Date on market: 8/4/2026
- Cumulative days on market: 4 days
- Road surface type: Concrete, Paved
Estimated market value
$423,000
$402,000 - $444,000
$2,395/mo
Price history
| Date | Event | Price |
|---|---|---|
| 8/4/2026 | Listed for sale | $425,000+15.2%$189/sqft |
Source:  Canopy MLS as distributed by MLS GRID #4411024 Report a problem Canopy MLS as distributed by MLS GRID #4411024 Report a problem | ||
| 12/15/2023 | Sold | $369,000$164/sqft |
Source: Canopy MLS as distributed by MLS GRID #4035745 Report a problem | ||
| 10/1/2023 | Pending sale | $369,000$164/sqft |
Source: Canopy MLS as distributed by MLS GRID #4035745 Report a problem | ||
| 9/5/2023 | Price change | $369,000-0.6%$164/sqft |
Source: Canopy MLS as distributed by MLS GRID #4035745 Report a problem | ||
| 7/6/2023 | Price change | $371,390+0.5%$165/sqft |
Source: Canopy MLS as distributed by MLS GRID #CAR4035745 Report a problem | ||
| 6/30/2023 | Price change | $369,390-1.3%$164/sqft |
Source: Canopy MLS as distributed by MLS GRID #CAR4035745 Report a problem | ||
| 6/26/2023 | Price change | $374,390+1.4%$167/sqft |
Source: Canopy MLS as distributed by MLS GRID #CAR4035745 Report a problem | ||
| 6/5/2023 | Price change | $369,390+0.8%$164/sqft |
Source: Canopy MLS as distributed by MLS GRID #CAR4035745 Report a problem | ||
| 6/1/2023 | Price change | $366,390+0.5%$163/sqft |
Source: Canopy MLS as distributed by MLS GRID #CAR4035745 Report a problem | ||
| 5/30/2023 | Listed for sale | $364,390$162/sqft |
Source: Canopy MLS as distributed by MLS GRID #CAR4035745 Report a problem | ||
Public tax history
Tax history is unavailable.
Monthly payment
Est. payment
Payment breakdown
Explore the cost of this home by adjusting the details. Changes won't be saved.Climate risks
Neighborhood: 28166
Nearby schools
GreatSchools rating
- 6/10Troutman Elementary SchoolGrades: PK-5Distance: 1.1 mi
- 2/10Troutman Middle SchoolGrades: 6-8Distance: 0.9 mi
- 5/10South Iredell High SchoolGrades: 9-12Distance: 2.4 mi
Schools provided by the listing agent
- Elementary: Troutman
- Middle: Troutman
- High: South Iredell
Source: Canopy MLS as distributed by MLS GRID. This data may not be complete. We recommend contacting the local school district to confirm school assignments for this home.
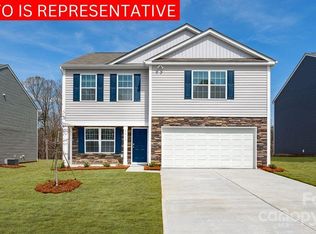
- $369,0003 bd3 ba2.1k sqft130 N Hill Ln, Troutman, NC 28166Sold
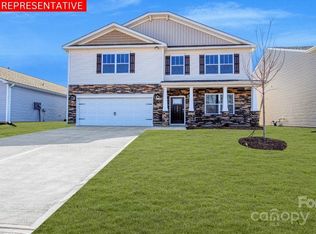
- $399,0004 bd3 ba2.8k sqft104 Hillspring Way, Troutman, NC 28166Sold
- $380,0003 bd3 ba2.1k sqft118 N Hill Ln, Troutman, NC 28166For Sale

- $379,0004 bd2 ba2.6k sqft105 Hill Spring Way, Troutman, NC 28166Sold
- $403,0004 bd3 ba2.5k sqft106 Hill Spring Ln, Troutman, NC 28166Sold
- $402,8404 bd4 ba2.5k sqft106 Hillspring Way, Troutman, NC 28166Sold
- $399,3905 bd3 ba2.5k sqft107 Hill Spring Ln, Troutman, NC 28166Sold
- $349,0003 bd2 ba1.7k sqft108 Hillspring Way, Troutman, NC 28166Sold
A local agent can set up tours, give advice and negotiate with sellers.
Similar homes
- $450,0004 bd3 ba2.7k sqft192 Tackle Box Dr, Troutman, NC 28166For Sale

 MLS ID #4408216, Allyson Burns, Howard Hanna Allen Tate Mooresville/LKN. Canopy MLS as distributed by MLS GRID
 - $450,0004 bd3 ba2.7k sqft149 Rooster Tail Ln, Troutman, NC 28166For Sale
 MLS ID #4393649, Andrew Cardwell, DASH Carolina. Canopy MLS as distributed by MLS GRID
 - $420,0004 bd3 ba2.5k sqft177 Sari St, Troutman, NC 28166For Sale
 MLS ID #4407234, Craig Tribus, Beycome Brokerage Realty LLC. Canopy MLS as distributed by MLS GRID
 - $399,0004 bd3 ba1.8k sqft119 Brixham Loop, Troutman, NC 28166For Sale
 MLS ID #4410222, DeAnn Scheppele, Divine Living Real Estate LLC. Canopy MLS as distributed by MLS GRID
 - $379,9003 bd3 ba2.2k sqft107 Spring Hall Dr, Troutman, NC 28166For SaleMLS ID #4363335, Pete Dorninger, Redfin Corporation. Canopy MLS as distributed by MLS GRID
- $390,0003 bd2 ba1.1k sqft138 Valley Glen Dr, Troutman, NC 28166For SaleMLS ID #4406093, Kay Casey, Casey Real Estate, Inc.. Canopy MLS as distributed by MLS GRID
- $460,0005 bd4 ba2.9k sqft167 Rhuidean Ct, Troutman, NC 28166For SaleMLS ID #4365593, Zac Randall, EXP Realty LLC Mooresville. Canopy MLS as distributed by MLS GRID
- $485,0004 bd4 ba2.9k sqft106 Hollywood Ct, Troutman, NC 28166For SaleMLS ID #4401743, Jane Urban, Howard Hanna Allen Tate Mooresville/LKN. Canopy MLS as distributed by MLS GRID
- $370,0003 bd2 ba1.8k sqft130 Ari Ave, Troutman, NC 28166For SaleMLS ID #4377945, Matthew Kurzrok, Mark Spain Real Estate. Canopy MLS as distributed by MLS GRID
- $515,0004 bd4 ba2.6k sqft189 Hunters Hill Dr, Statesville, NC 28677For SaleMLS ID #4409800, James Soderberg, The Lake Team LLC. Canopy MLS as distributed by MLS GRID
- $475,0004 bd4 ba2.7k sqft152 Saidin Ln, Troutman, NC 28166For SaleMLS ID #4357501, David Scapicchio, Austin-Barnett Realty LLC. Canopy MLS as distributed by MLS GRID
- $375,0004 bd3 ba2.1k sqft124 Sequoia Forest Dr, Mooresville, NC 28117For SaleMLS ID #4409751, Lisa Archer, Keller Williams Ballantyne Area. Canopy MLS as distributed by MLS GRID
- $360,0004 bd3 ba1.7k sqft138 Nahcotta Dr, Mooresville, NC 28115For SaleMLS ID #4407594, Becca Portugal, Coldwell Banker Realty. Canopy MLS as distributed by MLS GRID
- $415,0003 bd3 ba1.9k sqft174 Cherry Birch St, Mooresville, NC 28117For SaleMLS ID #4398817, Lisette Missler, Century 21 Echelon. Canopy MLS as distributed by MLS GRID
- $436,0004 bd3 ba2.4k sqft3387 Merchant Ln, Davidson, NC 28036For SaleMLS ID #4411374, Craig Tribus, Beycome Brokerage Realty LLC. Canopy MLS as distributed by MLS GRID
- $435,0004 bd3 ba2.5k sqft921 Argyle Ct, Statesville, NC 28677For SaleMLS ID #4398226, Daphne Dalton, NorthGroup Real Estate LLC. Canopy MLS as distributed by MLS GRID
- $389,0004 bd3 ba2.3k sqft106 Planters Dr, Statesville, NC 28677For SaleMLS ID #4383906, Mary Palmes, Howard Hanna Allen Tate Statesville. Canopy MLS as distributed by MLS GRID
- $429,0003 bd3 ba1.9k sqft1915 Lynmore Dr, Sherrills Ford, NC 28673For SaleMLS ID #4397837, Crystal McIntosh, EXP Realty LLC Mooresville. Canopy MLS as distributed by MLS GRID
- $525,0004 bd3 ba2.4k sqft3151 Delaware Dr, Denver, NC 28037For SaleMLS ID #4411818, Amber Eaton, Call It Closed International Inc. Canopy MLS as distributed by MLS GRID
- $439,9004 bd3 ba2.2k sqft126 Matlen Dr, Mooresville, NC 28117For SaleMLS ID #4373700, Maceon Mitchell, Howard Hanna Allen Tate Lake Norman. Canopy MLS as distributed by MLS GRID
