Priced to sell!! This home has so much to offer for someone who is ready to nurture it! The backyard oasis has all the potential to be a WOW! Complete with stonework, above ground pool, grill area, tiki bar area, fire pit area, it HAS-IT-ALL!! Perfect for hosting summer cookouts, relaxing with friends, or enjoying quiet evenings at home. Dreaming of the outdoor living space for Summer 2026.. this could be for you! Situated on a deep secluded lot, in a desirable and centrally located area with great schools, quiet neighborhood with NO HOA, and a private lot for entertaining. Also, just minutes to Lake Norman public lake access, Lake Norman State Park and Mountain Creek Park.
Inside you are greeted with high ceilings and abundant natural light. As you tour, you'll find your primary suite located on the main level, with trey ceilings, and a large walk-in tiled shower in the bathroom, also equipped with a deep soaker tub for a bubble bath kind of night. Upstairs are 2 more bedrooms, full a bathroom and a large bonus room for home office or rec space. This home boasts a functional layout and comfortable living space designed for everyday living. There have been upgrades done in recent years such as Metal roof 2024, backyard fencing, new flooring upstairs, and HVAC is 2021.
Book your tour today to see why this should be your next home before the end of Summer.
Active
Price cut: $14K (8/18)
$415,000
1915 Lynmore Dr, Sherrills Ford, NC 28673
3beds
1,936sqft
Single Family Residence
Built in 2005
0.53 Acres Lot
$408,200 Zestimate®
$214/sqft
$-- HOA
What's special
Above ground poolHigh ceilingsAbundant natural lightBackyard oasisTrey ceilingsLarge walk-in tiled showerDeep secluded lot
- 61 days |
- 2,170 |
- 207 |
Zillow last checked:
Listing updated:
Listed by:
Crystal McIntosh movewithmcintosh@gmail.com,
EXP Realty LLC Mooresville
Source: Canopy MLS as distributed by MLS GRID,MLS#: 4397837
Facts & features
Interior
Bedrooms & bathrooms
- Bedrooms: 3
- Bathrooms: 3
- Full bathrooms: 2
- 1/2 bathrooms: 1
- Main level bedrooms: 1
Primary bedroom
- Level: Main
Bedroom s
- Level: Upper
Bedroom s
- Level: Upper
Bathroom half
- Level: Main
Bathroom full
- Level: Upper
Bonus room
- Level: Upper
Dining room
- Level: Main
Heating
- Central, Electric
Cooling
- Central Air, Electric
Appliances
- Included: Dishwasher
- Laundry: Electric Dryer Hookup, Utility Room, Laundry Room, Main Level, Washer Hookup
Features
- Flooring: Tile, Vinyl
- Has basement: No
- Fireplace features: Living Room
Interior area
- Total structure area: 1,936
- Total interior livable area: 1,936 sqft
- Finished area above ground: 1,936
- Finished area below ground: 0
Property
Parking
- Total spaces: 2
- Parking features: Driveway, Garage on Main Level
- Garage spaces: 2
- Has uncovered spaces: Yes
Features
- Levels: Two
- Stories: 2
- Patio & porch: Deck, Front Porch
- Pool features: Above Ground
- Fencing: Back Yard
Lot
- Size: 0.53 Acres
- Features: Private, Wooded
Details
- Parcel number: 4609047336180000
- Zoning: R-20
- Special conditions: Standard
Construction
Type & style
- Home type: SingleFamily
- Architectural style: Traditional
- Property subtype: Single Family Residence
Materials
- Brick Partial, Stone, Vinyl
- Foundation: Crawl Space
- Roof: Metal
Condition
- New construction: No
- Year built: 2005
Utilities & green energy
- Sewer: Septic Installed
- Water: City
Community & HOA
Community
- Subdivision: White Dove Estates
Location
- Region: Sherrills Ford
Financial & listing details
- Price per square foot: $214/sqft
- Tax assessed value: $372,500
- Annual tax amount: $1,853
- Date on market: 6/27/2026
- Cumulative days on market: 61 days
- Listing terms: Cash,Conventional,FHA,USDA Loan,VA Loan
- Road surface type: Concrete, Paved
Estimated market value
$408,200
$388,000 - $429,000
$2,190/mo
Price history
| Date | Event | Price |
|---|---|---|
| 8/18/2026 | Price change | $415,000-3.3%$214/sqft |
Source:  Canopy MLS as distributed by MLS GRID #4397837 Report a problem Canopy MLS as distributed by MLS GRID #4397837 Report a problem | ||
| 7/31/2026 | Price change | $429,000-2.3%$222/sqft |
Source: Canopy MLS as distributed by MLS GRID #4397837 Report a problem | ||
| 7/10/2026 | Price change | $439,000-2.4%$227/sqft |
Source: Canopy MLS as distributed by MLS GRID #4397837 Report a problem | ||
| 6/27/2026 | Listed for sale | $450,000+8.4%$232/sqft |
Source: Canopy MLS as distributed by MLS GRID #4397837 Report a problem | ||
| 1/10/2024 | Sold | $415,000-2.4%$214/sqft |
Source: Canopy MLS as distributed by MLS GRID #4055880 Report a problem | ||
| 9/22/2023 | Price change | $425,000-3.4%$220/sqft |
Source: Canopy MLS as distributed by MLS GRID #4055880 Report a problem | ||
| 8/23/2023 | Listed for sale | $440,000+88.8%$227/sqft |
Source: Canopy MLS as distributed by MLS GRID #4055880 Report a problem | ||
| 7/19/2018 | Sold | $233,000+6.4%$120/sqft |
Source: Public Record Report a problem | ||
| 1/18/2012 | Listing removed | $1,450$1/sqft |
Source: RE/MAX EXECUTIVE AT THE LAKE #2053736 Report a problem | ||
| 12/1/2011 | Listed for rent | $1,450$1/sqft |
Source: RE/MAX EXECUTIVE AT THE LAKE #2053736 Report a problem | ||
| 6/25/2011 | Listing removed | $219,000$113/sqft |
Source: RE/MAX EXECUTIVE AT THE LAKE #2003915 Report a problem | ||
| 6/3/2011 | Price change | $219,000-6.8%$113/sqft |
Source: RE/MAX EXECUTIVE AT THE LAKE #2003915 Report a problem | ||
| 5/8/2011 | Price change | $235,000-1.7%$121/sqft |
Source: RE/MAX EXECUTIVE AT THE LAKE #2003915 Report a problem | ||
| 3/17/2011 | Listed for sale | $239,000+20.1%$123/sqft |
Source: RE/MAX EXECUTIVE AT THE LAKE #2003915 Report a problem | ||
| 11/18/2005 | Sold | $199,000$103/sqft |
Source: Public Record Report a problem | ||
Public tax history
| Year | Property taxes | Tax assessment |
|---|---|---|
| 2025 | $1,853 +1% | $372,500 |
| 2024 | $1,835 +2.1% | $372,500 |
| 2023 | $1,797 +8.2% | $372,500 +58.1% |
| 2022 | $1,661 | $235,600 |
| 2021 | $1,661 | $235,600 |
| 2020 | $1,661 | $235,600 |
| 2019 | $1,661 +15% | $235,600 +11.8% |
| 2018 | $1,444 | $210,800 |
| 2017 | $1,444 +16.9% | -- |
| 2016 | $1,235 | -- |
| 2015 | $1,235 | $210,820 +2.4% |
| 2014 | $1,235 | $205,900 |
| 2013 | $1,235 | -- |
| 2012 | $1,235 | -- |
| 2011 | $1,235 +5.1% | -- |
| 2010 | $1,176 | -- |
| 2009 | $1,176 +3.4% | -- |
| 2008 | $1,137 | -- |
| 2007 | $1,137 +10.2% | -- |
| 2006 | $1,031 | -- |
Find assessor info on the county website
Monthly payment
Est. payment
Payment breakdown
Explore the cost of this home by adjusting the details. Changes won't be saved.Climate risks
Neighborhood: 28673
Nearby schools
GreatSchools rating
- 7/10Sherrills Ford ElementaryGrades: K-6Distance: 1.3 mi
- 4/10Mill Creek MiddleGrades: 7-8Distance: 5.3 mi
- 8/10Bandys HighGrades: PK,9-12Distance: 5 mi
Schools provided by the listing agent
- Elementary: Sherrills Ford
- Middle: Mill Creek
- High: Bandys
Source: Canopy MLS as distributed by MLS GRID. This data may not be complete. We recommend contacting the local school district to confirm school assignments for this home.
- $536,3003 bd2 ba2.4k sqft1905 Lynmore Dr, Sherrills Ford, NC 28673Off Market
- $499,9004 bd3 ba2.2k sqft1895 Lynmore Dr, Sherrills Ford, NC 28673Off Market
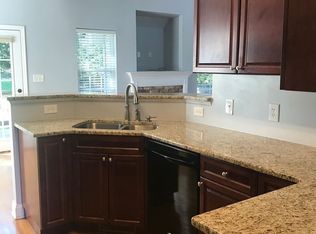
- $504,4003 bd2 ba2.1k sqft1929 Lynmore Dr, Sherrills Ford, NC 28673Off Market

- $486,5005 bd4 ba2.2k sqft1926 Lynmore Dr, Sherrills Ford, NC 28673Off Market
- $576,5003 bd3 ba3.4k sqft1883 Lynmore Dr, Sherrills Ford, NC 28673Off Market
- $676,1005 bd3 ba2.4k sqft1896 Lynmore Dr, Sherrills Ford, NC 28673Off Market
- $74,5000.73 acres1938 Lynmore Dr, SHERRILLS FORD, NC 28673Sold
- $74,5000.73 acres1938 Lynmore Dr #47, Sherrills Ford, NC 28673Sold
A local agent can set up tours, give advice and negotiate with sellers.
Similar homes
- $425,0003 bd2 ba1.4k sqft7172 Rolling Hills Dr, Sherrills Ford, NC 28673For Sale
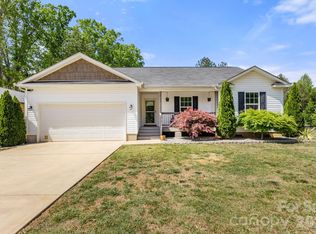
 MLS ID #4371781, Catherine Webb, EXP Realty LLC Mooresville. Canopy MLS as distributed by MLS GRID
 - $320,0003 bd2 ba1.2k sqft8658 Dog Leg Rd, Sherrills Ford, NC 28673For Sale
 MLS ID #4407816, Emily Herlocker, RE/MAX Executive. Canopy MLS as distributed by MLS GRID
 - $499,9003 bd3 ba2k sqft3229 Creek Bend Ct, Sherrills Ford, NC 28673For Sale
 MLS ID #4411324, Joe Puma, Puma & Associates Realty, Inc.. Canopy MLS as distributed by MLS GRID
 - $343,0003 bd3 ba2.1k sqft2859 Sherrills Stream Dr, Sherrills Ford, NC 28673For Sale
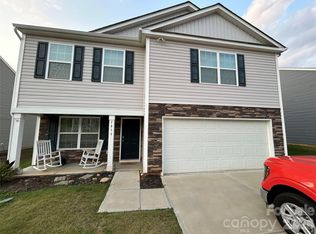 MLS ID #4371397, Cindy Briggs, Espin Realty. Canopy MLS as distributed by MLS GRID
 - $399,9953 bd3 ba1.5k sqft990 Russell Ridge Dr, Catawba, NC 28609For SaleMLS ID #4390619, Vevie Gibbs, Lake Realty. Canopy MLS as distributed by MLS GRID
- $338,0003 bd2 ba2.1k sqft6612 Star Dr, Sherrills Ford, NC 28673For SaleMLS ID #4408045, Emmanuel Deku, Epique Inc.. Canopy MLS as distributed by MLS GRID
- $447,4753 bd3 ba2.5k sqft105 Tanager Ln, Mooresville, NC 28117For SaleMLS ID #4385520, Eva Harvey, Berkshire Hathaway Homeservices Landmark Prop. Canopy MLS as distributed by MLS GRID
- $390,0003 bd2 ba1.1k sqft138 Valley Glen Dr, Troutman, NC 28166For SaleMLS ID #4406093, Kay Casey, Casey Real Estate, Inc.. Canopy MLS as distributed by MLS GRID
- $348,0003 bd2 ba1.3k sqft105 Lake Top Ln, Statesville, NC 28677For SaleMLS ID #4391427, Mary Dulin, Howard Hanna Allen Tate Statesville. Canopy MLS as distributed by MLS GRID
- $480,0003 bd3 ba1.9k sqft137 Purple Finch Ln, Mooresville, NC 28117For SaleMLS ID #4398230, Bekah Emmons, Real Broker, LLC. Canopy MLS as distributed by MLS GRID
- $559,9904 bd2 ba2k sqft7097 Windy Pine Cir, Denver, NC 28037For SaleMLS ID #4412633, Dorota Rejter, NorthGroup Real Estate LLC. Canopy MLS as distributed by MLS GRID
- $405,0003 bd2 ba1.4k sqft7219 Oxford Hunt Dr, Stanley, NC 28164For SaleMLS ID #4408764, Crystal Cox, Berkshire Hathaway HomeServices Carolinas Realty. Canopy MLS as distributed by MLS GRID
- $455,0003 bd2 ba1.7k sqft3809 Creek Ridge Dr, Denver, NC 28037For SaleMLS ID #4403828, Lisa Archer, Keller Williams Ballantyne Area. Canopy MLS as distributed by MLS GRID
- $500,0003 bd2 ba2k sqft140 Broome Farm Ln, Mooresville, NC 28115For SaleMLS ID #4413298, Julia Savage, Redfin Corporation. Canopy MLS as distributed by MLS GRID
- $374,9003 bd2 ba2.2k sqft3933 Mattingly Dr, Hickory, NC 28602For SaleMLS ID #4414536, Mary Timmons, COMPASS. Canopy MLS as distributed by MLS GRID
- $435,0003 bd2 ba1.8k sqft3992 Brickfield St, Hickory, NC 28602For SaleMLS ID #4402540, Crystal Williams, McRae Properties. Canopy MLS as distributed by MLS GRID
- $449,0004 bd3 ba2k sqft7055 Sedgebrook Dr W, Stanley, NC 28164For SaleMLS ID #4411096, Tara Kane, Southern Homes of the Carolinas, Inc. Canopy MLS as distributed by MLS GRID
- $425,0003 bd2 ba1.7k sqft1667 Warwick Ct, Lincolnton, NC 28092For SaleMLS ID #4365135, Tyler Grossnickle, Howard Hanna Allen Tate Mooresville/LKN. Canopy MLS as distributed by MLS GRID
- $395,0004 bd3 ba2.2k sqft126 N Hill Ln, Troutman, NC 28166For SaleMLS ID #4411024, Candy McCarty, Howard Hanna Allen Tate Mooresville/LKN. Canopy MLS as distributed by MLS GRID
- $450,0004 bd3 ba2.7k sqft192 Tackle Box Dr, Troutman, NC 28166For SaleMLS ID #4408216, Allyson Burns, Howard Hanna Allen Tate Mooresville/LKN. Canopy MLS as distributed by MLS GRID
