Step into this well-maintained 3-bedroom home featuring a spacious loft and a flexible office or bonus area, offering plenty of room to fit your lifestyle. Built in 2023, this home sits in a sought-after neighborhood with just 89 homesites, providing a comfortable balance of privacy and community. The slab foundation and thoughtful layout add to its long-lasting quality.
Inside, the kitchen features white cabinetry, granite countertops, and a large island that creates a bright, functional space for cooking or gathering. Luxury vinyl plank flooring flows throughout the main living areas, complementing the open floor plan that works well for both everyday living and hosting.
Smart home features—including a programmable thermostat, Z-Wave door lock, wireless switch, touchscreen control panel, video doorbell, and Echo device—add convenience and peace of mind.
A great opportunity to own a modern, move-in-ready home in a desirable location.
Active
Price cut: $7K (8/25)
$343,000
2859 Sherrills Stream Dr, Sherrills Ford, NC 28673
3beds
2,164sqft
Single Family Residence
Built in 2023
0.2 Acres Lot
$341,100 Zestimate®
$159/sqft
$46/mo HOA
What's special
Video doorbellEcho deviceProgrammable thermostatSpacious loftOpen floor planTouchscreen control panelLarge island
- 133 days
- 120
- 3
Zillow last checked:
Listing updated:
Listed by:
Cindy Briggs cindy.espinrealty@gmail.com,
Espin Realty
Source: Canopy MLS as distributed by MLS GRID,MLS#: 4371397
Facts & features
Interior
Bedrooms & bathrooms
- Bedrooms: 3
- Bathrooms: 3
- Full bathrooms: 2
- 1/2 bathrooms: 1
Primary bedroom
- Level: Upper
Laundry
- Level: Upper
Loft
- Level: Upper
Heating
- Forced Air, Natural Gas, Zoned
Cooling
- Ceiling Fan(s), Central Air, Zoned
Appliances
- Included: Dishwasher, Electric Range, Electric Water Heater, Refrigerator with Ice Maker, Washer/Dryer
- Laundry: Upper Level
Features
- Doors: Sliding Doors
- Has basement: No
Interior area
- Total structure area: 2,164
- Total interior livable area: 2,164 sqft
- Finished area above ground: 2,164
- Finished area below ground: 0
Property
Parking
- Total spaces: 2
- Parking features: Driveway, Attached Garage, Garage on Main Level
- Attached garage spaces: 2
- Has uncovered spaces: Yes
Features
- Levels: Two
- Stories: 2
Lot
- Size: 0.2 Acres
Details
- Parcel number: 4608028552660000
- Zoning: R20
- Special conditions: Standard
Construction
Type & style
- Home type: SingleFamily
- Property subtype: Single Family Residence
Materials
- Stone, Vinyl
- Foundation: Slab
Condition
- New construction: No
- Year built: 2023
Utilities & green energy
- Sewer: Public Sewer
- Water: City
Community & HOA
Community
- Features: Playground, Walking Trails
- Subdivision: Sherrills Stream
HOA
- Has HOA: Yes
- HOA fee: $550 annually
- HOA name: Superior Association Management
- HOA phone: 704-875-7299
Location
- Region: Sherrills Ford
Financial & listing details
- Price per square foot: $159/sqft
- Tax assessed value: $349,300
- Annual tax amount: $1,738
- Date on market: 4/18/2026
- Cumulative days on market: 132 days
- Listing terms: Cash,Conventional,FHA,VA Loan
- Road surface type: Concrete, Paved
Estimated market value
$341,100
$324,000 - $358,000
$2,059/mo
Price history
| Date | Event | Price |
|---|---|---|
| 8/25/2026 | Price change | $343,000-2%$159/sqft |
Source:  Canopy MLS as distributed by MLS GRID #4371397 Report a problem Canopy MLS as distributed by MLS GRID #4371397 Report a problem | ||
| 8/15/2026 | Price change | $350,000-4.1%$162/sqft |
Source: Canopy MLS as distributed by MLS GRID #4371397 Report a problem | ||
| 4/18/2026 | Listed for sale | $365,000-1.4%$169/sqft |
Source: Canopy MLS as distributed by MLS GRID #4371397 Report a problem | ||
| 9/15/2025 | Listing removed | $370,000$171/sqft |
Source: Canopy MLS as distributed by MLS GRID #4264801 Report a problem | ||
| 6/1/2025 | Listed for sale | $370,000+6.3%$171/sqft |
Source: Canopy MLS as distributed by MLS GRID #4264801 Report a problem | ||
| 5/8/2023 | Sold | $347,990$161/sqft |
Source: Canopy MLS as distributed by MLS GRID #4003486 Report a problem | ||
| 4/1/2023 | Pending sale | $347,990$161/sqft |
Source: Canopy MLS as distributed by MLS GRID #CAR4003486 Report a problem | ||
| 3/7/2023 | Price change | $347,990+0.9%$161/sqft |
Source: Canopy MLS as distributed by MLS GRID #CAR4003486 Report a problem | ||
| 2/28/2023 | Price change | $344,990+0.6%$159/sqft |
Source: Canopy MLS as distributed by MLS GRID #CAR4003486 Report a problem | ||
| 2/2/2023 | Price change | $342,990+1.5%$158/sqft |
Source:  DR Horton Report a problem DR Horton Report a problem | ||
| 1/24/2023 | Price change | $337,990+0.9%$156/sqft |
Source: DR Horton Report a problem | ||
| 11/21/2022 | Price change | $334,990-7.2%$155/sqft |
Source: Canopy MLS as distributed by MLS GRID #3905831 Report a problem | ||
| 9/24/2022 | Price change | $360,990+0.6%$167/sqft |
Source: Canopy MLS as distributed by MLS GRID #3905831 Report a problem | ||
| 9/17/2022 | Listed for sale | $358,990$166/sqft |
Source: Canopy MLS as distributed by MLS GRID #3905831 Report a problem | ||
Public tax history
| Year | Property taxes | Tax assessment |
|---|---|---|
| 2025 | $1,738 +1% | $349,300 |
| 2024 | $1,720 +1088.5% | $349,300 |
| 2023 | $145 -49.9% | $349,300 +752% |
| 2022 | $289 | $41,000 |
Find assessor info on the county website
Monthly payment
Est. payment
Payment breakdown
Explore the cost of this home by adjusting the details. Changes won't be saved.Climate risks
Neighborhood: 28673
Nearby schools
Schools provided by the listing agent
- Elementary: Sherrills Ford
- Middle: Mills Creek
- High: Bandys
Source: Canopy MLS as distributed by MLS GRID. This data may not be complete. We recommend contacting the local school district to confirm school assignments for this home.
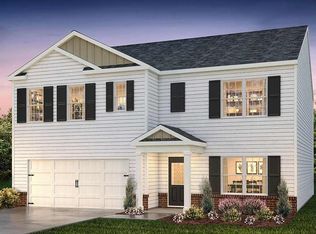
- $380,1005 bd3 ba2.5k sqft2853 Sherrills Stream Dr, Sherrills Ford, NC 28673Off Market
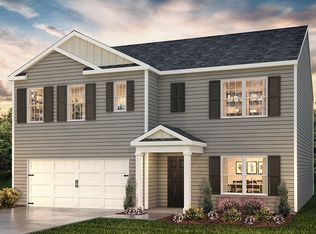
- $381,8005 bd2 ba2.5k sqft2865 Sherrills Stream Dr, Sherrills Ford, NC 28673Off Market
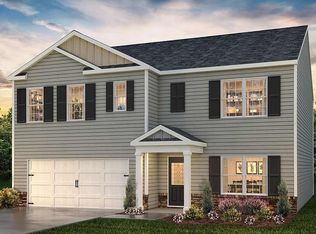
- $379,4005 bd3 ba2.5k sqft2847 Sherrills Stream Dr, Sherrills Ford, NC 28673Off Market
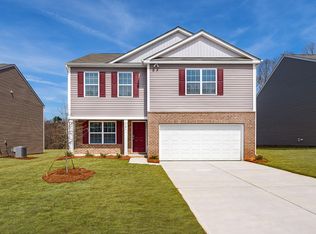
- $359,4003 bd2 ba2.1k sqft2871 Sherrills Stream Dr, Sherrills Ford, NC 28673Off Market
Similar homes
- $349,9003 bd2 ba1.3k sqft2843 Hopewell Church Rd, Sherrills Ford, NC 28673For Sale

 MLS ID #4387405, Sanchez Fair, MartinGroup Properties Inc. Canopy MLS as distributed by MLS GRID
 - $338,0003 bd2 ba2.1k sqft6612 Star Dr, Sherrills Ford, NC 28673For Sale
 MLS ID #4408045, Emmanuel Deku, Epique Inc.. Canopy MLS as distributed by MLS GRID
 - $415,0003 bd3 ba1.9k sqft1915 Lynmore Dr, Sherrills Ford, NC 28673For Sale
 MLS ID #4397837, Crystal McIntosh, EXP Realty LLC Mooresville. Canopy MLS as distributed by MLS GRID
 - $315,0003 bd2 ba1.2k sqft8658 Dog Leg Rd, Sherrills Ford, NC 28673For Sale
 MLS ID #4407816, Emily Herlocker, RE/MAX Executive. Canopy MLS as distributed by MLS GRID
 - $380,0004 bd2 ba2k sqft8175 Long Island Rd, Catawba, NC 28609For SaleMLS ID #4415284, Doug Smith, Mainstay Brokerage LLC. Canopy MLS as distributed by MLS GRID
- $425,0003 bd2 ba1.4k sqft7172 Rolling Hills Dr, Sherrills Ford, NC 28673For SaleMLS ID #4371781, Catherine Webb, EXP Realty LLC Mooresville. Canopy MLS as distributed by MLS GRID
- $349,0003 bd3 ba2.1k sqft1926 Lowland Shade Ct, Maiden, NC 28650For SaleMLS ID #4400492, Holly Zammiello, Lake Norman Realty, Inc.. Canopy MLS as distributed by MLS GRID
- $499,9003 bd3 ba2k sqft3229 Creek Bend Ct, Sherrills Ford, NC 28673For SaleMLS ID #4411324, Joe Puma, Puma & Associates Realty, Inc.. Canopy MLS as distributed by MLS GRID
- $360,0004 bd3 ba2.4k sqft4192 Steel Way, Sherrills Ford, NC 28673For SaleMLS ID #4383592, Marlo Mikeal, Lake Norman Realty, Inc.. Canopy MLS as distributed by MLS GRID
- $369,9004 bd4 ba2.1k sqftWaterstone, Sherrills Ford, NC 28673For SaleMLS ID #4376926, Charlie Williams, Premier Sotheby's International Realty. Canopy MLS as distributed by MLS GRID
- $349,0004 bd2 ba2.1k sqft251 Sweet Martha Dr, Mooresville, NC 28115For SaleMLS ID #4417794, Lisa C Newell, Lake Norman Realty, Inc.. Canopy MLS as distributed by MLS GRID
- $359,9003 bd2 ba1.7k sqft140 Wylie Trl, Statesville, NC 28677For SaleMLS ID #4415683, April Tyner, RE/MAX Legendary. Canopy MLS as distributed by MLS GRID
- $325,0003 bd2 ba1.5k sqft184 Watering Trough Rd, Statesville, NC 28677For Sale
 MLS ID #1222029, Chanika Graham. Triad MLS
 - $350,0003 bd3 ba2.2k sqft118 N Hill Ln, Troutman, NC 28166For SaleMLS ID #4376345, Michelle Peck, Epique Realty. Canopy MLS as distributed by MLS GRID
- $329,9003 bd2 ba1.2k sqft205 Winding Cedar Dr, Statesville, NC 28677For SaleMLS ID #4386333, Mary Foster, Coldwell Banker Boyd & Hassell. Canopy MLS as distributed by MLS GRID
- $340,0003 bd3 ba1.7k sqft525 Kelly Ave, Mooresville, NC 28115For SaleMLS ID #4406896, Michael Evans, Century 21 Echelon. Canopy MLS as distributed by MLS GRID
- $335,0003 bd2 ba1.5k sqft1718 Woolie Rd, Lincolnton, NC 28092For SaleMLS ID #4417317, Brooke Lyerly, Marc 1 Realty. Canopy MLS as distributed by MLS GRID
- $390,0003 bd3 ba1.9k sqft125 Gray Willow St, Mooresville, NC 28117For SaleMLS ID #4415065, Koya Lamar, NorthGroup Real Estate LLC. Canopy MLS as distributed by MLS GRID
- $375,0004 bd3 ba2.1k sqft124 Sequoia Forest Dr, Mooresville, NC 28117For SaleMLS ID #4409751, Lisa Archer, Keller Williams Ballantyne Area. Canopy MLS as distributed by MLS GRID
