This lovely home backs up to a level, shaded, and fenced backyard. The first thing you notice as you enter are the large floor-to-ceiling windows that fill the open space with natural light. Because the property backs up to the woods, no blinds or curtains are needed on the living room windows. It is the perfect spot for watching birds, children, or pets. The dining area is also surrounded by windows, offering great views and natural light. New roof 2023.
The kitchen has been recently updated, featuring white gleaming cabinets, stainless steel appliances, granite and a breakfast bar. The counter space in the kitchen is perfect for the home cook or baker. The property includes a downstairs bonus room currently used as a recreation room/den area and it has side entry door. An additional bedroom/bonus space upstairs would make a great bedroom, playroom or private office. The primary bedroom is a beautiful large sanctuary with a neutral and peaceful bathroom. Neutral fresh paint throughput the home.
Lush landscaping, canopy over patio and storage shed in the backyard.
The community features a pond, park, and basketball court just around the corner. Additionally, downtown Mooresville is located only five minutes away. Liberty Park, restaurants, shopping, and medical offices nearby.
These sellers are gardeners, you will find many wonderful perennial plants already in place. Don't miss this move in ready home.
Active
$349,000
251 Sweet Martha Dr, Mooresville, NC 28115
4beds
2,189sqft
Single Family Residence
Built in 1998
0.2 Acres Lot
$342,900 Zestimate®
$159/sqft
$21/mo HOA
What's special
- 6 days
- 1,141
- 133
Likely to sell faster than
Zillow last checked:
Listing updated:
Listed by:
Lisa C Newell 704-663-3655,
Lake Norman Realty, Inc.
Source: Canopy MLS as distributed by MLS GRID,MLS#: 4417794
Facts & features
Interior
Bedrooms & bathrooms
- Bedrooms: 4
- Bathrooms: 2
- Full bathrooms: 2
- Main level bedrooms: 3
Primary bedroom
- Level: Main
Bedroom s
- Level: Main
Bedroom s
- Level: Main
Other
- Level: Main
Other
- Level: Upper
Dining area
- Level: Main
Kitchen
- Level: Main
Living room
- Level: Main
Heating
- Central
Cooling
- Central Air
Appliances
- Included: Dishwasher, Electric Range, Exhaust Hood, Gas Water Heater, Microwave, Oven, Refrigerator, Washer/Dryer
- Laundry: In Hall
Features
- Breakfast Bar, Soaking Tub, Open Floorplan
- Flooring: Carpet, Laminate
- Has basement: No
Interior area
- Total structure area: 2,189
- Total interior livable area: 2,189 sqft
- Finished area above ground: 2,189
- Finished area below ground: 0
Property
Parking
- Total spaces: 2
- Parking features: Driveway
- Uncovered spaces: 2
Features
- Levels: One and One Half
- Stories: 1.5
- Patio & porch: Patio
- Fencing: Back Yard
Lot
- Size: 0.2 Acres
- Dimensions: 62 x 140 x 44 x 148
- Features: Level, Wooded
Details
- Additional structures: Shed(s)
- Parcel number: 4668603122.000
- Zoning: RG
- Special conditions: Standard
Construction
Type & style
- Home type: SingleFamily
- Architectural style: Transitional
- Property subtype: Single Family Residence
Materials
- Brick Partial, Vinyl
- Foundation: Slab
Condition
- New construction: No
- Year built: 1998
Utilities & green energy
- Sewer: Public Sewer
- Water: City
- Utilities for property: Cable Available, Cable Connected, Electricity Connected
Community & HOA
Community
- Features: Playground, Pond, Sport Court
- Subdivision: Tall Oaks
HOA
- Has HOA: Yes
- HOA fee: $253 annually
- HOA name: Cedar Management
Location
- Region: Mooresville
Financial & listing details
- Price per square foot: $159/sqft
- Tax assessed value: $322,580
- Date on market: 8/25/2026
- Cumulative days on market: 6 days
- Listing terms: Cash,Conventional,FHA,VA Loan
- Electric utility on property: Yes
- Road surface type: Concrete, Paved
Estimated market value
$342,900
$326,000 - $360,000
$2,148/mo
Price history
| Date | Event | Price |
|---|---|---|
| 8/25/2026 | Listed for sale | $349,000$159/sqft |
Source:  Canopy MLS as distributed by MLS GRID #4417794 Report a problem Canopy MLS as distributed by MLS GRID #4417794 Report a problem | ||
Public tax history
Tax history is unavailable.
Monthly payment
Est. payment
Payment breakdown
Explore the cost of this home by adjusting the details. Changes won't be saved.Climate risks
Neighborhood: 28115
Nearby schools
Schools provided by the listing agent
- Elementary: Park View
- Middle: Selma Burke
- High: Mooresville
Source: Canopy MLS as distributed by MLS GRID. This data may not be complete. We recommend contacting the local school district to confirm school assignments for this home.
- $342,4003 bd2 ba1.7k sqft251 Sweetmartha Dr, Mooresville, NC 28115Off Market
- $318,4003 bd2 ba1.6k sqft255 Sweetmartha Dr, Mooresville, NC 28115Off Market
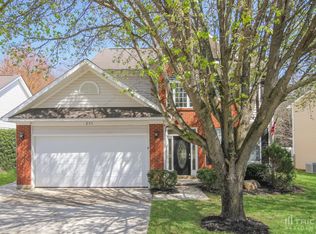
- $---- bd-- ba-- sqft247 Sweet Martha Dr, Mooresville, NC 28115Off Market
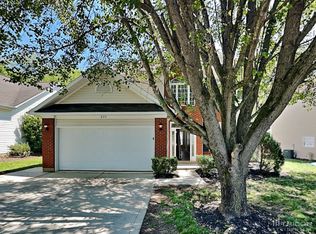
- $360,3003 bd2 ba1.6k sqft255 Sweet Martha Dr, Mooresville, NC 28115Off Market
Similar homes
- $370,0004 bd3 ba1.9k sqft118 Devon Forrest Dr, Mooresville, NC 28115For Sale
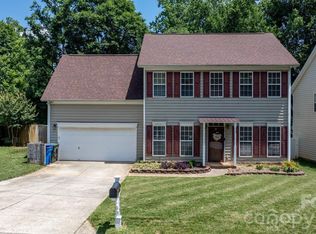
 MLS ID #4391077, Bryan Heyl, Realty Executives of Hickory. Canopy MLS as distributed by MLS GRID
 - $428,0004 bd3 ba2.2k sqft150 W Cavendish Dr, Mooresville, NC 28115For Sale
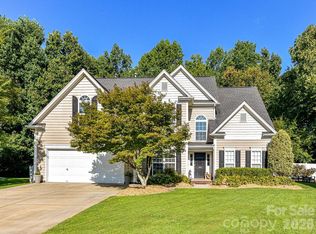 MLS ID #4416863, Matt Sarver, Keller Williams Lake Norman. Canopy MLS as distributed by MLS GRID
 - $429,9004 bd3 ba2.5k sqft116 Brewer Ln, Mooresville, NC 28115For Sale
 MLS ID #4413014, Erin Schriber, Premier South. Canopy MLS as distributed by MLS GRID
 - $485,0005 bd4 ba2.9k sqft134 Lamplighter Ln, Mooresville, NC 28115For Sale
 MLS ID #4418304, Bruce Juengst, Keller Williams Unified. Canopy MLS as distributed by MLS GRID
 - $375,0004 bd2 ba1.7k sqft159 Bluffton Rd, Mooresville, NC 28115For SaleMLS ID #4408481, Ann Scott, Lake Norman Realty, Inc.. Canopy MLS as distributed by MLS GRID
- $360,4993 bd3 ba1.5k sqft520 E Iredell Ave, Mooresville, NC 28115For SaleMLS ID #4358949, Maria Basmas, Keller Williams Unified. Canopy MLS as distributed by MLS GRID
- $325,0003 bd2 ba1.3k sqft258 Indian Paint Brush Dr, Mooresville, NC 28115For SaleMLS ID #4375683, Kris Rainey, Mark Spain Real Estate. Canopy MLS as distributed by MLS GRID
- $362,5003 bd3 ba1.6k sqft119 E Decatur Ave, Mooresville, NC 28117For SaleMLS ID #4418043, Sonya Byrd, Native Roots Real Estate LLC. Canopy MLS as distributed by MLS GRID
- $439,9004 bd3 ba2.3k sqft179 Glastonbury Dr, Mooresville, NC 28115For SaleMLS ID #4385527, Ciara Correa, Lake Norman Realty, Inc.. Canopy MLS as distributed by MLS GRID
- $479,9003 bd3 ba2.6k sqft209 Kennerly Center Dr, Mooresville, NC 28115For SaleMLS ID #4415133, Chad Hendrix, Hendrix Properties. Canopy MLS as distributed by MLS GRID
- $439,5004 bd3 ba2.6k sqft127 Elba Dr #187, Mooresville, NC 28115For SaleMLS ID #4412801, Dee Owens, Real Broker, LLC. Canopy MLS as distributed by MLS GRID
- $500,0003 bd2 ba2k sqft140 Broome Farm Ln, Mooresville, NC 28115For SaleMLS ID #4413298, Julia Savage, Redfin Corporation. Canopy MLS as distributed by MLS GRID
- $469,0003 bd3 ba2.6k sqft137 Chertsey Dr, Mooresville, NC 28115For SaleMLS ID #4316531, Versha Anand, Versha Anand Realty. Canopy MLS as distributed by MLS GRID
- $425,0003 bd3 ba1.8k sqft946 Shearers Rd, Mooresville, NC 28115For SaleMLS ID #4390757, Darlene Teeter, Lake Norman Realty, Inc. Canopy MLS as distributed by MLS GRID
- $515,0004 bd4 ba2.7k sqft1066 Briarcliff Rd, Mooresville, NC 28115For SaleMLS ID #4381253, Eddie Rodriguez, Real Broker, LLC. Canopy MLS as distributed by MLS GRID
- $334,9003 bd3 ba1.7k sqft104 Boxtail Way, Mooresville, NC 28115For SaleMLS ID #4374934, Beth Pihl, Southern Homes of the Carolinas, Inc. Canopy MLS as distributed by MLS GRID
- $485,0004 bd3 ba2.5k sqft120 Louden Dr, Mooresville, NC 28115For SaleMLS ID #4389862, Kristi Vernon, Keller Williams Lake Norman. Canopy MLS as distributed by MLS GRID
- $439,9004 bd3 ba2.2k sqft126 Matlen Dr, Mooresville, NC 28117For SaleMLS ID #4373700, Maceon Mitchell, Howard Hanna Allen Tate Lake Norman. Canopy MLS as distributed by MLS GRID
- $359,9003 bd2 ba1.6k sqft105 Hidden Spring Dr, Salisbury, NC 28147For SaleMLS ID #4398555, Holly McDonnell, DM Properties & Associates. Canopy MLS as distributed by MLS GRID
- $370,0004 bd3 ba1.9k sqft3429 Turtle Cross Ln, Charlotte, NC 28269For SaleMLS ID #4389563, Michelle Mercado, DASH Carolina. Canopy MLS as distributed by MLS GRID
