Versatility, flexibility, and room to grow - all on nearly 1 acre with NO HOA in Mooresville! This unique 4-bed/3-bath home offers an exceptional combination of space, functionality, and flexibility that's hard to find. The main level features a beautifully updated kitchen with stainless steel appliances, granite countertops, and an island with seating for the whole family, along with three generously sized bedrooms, including a spacious primary suite with his-and-hers walk-in closets. The private lower level adds a fourth bedroom, living area, kitchenette, full bath, walk-in closet, additional flexible room, and its own entrance - creating an ideal setup for multi-generational living, aging parents, extended guests, adult children, or a private home office/workspace. Outside, the property continues to set itself apart: nearly one acre with two driveways, room for boat storage, separate garage space, and a dedicated workshop with its own entrance directly off the driveway - perfect for hobbies, projects, equipment, vehicles, or additional storage. The private backyard provides even more usable outdoor space, while NO HOA gives you greater freedom to enjoy the property your way. Conveniently located near Lake Norman, shopping, dining, healthcare, schools, downtown Mooresville, and I-77, this property offers a rare combination of land, living space, storage, and versatility. Whether you need space for family, a boat, a workshop, hobbies, or simply want a home that can evolve with your lifestyle, 116 Brewer Lane offers possibilities far beyond a traditional floor plan.
Active
$429,900
116 Brewer Ln, Mooresville, NC 28115
4beds
2,588sqft
Single Family Residence
Built in 2003
0.99 Acres Lot
$425,900 Zestimate®
$166/sqft
$-- HOA
What's special
Separate garage spaceAdditional flexible roomBeautifully updated kitchenFourth bedroomRoom for boat storageGranite countertopsPrivate lower level
- 2 days |
- 887 |
- 54 |
Likely to sell faster than
Zillow last checked:
Listing updated:
Listed by:
Erin Schriber erin.schriber@lakenormanpropertygroup.com,
Premier South
Source: Canopy MLS as distributed by MLS GRID,MLS#: 4413014
Facts & features
Interior
Bedrooms & bathrooms
- Bedrooms: 4
- Bathrooms: 3
- Full bathrooms: 3
- Main level bedrooms: 3
Primary bedroom
- Features: En Suite Bathroom, Walk-In Closet(s)
- Level: Main
Other
- Level: Basement
Other
- Features: Walk-In Closet(s)
- Level: Basement
Laundry
- Level: Main
Workshop
- Level: Basement
Heating
- Central, Electric, Heat Pump
Cooling
- Central Air, Electric
Appliances
- Included: Dishwasher, Electric Range, Electric Water Heater, Microwave, Refrigerator with Ice Maker, Washer/Dryer
- Laundry: Laundry Room, Main Level
Features
- Kitchen Island, Open Floorplan, Pantry, Storage, Walk-In Closet(s)
- Flooring: Vinyl
- Basement: Apartment,Basement Shop,Bath/Stubbed,Exterior Entry,Interior Entry,Partially Finished,Storage Space,Walk-Out Access
Interior area
- Total structure area: 1,648
- Total interior livable area: 2,588 sqft
- Finished area above ground: 1,648
- Finished area below ground: 940
Video & virtual tour
Property
Parking
- Total spaces: 2
- Parking features: Driveway, Detached Garage, Garage Shop, RV Access/Parking
- Garage spaces: 2
- Has uncovered spaces: Yes
- Details: Two (2) Driveways + Detached Garage/Workshop
Features
- Levels: One
- Stories: 1
- Patio & porch: Deck, Front Porch, Patio
Lot
- Size: 0.99 Acres
- Dimensions: 142' x 211' x 83' x 447'
- Features: Private, Rolling Slope, Wooded, Views
Living quarters
- Secondary features: Exterior Connected,Interior Connected,Separate Entrance,Separate Kitchen Facilities,Separate Living Quarters
Details
- Parcel number: 4666824896.000
- Zoning: R2
- Special conditions: Standard
Construction
Type & style
- Home type: SingleFamily
- Architectural style: Ranch
- Property subtype: Single Family Residence
Materials
- Vinyl
Condition
- New construction: No
- Year built: 2003
Utilities & green energy
- Sewer: Septic Installed
- Water: Well
Community & HOA
Community
- Subdivision: None
Location
- Region: Mooresville
Financial & listing details
- Price per square foot: $166/sqft
- Tax assessed value: $372,130
- Annual tax amount: $2,832
- Date on market: 8/12/2026
- Cumulative days on market: 3 days
- Listing terms: Cash,Conventional
- Road surface type: Asphalt, Concrete, Gravel
Estimated market value
$425,900
$405,000 - $447,000
$2,478/mo
Price history
| Date | Event | Price |
|---|---|---|
| 8/12/2026 | Price change | $429,900-0.3%$166/sqft |
Source:  Canopy MLS as distributed by MLS GRID #4413014 Report a problem Canopy MLS as distributed by MLS GRID #4413014 Report a problem | ||
| 11/12/2025 | Price change | $431,000-2.3%$167/sqft |
Source: Canopy MLS as distributed by MLS GRID #4314088 Report a problem | ||
| 11/4/2025 | Price change | $441,000-1.1%$170/sqft |
Source: Canopy MLS as distributed by MLS GRID #4314088 Report a problem | ||
| 10/28/2025 | Price change | $446,000-0.7%$172/sqft |
Source: Canopy MLS as distributed by MLS GRID #4314088 Report a problem | ||
| 10/17/2025 | Listed for sale | $449,000+42.5%$173/sqft |
Source: Canopy MLS as distributed by MLS GRID #4314088 Report a problem | ||
| 10/28/2021 | Sold | $315,000+26%$122/sqft |
Source: Public Record Report a problem | ||
| 9/30/2020 | Sold | $250,000-7.4%$97/sqft |
Source: Canopy MLS as distributed by MLS GRID #3553126 Report a problem | ||
| 8/4/2020 | Pending sale | $269,900$104/sqft |
Source: Wilkinson ERA Real Estate #3553126 Report a problem | ||
| 7/17/2020 | Price change | $269,900-3.3%$104/sqft |
Source: Wilkinson ERA Real Estate #3553126 Report a problem | ||
| 5/2/2020 | Price change | $279,000-0.3%$108/sqft |
Source: Wilkinson ERA Real Estate #3553126 Report a problem | ||
| 9/24/2019 | Listed for sale | $279,900$108/sqft |
Source: Wilkinson ERA Real Estate #3553126 Report a problem | ||
Public tax history
| Year | Property taxes | Tax assessment |
|---|---|---|
| 2025 | $2,832 | $372,130 |
| 2024 | $2,832 | $372,130 |
| 2023 | $2,832 +68.3% | $372,130 +86.3% |
| 2022 | $1,683 +0.2% | $199,720 |
| 2021 | $1,679 | $199,720 |
| 2020 | $1,679 +1.2% | $199,720 |
| 2019 | $1,659 +4.8% | $199,720 +2.1% |
| 2018 | $1,582 | $195,540 |
| 2017 | $1,582 | $195,540 |
| 2016 | $1,582 | $195,540 |
| 2015 | $1,582 +1.5% | $195,540 -3.9% |
| 2014 | $1,558 | $203,580 |
| 2013 | -- | $203,580 |
| 2012 | -- | $203,580 |
| 2011 | -- | $203,580 -0.8% |
| 2010 | -- | $205,180 |
| 2009 | -- | $205,180 +4.4% |
| 2008 | -- | $196,550 |
| 2007 | -- | $196,550 +15.8% |
| 2006 | -- | $169,700 |
| 2005 | -- | $169,700 |
| 2004 | -- | $169,700 |
Find assessor info on the county website
Monthly payment
Est. payment
Payment breakdown
Explore the cost of this home by adjusting the details. Changes won't be saved.Climate risks
Neighborhood: 28115
Nearby schools
GreatSchools rating
- 5/10Mooresville IntermediateGrades: 3-5Distance: 0.4 mi
- 9/10Mooresville MiddleGrades: 6-8Distance: 0.3 mi
- 8/10Mooresville Senior HighGrades: 9-12Distance: 1.6 mi
Schools provided by the listing agent
- Elementary: Rocky River / Mooresville IS
- Middle: Mooresville
- High: Mooresville
Source: Canopy MLS as distributed by MLS GRID. This data may not be complete. We recommend contacting the local school district to confirm school assignments for this home.
- $383,4003 bd2 ba1.7k sqft120 Brewer Ln, Mooresville, NC 28115Off Market
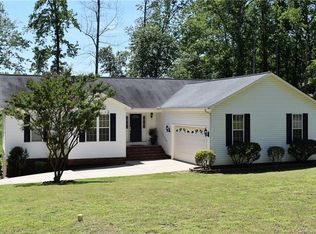
- $150,4703 bd2 ba1k sqft110 Brewer Ln, Mooresville, NC 28115Off Market
- $---- bd-- ba-- sqft1348 Coddle Creek Rd, Mooresville, NC 28115Off Market
- $49,8302 bd1 ba1.6k sqft1346 Coddle Creek Hwy, Mooresville, NC 28115Off Market
- $1,286,300-- bd-- ba1k sqft1346 Coddle Creek Hwy, Mooresville, NC 28115Off Market
- $26,9502 bd2 ba1k sqft124 Brewer Ln, Mooresville, NC 28115Off Market
- $34,0400.52 acres1350 Coddle Creek Hwy, Mooresville, NC 28115Off Market
- $448,7003 bd2 ba2.1k sqft1356 Coddle Creek Hwy, Mooresville, NC 28115Off Market
A local agent can set up tours, give advice and negotiate with sellers.
Similar homes
- $625,0003 bd2 ba2.9k sqft175 Briarfield Dr, Mooresville, NC 28115For Sale By Owner
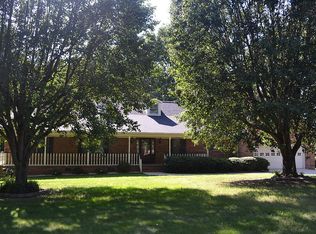
- $474,7504 bd2 ba2.2k sqft140 Flowering Grove Ln, Mooresville, NC 28115For Sale
 MLS ID #4302365, Nick Huscroft, Chosen Realty of NC LLC. Canopy MLS as distributed by MLS GRID
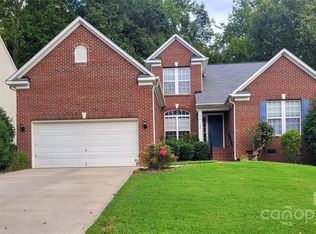
 - $400,0003 bd3 ba1.9k sqft123 Regal Cir, Mooresville, NC 28117For Sale
 MLS ID #1224914, Shannon Hill. Triad MLS
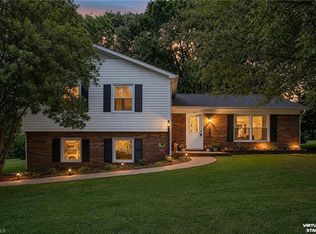
 - $375,0003 bd2 ba1.9k sqft113 Old Willow Rd, Mooresville, NC 28115For Sale
 MLS ID #4366482, Rebecca Wilbur, Your Realty PRO Brokerage Services LLC. Canopy MLS as distributed by MLS GRID
 - $450,0004 bd3 ba2.3k sqft104 Whimbrel Ln, Mooresville, NC 28117For SaleMLS ID #4274354, Robin Patterson, Roby Realty Inc. Canopy MLS as distributed by MLS GRID
- $483,4003 bd3 ba2.3k sqft103 Pamlico Ln, Mooresville, NC 28117For SaleMLS ID #4373563, Corinne Deuel, houzRE. Canopy MLS as distributed by MLS GRID
- $249,9003 bd2 ba1.6k sqft504 Oak St, Mooresville, NC 28115For SaleMLS ID #1228848, Christy Clark. Triad MLS
- $469,9004 bd3 ba2.5k sqft123 Comata Rd, Mooresville, NC 28117For SaleMLS ID #4334738, Heather Strowd, ERA Live Moore. Canopy MLS as distributed by MLS GRID
- $399,9994 bd2 ba2.6k sqft114 N Harris St, China Grove, NC 28023For SaleMLS ID #4390519, Jill Sellers, Bentley Realty. Canopy MLS as distributed by MLS GRID
- $450,0005 bd3 ba2.9k sqft9120 Viscount Ln, Charlotte, NC 28269For SaleMLS ID #4379989, Zachary Harris, Charlottean Realty Company. Canopy MLS as distributed by MLS GRID
- $449,0004 bd2 ba1.9k sqft403 N Cannon Blvd, Kannapolis, NC 28083For SaleMLS ID #4403157, Nick Huscroft, Chosen Realty of NC LLC. Canopy MLS as distributed by MLS GRID
- $459,9004 bd3 ba2.3k sqft5828 Swanston Dr, Charlotte, NC 28269For SaleMLS ID #4333128, Ray Morton, Morton Malloy Realty. Canopy MLS as distributed by MLS GRID
- $380,0003 bd3 ba1.5k sqft106 Rainford Ct, Mooresville, NC 28117For SaleMLS ID #4374945, Rodrigo Martinez, Realty One Group Revolution. Canopy MLS as distributed by MLS GRID
- $425,0004 bd3 ba2.6k sqft1660 Songwood Rd, Concord, NC 28025For SaleMLS ID #4341469, Travis Rabon, Premier Real Estate Team Inc.. Canopy MLS as distributed by MLS GRID
- $314,0003 bd2 ba1.7k sqft10380 Turnplow Dr #8, Davidson, NC 28036For SaleMLS ID #4411390, Erwin Tonch, Realty Advisors LLC. Canopy MLS as distributed by MLS GRID
- $489,9003 bd3 ba3.4k sqft340 Homer Corriher Rd, China Grove, NC 28023For SaleMLS ID #4401746, Rick Emert, NorthGroup Real Estate LLC. Canopy MLS as distributed by MLS GRID
- $424,9003 bd3 ba1.3k sqft8804 Arrowhead Place Ln, Cornelius, NC 28031For SaleMLS ID #4396773, William Barbee, S and B Real Estate LLC. Canopy MLS as distributed by MLS GRID
- $356,0004 bd3 ba2.2k sqft5708 Twin Brook Dr, Charlotte, NC 28269For SaleMLS ID #4412827, Shelley Greene, Elite Team Realty. Canopy MLS as distributed by MLS GRID
- $397,0003 bd3 ba2.2k sqft9026 Shenington Pl, Charlotte, NC 28216For SaleMLS ID #4406928, Raul Gonzalez, Realty of Charlotte. Canopy MLS as distributed by MLS GRID
- $405,0004 bd3 ba2.2k sqft3119 Hickory Hwy, Statesville, NC 28677For SaleMLS ID #4161223, Glynis Giles, Keller Williams Unified. Canopy MLS as distributed by MLS GRID
