Beautiful partial brick 1.5 story in recommendable Cherry Grove Sub., just minutes from downtown. Large kitchen/breakfast area opens up to sunroom and huge great room. Kitchen has stainless steel, granite, and custom cabinets. Separate dining room. Spacious master bedroom has a full master bath and walk-in closet with custom shelving and drawers.
The house has a spilt floor plan with 2 large guest rooms separated by a full bath on the opposite side
from the master. The huge spare room upstairs can be a 4th bedroom. New tiered deck with ceiling fan.
Private fenced-in back yard with mature trees and an outbuilding for extra storage. Community Clubhouse. Jr. Olympic, pool and tennis courts.
Active
$474,750
140 Flowering Grove Ln, Mooresville, NC 28115
4beds
2,259sqft
Single Family Residence
Built in 2003
0.35 Acres Lot
$466,200 Zestimate®
$210/sqft
$61/mo HOA
What's special
New tiered deckOutbuilding for extra storageMature treesStainless steelHuge great roomCustom cabinetsCeiling fan
- 333 days |
- 212 |
- 7 |
Zillow last checked:
Listing updated:
Listed by:
Nick Huscroft 330-249-3499,
Chosen Realty of NC LLC
Source: Canopy MLS as distributed by MLS GRID,MLS#: 4302365
Facts & features
Interior
Bedrooms & bathrooms
- Bedrooms: 4
- Bathrooms: 2
- Full bathrooms: 2
- Main level bedrooms: 3
Primary bedroom
- Level: Main
Bedroom s
- Level: Main
Bedroom s
- Level: Main
Breakfast
- Level: Main
Dining room
- Level: Main
Great room
- Level: Main
Kitchen
- Level: Main
Laundry
- Level: Main
Sunroom
- Level: Main
Heating
- Central, Forced Air, Heat Pump, Natural Gas
Cooling
- Ceiling Fan(s), Central Air, Electric, Heat Pump
Appliances
- Included: Convection Oven, Dishwasher, Disposal, Dryer, Electric Cooktop, Electric Oven, Electric Range, ENERGY STAR Qualified Washer, ENERGY STAR Qualified Dishwasher, ENERGY STAR Qualified Dryer, ENERGY STAR Qualified Refrigerator, Exhaust Fan, Exhaust Hood, Filtration System, Gas Water Heater, Microwave, Plumbed For Ice Maker, Self Cleaning Oven
- Laundry: Electric Dryer Hookup, Inside, Laundry Room, Main Level, Washer Hookup
Features
- Has basement: No
Interior area
- Total structure area: 2,259
- Total interior livable area: 2,259 sqft
- Finished area above ground: 2,259
- Finished area below ground: 0
Property
Parking
- Total spaces: 2
- Parking features: Driveway, Attached Garage, Garage Door Opener, Garage Faces Front, On Street, Garage on Main Level
- Attached garage spaces: 2
- Has uncovered spaces: Yes
Features
- Levels: One and One Half
- Stories: 1.5
Lot
- Size: 0.35 Acres
Details
- Parcel number: 4678010219.000
- Zoning: RLI
- Special conditions: Standard
Construction
Type & style
- Home type: SingleFamily
- Property subtype: Single Family Residence
Materials
- Brick Partial, Vinyl
- Foundation: Crawl Space
Condition
- New construction: No
- Year built: 2003
Utilities & green energy
- Sewer: Public Sewer
- Water: City
Community & HOA
Community
- Subdivision: Cherry Grove
HOA
- Has HOA: Yes
- HOA fee: $731 annually
- HOA name: CAMS
- HOA phone: 704-731-5560
Location
- Region: Mooresville
Financial & listing details
- Price per square foot: $210/sqft
- Tax assessed value: $375,020
- Annual tax amount: $4,534
- Date on market: 9/21/2025
- Cumulative days on market: 333 days
- Road surface type: Concrete, Paved
Estimated market value
$466,200
$443,000 - $490,000
$2,397/mo
Price history
| Date | Event | Price |
|---|---|---|
| 9/21/2025 | Listed for sale | $474,750+77.8%$210/sqft |
Source:  Canopy MLS as distributed by MLS GRID #4302365 Report a problem Canopy MLS as distributed by MLS GRID #4302365 Report a problem | ||
| 8/30/2007 | Sold | $267,000-1.1%$118/sqft |
Source: Public Record Report a problem | ||
| 7/28/2006 | Sold | $270,000+47.9%$120/sqft |
Source: Public Record Report a problem | ||
| 4/15/2003 | Sold | $182,500$81/sqft |
Source: Public Record Report a problem | ||
Public tax history
| Year | Property taxes | Tax assessment |
|---|---|---|
| 2025 | $4,534 +1.3% | $375,020 |
| 2024 | $4,474 +0.5% | $375,020 |
| 2023 | $4,450 +34.4% | $375,020 +56% |
| 2022 | $3,312 +0.1% | $240,430 |
| 2021 | $3,308 | $240,430 |
| 2020 | $3,308 +0.7% | $240,430 |
| 2019 | $3,284 +13% | $240,430 +13.6% |
| 2018 | $2,907 | $211,600 |
| 2017 | $2,907 +2.1% | $211,600 |
| 2016 | $2,847 | $211,600 |
| 2015 | $2,847 +8% | $211,600 +4.8% |
| 2014 | $2,636 | $201,880 |
| 2013 | -- | $201,880 |
| 2012 | -- | $201,880 |
| 2011 | -- | $201,880 -27.3% |
| 2010 | -- | $277,870 |
| 2009 | -- | $277,870 |
| 2008 | -- | $277,870 |
| 2007 | -- | $277,870 +45.8% |
| 2006 | -- | $190,590 |
| 2005 | -- | $190,590 |
| 2004 | -- | $190,590 +580.7% |
| 2003 | -- | $28,000 |
Find assessor info on the county website
Monthly payment
Est. payment
Payment breakdown
Explore the cost of this home by adjusting the details. Changes won't be saved.Climate risks
Neighborhood: 28115
Nearby schools
GreatSchools rating
- 9/10East Mooresville IntermediateGrades: 3-5Distance: 0.8 mi
- 4/10Selma Burke MiddleGrades: 6-8Distance: 2.1 mi
- 8/10Mooresville Senior HighGrades: 9-12Distance: 2.4 mi
Schools provided by the listing agent
- Elementary: Park View / Mooresville IS
- Middle: Mooresville
- High: Mooresville
Source: Canopy MLS as distributed by MLS GRID. This data may not be complete. We recommend contacting the local school district to confirm school assignments for this home.
- $476,2004 bd2 ba3k sqft136 Flowering Grove Ln, Mooresville, NC 28115Off Market
- $504,8004 bd4 ba3.2k sqft144 Flowering Grove Ln, Mooresville, NC 28115Off Market
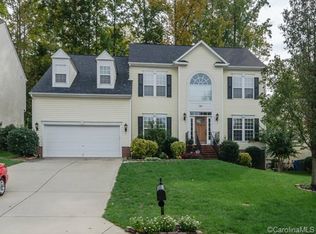
- $488,8004 bd3 ba3.2k sqft148 Flowering Grove Ln, Mooresville, NC 28115Off Market

- $489,9004 bd2 ba2.7k sqft123 Sugar Thyme Ln, Mooresville, NC 28115Off Market
- $508,2005 bd2 ba3.3k sqft152 Flowering Grove Ln, Mooresville, NC 28115Off Market
- $441,0004 bd2 ba2.5k sqft191 Laurel Glen Dr, Mooresville, NC 28115Off Market
- $459,9004 bd-- ba2.8k sqft195 Laurel Glen Dr, Mooresville, NC 28115Off Market
- $516,5005 bd3 ba3.2k sqft141 Flowering Grove Ln, Mooresville, NC 28115Off Market
A local agent can set up tours, give advice and negotiate with sellers.
Similar homes
- $469,9005 bd4 ba3k sqft119 Gilden Way, Mooresville, NC 28115For Sale

 MLS ID #4413005, Sheena Minard, The Minard Group LLC. Canopy MLS as distributed by MLS GRID
 - $485,0004 bd3 ba2.8k sqft131 Elba Dr, Mooresville, NC 28115For Sale
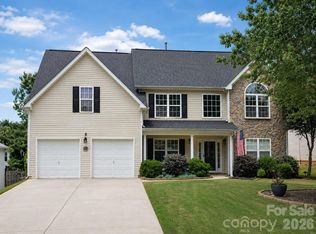 MLS ID #4403487, Robin Hurd, Carolina Realty Solutions. Canopy MLS as distributed by MLS GRID
 - $395,0004 bd3 ba2.1k sqft126 Rusty Nail Dr, Mooresville, NC 28115For Sale
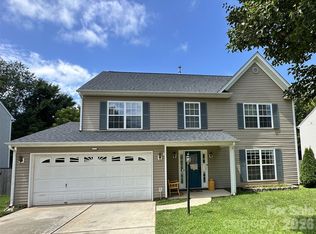 MLS ID #4409612, Kay Fisher, KB Fisher & Co. Canopy MLS as distributed by MLS GRID
 - $585,0004 bd3 ba2.6k sqft153 Montrose Dr, Mooresville, NC 28115For Sale
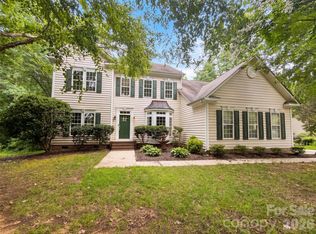 MLS ID #4412468, Lisa McGill, Opendoor Brokerage LLC. Canopy MLS as distributed by MLS GRID
 - $469,9004 bd3 ba2.5k sqft123 Comata Rd, Mooresville, NC 28117For SaleMLS ID #4334738, Heather Strowd, ERA Live Moore. Canopy MLS as distributed by MLS GRID
- $375,0003 bd2 ba1.9k sqft113 Old Willow Rd, Mooresville, NC 28115For SaleMLS ID #4366482, Rebecca Wilbur, Your Realty PRO Brokerage Services LLC. Canopy MLS as distributed by MLS GRID
- $415,0004 bd3 ba1.8k sqft141 Drawbridge Ct, Mooresville, NC 28117For SaleMLS ID #4407387, Greg Martin, MartinGroup Properties Inc. Canopy MLS as distributed by MLS GRID
- $449,9003 bd3 ba2k sqft8446 Aqua Ln, Kannapolis, NC 28081For SaleMLS ID #4411223, Paula Severt, Lantern Realty & Development, LLC. Canopy MLS as distributed by MLS GRID
- $539,0005 bd4 ba2.6k sqft115 Runningdeer Dr, Mooresville, NC 28117For SaleMLS ID #4368894, Rachel Fortune, Charity Realty. Canopy MLS as distributed by MLS GRID
- $474,0004 bd3 ba2.3k sqft9106 Torrence Crossing Dr, Huntersville, NC 28078For SaleMLS ID #4404699, Matt Sarver, Keller Williams Lake Norman. Canopy MLS as distributed by MLS GRID
- $395,0003 bd3 ba2k sqft108 Damsire Ct, Mooresville, NC 28115For SaleMLS ID #4389909, Mary Ann Richardson, Keller Williams Unlimited. Canopy MLS as distributed by MLS GRID
- $535,0003 bd2 ba2.4k sqft115 Anson Dr, China Grove, NC 28023For Sale
 MLS ID #1212546, Teresa Rufty. Triad MLS
 - $463,0004 bd3 ba2.6k sqft3324 Brackhill St, Davidson, NC 28036For SaleMLS ID #4404148, Melissa LaCroix, Call It Closed International Inc. Canopy MLS as distributed by MLS GRID
- $560,0004 bd3 ba3.3k sqft172 Longleaf Dr, Mooresville, NC 28117For SaleMLS ID #4413694, Stephen Scott, Realty Dynamics Inc.. Canopy MLS as distributed by MLS GRID
- $499,9993 bd2 ba1.8k sqft17324 Cambridge Grove Dr, Huntersville, NC 28078For SaleMLS ID #4408456, Katy Bridges, Carolina Right Way Realty LLC. Canopy MLS as distributed by MLS GRID
- $515,0004 bd3 ba2.4k sqft3151 Delaware Dr, Denver, NC 28037For SaleMLS ID #4411818, Amber Eaton, Call It Closed International Inc. Canopy MLS as distributed by MLS GRID
- $475,0003 bd2 ba2k sqft6117 Robert St, Huntersville, NC 28078For SaleMLS ID #4367163, Nicole Wolfe, Century 21 Echelon. Canopy MLS as distributed by MLS GRID
- $485,0004 bd3 ba2.4k sqft3267 Roberta Farms Ct SW, Concord, NC 28027For SaleMLS ID #4403102, Bryona Tinsley, Coldwell Banker Realty. Canopy MLS as distributed by MLS GRID
- $460,0003 bd2 ba1.5k sqft6470 Alley Rd, Catawba, NC 28609For SaleMLS ID #4410297, Frida Maria Creech, NorthGroup Real Estate LLC. Canopy MLS as distributed by MLS GRID
- $490,0003 bd3 ba2.6k sqft4990 Sagittarius Cir, Denver, NC 28037For SaleMLS ID #4396494, Lisa Belk, Mark Spain Real Estate. Canopy MLS as distributed by MLS GRID
