Very motivated seller!
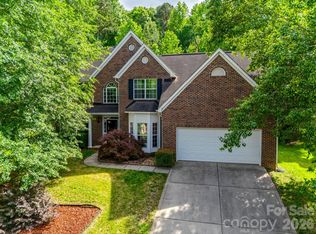
Welcome to this beautifully newly renovated single-story home just minutes from the lake! This is where effortless living and peaceful surroundings come together. This community also has no HOA and no known restrictions on rentals!
Step inside to discover a light-filled, open-concept layout featuring fresh finishes, updated flooring, and a clean, modern aesthetic throughout. The vaulted ceilings give an elevated feel through the whole space. The thoughtfully redesigned kitchen offers sleek countertops, stylish cabinetry, and updated fixtures, perfect for both everyday living and entertaining.
The spacious living area flows seamlessly, creating a warm and inviting space to relax or host guests. Each bedroom offers comfort and versatility, while the updated bathrooms bring a touch of spa-like simplicity. The primary bathroom is completely remodeled with a luxury walk-in shower and a huge walk-in closet!
Outside, enjoy a private setting ideal for morning coffee or evening unwinding—plus the added bonus of being just minutes from lake access with a public boat launch, scenic views, and outdoor recreation.
This home is a hard to find combination of location, luxury finishes, and single story living! Our preferred lender is offering money towards closing costs!
There is an additional half bath not noted in the square footage. Please see agent remarks.
Active
Price cut: $15K (7/21)
$475,000
6117 Robert St, Huntersville, NC 28078
3beds
2,047sqft
Single Family Residence
Built in 2012
0.34 Acres Lot
$469,000 Zestimate®
$232/sqft
$-- HOA
What's special
Fresh finishesPrivate settingStylish cabinetryNewly renovated single-story homeScenic viewsSleek countertopsVaulted ceilings
- 126 days
- 599
- 33
Zillow last checked:
Listing updated:
Listed by:
Nicole Wolfe nicolekatwolfe@gmail.com,
Century 21 Echelon
Source: Canopy MLS as distributed by MLS GRID,MLS#: 4367163
Facts & features
Interior
Bedrooms & bathrooms
- Bedrooms: 3
- Bathrooms: 2
- Full bathrooms: 2
- Main level bedrooms: 3
Primary bedroom
- Level: Main
Bedroom s
- Level: Main
Bedroom s
- Level: Main
Bathroom full
- Level: Main
Bathroom full
- Level: Main
Kitchen
- Level: Main
Laundry
- Level: Main
Living room
- Level: Main
Heating
- Natural Gas
Cooling
- Central Air
Appliances
- Included: Dishwasher, Dryer, Microwave, Oven, Refrigerator, Washer
- Laundry: Electric Dryer Hookup, Laundry Room, Washer Hookup
Features
- Has basement: No
Interior area
- Total structure area: 2,047
- Total interior livable area: 2,047 sqft
- Finished area above ground: 2,047
- Finished area below ground: 0
Property
Parking
- Total spaces: 2
- Parking features: Driveway, Attached Garage, Garage on Main Level
- Attached garage spaces: 2
- Has uncovered spaces: Yes
Features
- Levels: One
- Stories: 1
Lot
- Size: 0.34 Acres
Details
- Parcel number: 01302213
- Zoning: GR
- Special conditions: Standard
Construction
Type & style
- Home type: SingleFamily
- Property subtype: Single Family Residence
Materials
- Brick Partial, Vinyl
- Foundation: Crawl Space
Condition
- New construction: No
- Year built: 2012
Utilities & green energy
- Sewer: Public Sewer
- Water: City
Community & HOA
Community
- Subdivision: Biltmore Park
Location
- Region: Huntersville
Financial & listing details
- Price per square foot: $232/sqft
- Tax assessed value: $402,400
- Date on market: 5/6/2026
- Cumulative days on market: 127 days
- Listing terms: Cash,Conventional,FHA
- Road surface type: Concrete, Paved
Estimated market value
$469,000
$446,000 - $492,000
$2,565/mo
Price history
| Date | Event | Price |
|---|---|---|
| 7/21/2026 | Price change | $475,000-3.1%$232/sqft |
Source:  Canopy MLS as distributed by MLS GRID #4367163 Report a problem Canopy MLS as distributed by MLS GRID #4367163 Report a problem | ||
| 7/7/2026 | Price change | $490,000-2%$239/sqft |
Source: Canopy MLS as distributed by MLS GRID #4367163 Report a problem | ||
| 5/6/2026 | Listed for sale | $500,000+40.8%$244/sqft |
Source: Canopy MLS as distributed by MLS GRID #4367163 Report a problem | ||
| 10/27/2023 | Sold | $355,000-11%$173/sqft |
Source: Canopy MLS as distributed by MLS GRID #4073336 Report a problem | ||
| 10/11/2023 | Pending sale | $399,000$195/sqft |
Source: Canopy MLS as distributed by MLS GRID #4073336 Report a problem | ||
| 9/27/2023 | Listed for sale | $399,000+122.9%$195/sqft |
Source: Canopy MLS as distributed by MLS GRID #4073336 Report a problem | ||
| 4/1/2013 | Sold | $179,000$87/sqft |
Source: Public Record Report a problem | ||
Public tax history
| Year | Property taxes | Tax assessment |
|---|---|---|
| 2025 | -- | $402,400 |
| 2024 | -- | $402,400 |
| 2023 | $2,810 +12.4% | $402,400 +47.7% |
| 2022 | $2,501 +0.7% | $272,500 |
| 2021 | $2,484 +1% | $272,500 |
| 2020 | $2,459 | $272,500 |
| 2019 | -- | $272,500 +55.4% |
| 2018 | $2,090 +1.6% | $175,400 |
| 2017 | $2,058 | $175,400 |
| 2016 | $2,058 | $175,400 |
| 2015 | $2,058 +0.3% | $175,400 |
| 2014 | $2,053 | -- |
| 2013 | -- | $23,800 |
| 2012 | -- | $23,800 |
| 2011 | -- | $23,800 +621.2% |
| 2010 | -- | $3,300 |
| 2009 | -- | $3,300 |
| 2008 | -- | $3,300 |
| 2007 | -- | $3,300 |
| 2006 | -- | $3,300 |
| 2005 | -- | $3,300 |
| 2004 | -- | $3,300 |
| 2003 | -- | $3,300 +57.1% |
| 2002 | -- | $2,100 |
| 2001 | -- | $2,100 |
| 2000 | -- | $2,100 |
Find assessor info on the county website
Monthly payment
Est. payment
Payment breakdown
Explore the cost of this home by adjusting the details. Changes won't be saved.Climate risks
Neighborhood: 28078
Nearby schools
Schools provided by the listing agent
- Elementary: Barnette
- Middle: Francis Bradley
- High: Hopewell
Source: Canopy MLS as distributed by MLS GRID. This data may not be complete. We recommend contacting the local school district to confirm school assignments for this home.


Similar homes
- $470,0005 bd3 ba2.8k sqft12719 Vantage Point Ln, Huntersville, NC 28078For Sale
 MLS ID #4373952, Nick Huscroft, Chosen Realty of NC LLC. Canopy MLS as distributed by MLS GRID
 - $520,0003 bd3 ba2.2k sqft15424 Hugh Torance Pkwy, Huntersville, NC 28078For Sale
 MLS ID #4407079, Kara Gilchrist, Southern Homes of the Carolinas, Inc. Canopy MLS as distributed by MLS GRID
 - $425,0003 bd3 ba1.6k sqft10236 Vanguard Pkwy, Huntersville, NC 28078For Sale
 MLS ID #4409984, Erin Ficenec, Ivester Jackson Christie's. Canopy MLS as distributed by MLS GRID
 - $445,0003 bd3 ba2.2k sqft5519 Hubbard Point Dr, Charlotte, NC 28269For Sale
 MLS ID #4419851, Beau Ferguson, NorthGroup Real Estate LLC. Canopy MLS as distributed by MLS GRID
 - $485,0003 bd3 ba2.5k sqft1106 Brookdale Ln, Stanley, NC 28164For SaleMLS ID #4388059, Carie Tate, Wilson Realty. Canopy MLS as distributed by MLS GRID
- $460,0004 bd3 ba2.3k sqft2508 Oakdale Creek Ln #17, Charlotte, NC 28216For SaleMLS ID #4386227, Dolores Medi Rodriguez, Lifestyle International Realty. Canopy MLS as distributed by MLS GRID
- $550,0003 bd3 ba2.2k sqft821 Botticelli Ct, Mount Holly, NC 28120For SaleMLS ID #4385739, Christy Howey, Corcoran HM Properties. Canopy MLS as distributed by MLS GRID
- $450,0004 bd3 ba2.4k sqft12224 Sutters Hill Ct #5, Charlotte, NC 28269For SaleMLS ID #4355752, Nicole Wolfe, Century 21 Echelon. Canopy MLS as distributed by MLS GRID
- $490,0004 bd3 ba2.1k sqft17916 Caldwell Track Dr, Cornelius, NC 28031For SaleMLS ID #4412811, Jackie Stutts, RE/MAX Executive. Canopy MLS as distributed by MLS GRID
- $350,0003 bd3 ba1.7k sqft8261 Bridgegate Dr, Huntersville, NC 28078For SaleMLS ID #4406688, Karyn Porter, Premier South. Canopy MLS as distributed by MLS GRID
- $450,0004 bd3 ba2.4k sqft3837 Beauvista Dr, Charlotte, NC 28269For SaleMLS ID #4418760, Christy Bradshaw, Call It Closed International Inc. Canopy MLS as distributed by MLS GRID
- $465,0004 bd3 ba1.7k sqft5127 Hoover Dr, Charlotte, NC 28269For SaleMLS ID #4379482, Ruben Villeda, RCL Real Estate Services Inc. Canopy MLS as distributed by MLS GRID
- $470,0004 bd2 ba1.6k sqft421 Vickery Dr, Charlotte, NC 28215For SaleMLS ID #4418582, David Kostelnik, Corcoran HM Properties. Canopy MLS as distributed by MLS GRID
- $498,0003 bd2 ba1.7k sqft504 Dogwood Ln, Belmont, NC 28012For SaleMLS ID #4398202, Gina Flowers, Howard Hanna Allen Tate Gastonia. Canopy MLS as distributed by MLS GRID
- $515,0004 bd3 ba2.6k sqft3616 Linden Berry Ln, Charlotte, NC 28269For SaleMLS ID #4398496, Rebecca Bouknight, Southern Homes of the Carolinas, Inc. Canopy MLS as distributed by MLS GRID
- $385,0003 bd3 ba2.3k sqft128 Spencer Woods Dr, Dallas, NC 28034For SaleMLS ID #4376736, Omar Zarate, Lifestyle International Realty. Canopy MLS as distributed by MLS GRID
- $480,0004 bd3 ba1.7k sqft509 Sacco St, Belmont, NC 28012For SaleMLS ID #4385625, Donna Collier, Carolina Homes Connection, LLC. Canopy MLS as distributed by MLS GRID
- $429,0004 bd3 ba2.2k sqft126 Matlen Dr, Mooresville, NC 28117For SaleMLS ID #4373700, Maceon Mitchell, Howard Hanna Allen Tate Lake Norman. Canopy MLS as distributed by MLS GRID
- $425,0003 bd2 ba1.4k sqft7172 Rolling Hills Dr, Sherrills Ford, NC 28673For SaleMLS ID #4371781, Catherine Webb, EXP Realty LLC Mooresville. Canopy MLS as distributed by MLS GRID
- $389,9004 bd3 ba2k sqft828 Larmore Ave, Charlotte, NC 28216For SaleMLS ID #4371254, Jasmine McCray, Costello Real Estate and Investments LLC. Canopy MLS as distributed by MLS GRID
