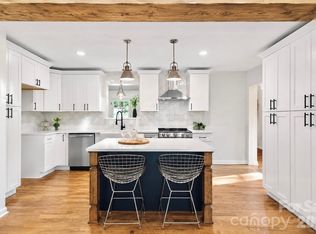
Don't miss this completely transformed spilt level home in the heart of up-and-coming Bridlewood! With exceptional curb appeal, this home has been COMPLETELY RENOVATED- including new roof, HVAC, ductwork, insulation, doors, and windows! This 4 bedroom, 2 bath house is a gem and is situated on 0.3 acres. As you enter the home, you will be impressed by the multiple living spaces-a functional drop zone, an oversized living room with an abundance of natural light which flows seamlessly into the updated kitchen. The kitchen features quartz countertops, new appliances, and white cabinets. With an open view to the lower level, you and your guests can easily transition to the large family room/gathering area and out to the patio overlooking the flat, spacious back yard. The well thought out lower level is complete with full bathroom and bedroom and with its own entrance! Upstairs you will find a well-appointed primary bedroom, 2 secondary bedrooms and a large full luxe bathroom with updated finishes and decor! This MOVE IN READY home is a rare find that has been completely updated while keeping the split-level charm and the Bridlewood vibe.
Active
$470,000
421 Vickery Dr, Charlotte, NC 28215
4beds
1,621sqft
Single Family Residence
Built in 1974
0.3 Acres Lot
$457,300 Zestimate®
$290/sqft
$-- HOA
What's special
Exceptional curb appealMultiple living spacesQuartz countertopsWell-appointed primary bedroomWhite cabinetsNew appliancesUpdated kitchen
- 10 days
- 439
- 28
Likely to sell faster than
Zillow last checked:
Listing updated:
Listed by:
David Kostelnik davidkostelnik@hmproperties.com,
Corcoran HM Properties,
Tina Kostelnik,
Corcoran HM Properties
Source: Canopy MLS as distributed by MLS GRID,MLS#: 4418582
Facts & features
Interior
Bedrooms & bathrooms
- Bedrooms: 4
- Bathrooms: 2
- Full bathrooms: 2
Primary bedroom
- Level: Upper
Bedroom s
- Level: Upper
Bedroom s
- Level: Lower
Bedroom s
- Level: Upper
Bathroom full
- Level: Upper
Bathroom full
- Level: Lower
Dining area
- Level: Main
Family room
- Level: Lower
Kitchen
- Level: Main
Living room
- Level: Main
Heating
- Heat Pump
Cooling
- Central Air
Appliances
- Included: Dishwasher, Disposal, Electric Range, Microwave
- Laundry: Laundry Closet, Lower Level
Features
- Flooring: Tile, Vinyl, Wood
- Basement: Finished
Interior area
- Total structure area: 1,621
- Total interior livable area: 1,621 sqft
- Finished area above ground: 1,057
- Finished area below ground: 0
Property
Parking
- Parking features: Driveway
- Has uncovered spaces: Yes
Features
- Levels: Multi/Split
- Patio & porch: Front Porch, Patio, Side Porch
Lot
- Size: 0.3 Acres
Details
- Parcel number: 09707315
- Zoning: N1-B
- Special conditions: Standard
Construction
Type & style
- Home type: SingleFamily
- Property subtype: Single Family Residence
Materials
- Brick Partial, Fiber Cement
- Foundation: Crawl Space
Condition
- New construction: No
- Year built: 1974
Utilities & green energy
- Sewer: Public Sewer
- Water: City
Community & HOA
Community
- Subdivision: Bridlewood
Location
- Region: Charlotte
Financial & listing details
- Price per square foot: $290/sqft
- Tax assessed value: $287,500
- Date on market: 8/31/2026
- Cumulative days on market: 10 days
- Listing terms: Cash,Conventional,Exchange,FHA,VA Loan
- Road surface type: Concrete, Paved
Estimated market value
$457,300
$434,000 - $480,000
$1,951/mo
Price history
| Date | Event | Price |
|---|---|---|
| 8/31/2026 | Listed for sale | $470,000+87.3%$290/sqft |
Source:  Canopy MLS as distributed by MLS GRID #4418582 Report a problem Canopy MLS as distributed by MLS GRID #4418582 Report a problem | ||
| 9/26/2025 | Sold | $251,000+0.4%$155/sqft |
Source: Canopy MLS as distributed by MLS GRID #4277068 Report a problem | ||
| 9/10/2025 | Pending sale | $250,000$154/sqft |
Source: Canopy MLS as distributed by MLS GRID #4277068 Report a problem | ||
| 9/10/2025 | Listing removed | $2,200$1/sqft |
Source: Zillow Rentals Report a problem | ||
| 8/29/2025 | Listed for rent | $2,200$1/sqft |
Source: Zillow Rentals Report a problem | ||
| 7/2/2025 | Listed for sale | $250,000$154/sqft |
Source: Canopy MLS as distributed by MLS GRID #4277068 Report a problem | ||
Public tax history
| Year | Property taxes | Tax assessment |
|---|---|---|
| 2025 | -- | $287,500 |
| 2024 | -- | $287,500 |
| 2023 | -- | $287,500 +84.8% |
| 2022 | -- | $155,600 |
| 2021 | -- | $155,600 |
| 2020 | $1,609 +1% | $155,600 |
| 2019 | $1,593 +30.6% | $155,600 +78% |
| 2018 | $1,220 +3% | $87,400 |
| 2017 | $1,185 | $87,400 |
| 2016 | $1,185 | $87,400 |
| 2015 | $1,185 +1.4% | $87,400 +1.5% |
| 2014 | $1,168 | $86,100 |
| 2013 | -- | $86,100 |
| 2012 | -- | $86,100 |
| 2011 | -- | $86,100 -8.1% |
| 2010 | -- | $93,700 |
| 2009 | -- | $93,700 |
| 2008 | -- | $93,700 |
| 2007 | -- | $93,700 |
| 2006 | -- | $93,700 |
| 2005 | -- | $93,700 |
| 2004 | -- | $93,700 |
| 2003 | -- | $93,700 +19.3% |
| 2002 | -- | $78,540 |
| 2001 | -- | $78,540 |
| 2000 | -- | $78,540 |
Find assessor info on the county website
Monthly payment
Est. payment
Payment breakdown
Explore the cost of this home by adjusting the details. Changes won't be saved.Climate risks
Neighborhood: Plaza-Eastway
Nearby schools
Schools provided by the listing agent
- Elementary: Briarwood
- Middle: Martin Luther King Jr
- High: Garinger
Source: Canopy MLS as distributed by MLS GRID. This data may not be complete. We recommend contacting the local school district to confirm school assignments for this home.
Similar homes
- $450,0004 bd2 ba1.6k sqft3840 Colebrook Rd, Charlotte, NC 28215For Sale
 MLS ID #4384060, Christy Cable, Real Broker, LLC. Canopy MLS as distributed by MLS GRID
 - $385,0002 bd2 ba1.7k sqft5316 Rupert Ln, Charlotte, NC 28215For Sale
 MLS ID #4412155, Iris Valerio Dominguez, Northgroup Real Estate. Canopy MLS as distributed by MLS GRID
 - $435,0003 bd3 ba1.4k sqft4219 Tipperary Pl, Charlotte, NC 28215For Sale
 MLS ID #4405934, Amber Harrison, Keller Williams Premier. Canopy MLS as distributed by MLS GRID
 - $425,0003 bd2 ba1.5k sqft4211 Dunwoody Dr, Charlotte, NC 28215For Sale
 MLS ID #4403526, Melissa Brannan, COMPASS. Canopy MLS as distributed by MLS GRID
 - $419,0003 bd2 ba1.3k sqft3724 Cobbleridge Dr, Charlotte, NC 28215For SaleMLS ID #4362889, Joshua Drown, The McDevitt Agency. Canopy MLS as distributed by MLS GRID
- $488,5003 bd2 ba1.6k sqft4100 Sudbury Rd, Charlotte, NC 28205For SaleMLS ID #4412005, Ace Charles, Lifestyle International Realty. Canopy MLS as distributed by MLS GRID
- $587,5004 bd3 ba2k sqft5151 Grafton Dr, Charlotte, NC 28215New ConstructionMLS ID #4419549, Edwin Wilson, 5 Points Realty. Canopy MLS as distributed by MLS GRID
- $392,0003 bd2 ba1.3k sqft4330 Colebrook Rd, Charlotte, NC 28215For SaleMLS ID #4362704, Claudia Andrade, NorthGroup Real Estate LLC. Canopy MLS as distributed by MLS GRID
- $499,0003 bd2 ba1.5k sqft4022 Southgate Dr, Charlotte, NC 28205For SaleMLS ID #4407108, Joshua Waugh, Kelly Right Real Estate of NC. Canopy MLS as distributed by MLS GRID
- $454,9003 bd3 ba1.3k sqft3633 Rosehaven Dr, Charlotte, NC 28205For SaleMLS ID #4383444, Nicole Polito, Keller Williams Ballantyne Area. Canopy MLS as distributed by MLS GRID
- $490,0003 bd2 ba1.4k sqft1036 Cutler Pl, Charlotte, NC 28205For SaleMLS ID #4407872, Mackenzie Amirfar, SERHANT. Canopy MLS as distributed by MLS GRID
- $400,0004 bd3 ba1.8k sqft7518 Riding Trail Rd, Charlotte, NC 28212For SaleMLS ID #4409300, Erika Pitman, Keller Williams South Park. Canopy MLS as distributed by MLS GRID
- $425,0003 bd2 ba1.2k sqft2204 Rozzelles Ferry Rd, Charlotte, NC 28208For SaleMLS ID #4421942, Allison McAlpine, Call It Closed International Inc. Canopy MLS as distributed by MLS GRID
- $439,0003 bd2 ba1.4k sqft5201 Amity Pl, Charlotte, NC 28212For SaleMLS ID #4367578, Lara Bucci, Savvy + Co Real Estate. Canopy MLS as distributed by MLS GRID
- $474,9004 bd3 ba2.3k sqft629 Belmorrow Dr, Charlotte, NC 28214For SaleMLS ID #4394575, Stephen Scott, Realty Dynamics Inc.. Canopy MLS as distributed by MLS GRID
- $625,0004 bd3 ba2.1k sqft13121 Graymist Dr, Charlotte, NC 28215For SaleMLS ID #4412376, Kay Casey, Casey Real Estate, Inc.. Canopy MLS as distributed by MLS GRID
- $410,0004 bd3 ba1.9k sqft7552 Idlewild Rd, Charlotte, NC 28212For SaleMLS ID #4399804, Jasmine Swaggard, Costello Real Estate and Investments LLC. Canopy MLS as distributed by MLS GRID
- $369,9005 bd3 ba2k sqft923 Yuma St, Charlotte, NC 28213For SaleMLS ID #4397839, Margarita Calderon, DZ Pro Realty LLC. Canopy MLS as distributed by MLS GRID
- $535,0003 bd3 ba1.9k sqft1429 McIlroy Rd, Charlotte, NC 28212For SaleMLS ID #4394489, Deborah Cox, Savvy + Co Real Estate. Canopy MLS as distributed by MLS GRID
- $349,0003 bd2 ba1k sqft4925 Springview Rd, Charlotte, NC 28213For SaleMLS ID #4411619, Tyler Goldsmith, Real Broker, LLC. Canopy MLS as distributed by MLS GRID
