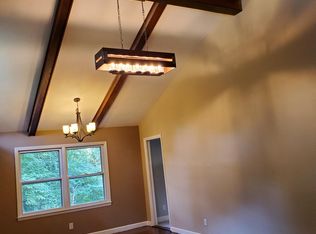
Modern Masterpiece Takes Inspired Design into Existence with Unique Finishes. Built in Wonderful Shannon Park, Across the Street from the Shannon Park Swim Club. In the Heart of East Charlotte, this New Construction Home Excites In & Out. Tucked Away Street w/ Multiple New Homes. Flowing Floorplan with Hardwoods, Minimalist + Clean Lines, Casement Windows, Cool Custom Metal Work. Designer Color Palette + Pops of Color Blend Perfectly Together. Enjoy Hosting in Two Large Living Spaces, One Up & One Down. Chef's Can Get Busy In The Kitchen Complete with: European-Styled Cabinetry, Quartz Countertops, Stainless Appliances, Custom Exhaust Hood. Large Walk-In Pantry. Primary Suite on Main w/ Dual Sink Floating Vanity, Glassed-In Tiled Shower, Two Walk-In Closets. Green, Rolling and Lush Backyard Perfectly Accomodates Lots of Outdoor Fun, + Outdoor Kitchen Possibility. Huge Deck Overlooks and Perches Above Yard. Large Loft Living Room Upstairs Adjoins In-Home Gym Room/Office Room. Guest Bedrooms are Spacious w/ Excellent Closets. Fourth Bedroom on Main Makes Great Home Office or Possible Nursery. Flood Insurance Required, But First Floor Plate is Built Multiple Feet Above the BFE (Base Flood Elevation) to Minimize Expense.
Active
$587,500
5151 Grafton Dr, Charlotte, NC 28215
4beds
2,015sqft
Single Family Residence
Built in 2026
0.41 Acres Lot
$586,100 Zestimate®
$292/sqft
$-- HOA
What's special
European-styled cabinetryUnique finishesCool custom metal workGlassed-in tiled showerTwo large living spacesCasement windowsLarge walk-in pantry
- 8 days
- 792
- 89
Likely to sell faster than
Zillow last checked:
Listing updated:
Listed by:
Edwin Wilson 5pointsrealty@gmail.com,
5 Points Realty
Source: Canopy MLS as distributed by MLS GRID,MLS#: 4419549
Facts & features
Interior
Bedrooms & bathrooms
- Bedrooms: 4
- Bathrooms: 3
- Full bathrooms: 2
- 1/2 bathrooms: 1
- Main level bedrooms: 2
Primary bedroom
- Level: Main
Bedroom s
- Level: Upper
Bedroom s
- Level: Upper
Bathroom half
- Level: Main
Bathroom full
- Level: Main
Bathroom full
- Level: Upper
Other
- Level: Main
Dining room
- Level: Main
Kitchen
- Level: Main
Laundry
- Level: Main
Living room
- Level: Main
Loft
- Level: Upper
Office
- Level: Upper
Heating
- Central, Heat Pump
Cooling
- Central Air, Heat Pump
Appliances
- Included: Dishwasher, Disposal, Electric Range, Electric Water Heater, Exhaust Hood, Refrigerator with Ice Maker
- Laundry: Mud Room, Laundry Closet
Features
- Kitchen Island, Open Floorplan, Walk-In Closet(s), Walk-In Pantry
- Has basement: No
- Attic: Pull Down Stairs
Interior area
- Total structure area: 2,015
- Total interior livable area: 2,015 sqft
- Finished area above ground: 2,015
- Finished area below ground: 0
Property
Parking
- Parking features: Driveway
- Has uncovered spaces: Yes
Features
- Levels: Two
- Stories: 2
- Patio & porch: Front Porch
Lot
- Size: 0.41 Acres
- Features: Flood Plain/Bottom Land
Details
- Parcel number: 09908302
- Zoning: N1-B
- Special conditions: Standard
Construction
Type & style
- Home type: SingleFamily
- Property subtype: Single Family Residence
Materials
- Fiber Cement
- Foundation: Crawl Space
Condition
- New construction: Yes
- Year built: 2026
Details
- Builder name: Noble Construction
Utilities & green energy
- Sewer: Public Sewer
- Water: City
Community & HOA
Community
- Subdivision: Shannon Park
Location
- Region: Charlotte
Financial & listing details
- Price per square foot: $292/sqft
- Tax assessed value: $80,000
- Date on market: 8/29/2026
- Cumulative days on market: 8 days
- Listing terms: Cash,Conventional
- Road surface type: Concrete, Paved
Estimated market value
$586,100
$557,000 - $615,000
$2,462/mo
Price history
| Date | Event | Price |
|---|---|---|
| 8/29/2026 | Listed for sale | $587,500$292/sqft |
Source:  Canopy MLS as distributed by MLS GRID #4419549 Report a problem Canopy MLS as distributed by MLS GRID #4419549 Report a problem | ||
Public tax history
Tax history is unavailable.
Monthly payment
Est. payment
Payment breakdown
Explore the cost of this home by adjusting the details. Changes won't be saved.Climate risks
Neighborhood: Shannon Park
Similar homes
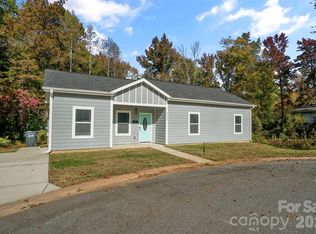
- $550,0004 bd3 ba2k sqft5324 Cheval Pl, Charlotte, NC 28205For Sale

 MLS ID #4421359, Thomas Elrod, Keller Williams Ballantyne Area. Canopy MLS as distributed by MLS GRID
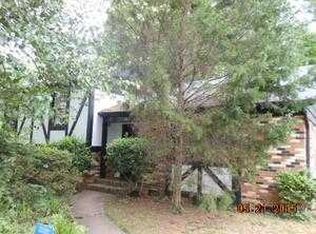
 - $679,0003 bd3 ba2.2k sqft1852 Lakedell Dr, Charlotte, NC 28215For Sale
 MLS ID #4365879, Scott Reed, Highgarden Real Estate. Canopy MLS as distributed by MLS GRID
 - $625,0004 bd3 ba2.1k sqft13121 Graymist Dr, Charlotte, NC 28215For Sale
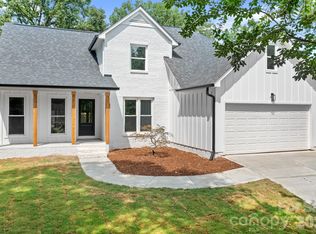 MLS ID #4412376, Kay Casey, Casey Real Estate, Inc.. Canopy MLS as distributed by MLS GRID
 - $610,0004 bd3 ba1.9k sqft3617 Woodleaf Rd, Charlotte, NC 28205For Sale
 MLS ID #4410938, Holly Chapman, Helen Adams Realty. Canopy MLS as distributed by MLS GRID
 - $589,0005 bd3 ba1.8k sqft3414 Winterfield Pl, Charlotte, NC 28205For SaleMLS ID #4401411, Joshua Waugh, Kelly Right Real Estate of NC. Canopy MLS as distributed by MLS GRID
- $575,0003 bd3 ba1.6k sqft4314 Ivanhoe Pl, Charlotte, NC 28205For SaleMLS ID #4379977, Toni Granados, United Real Estate-Queen City. Canopy MLS as distributed by MLS GRID
- $650,0004 bd3 ba1.8k sqft3942 McMillan St, Charlotte, NC 28205For SaleMLS ID #4410561, Shayla Egleston, Real Broker, LLC. Canopy MLS as distributed by MLS GRID
- $425,0003 bd2 ba1.5k sqft4211 Dunwoody Dr, Charlotte, NC 28215For SaleMLS ID #4403526, Melissa Brannan, COMPASS. Canopy MLS as distributed by MLS GRID
- $539,5004 bd3 ba2.4k sqft1623 Lumarka Dr, Charlotte, NC 28212For SaleMLS ID #4385978, Crystal Redfern, Keller Williams South Park. Canopy MLS as distributed by MLS GRID
- $675,0004 bd4 ba2.6k sqft2000 Kilborne Dr, Charlotte, NC 28205For SaleMLS ID #4415514, John Bolos, Keller Williams South Park. Canopy MLS as distributed by MLS GRID
- $575,0003 bd2 ba1.5k sqft1142 Fox Run Dr, Charlotte, NC 28212For SaleMLS ID #4409734, Michael Wilfong, Michael Ryan Realty Inc. Canopy MLS as distributed by MLS GRID
- $609,0004 bd3 ba1.9k sqft7434 Kilcullen Dr, Charlotte, NC 28270For SaleMLS ID #4392099, Marissa Tosoni, Realty One Group Revolution. Canopy MLS as distributed by MLS GRID
- $525,0005 bd4 ba2.6k sqft5041 San Francisco Cres, Charlotte, NC 28216New ConstructionMLS ID #4414560, Stephanie Brown, Better Homes and Garden Real Estate Paracle. Canopy MLS as distributed by MLS GRID
- $549,0004 bd3 ba2.7k sqft153 Woodlynn Dr, Charlotte, NC 28214For SaleMLS ID #4418803, Lorena Kwietniewski, ALBRICK. Canopy MLS as distributed by MLS GRID
- $629,9004 bd3 ba2.1k sqft7407 Limerick Dr, Charlotte, NC 28270For SaleMLS ID #4384326, Tracey Vail, Vail Realty LLC. Canopy MLS as distributed by MLS GRID
- $619,0004 bd2 ba1.5k sqft5312 Furman Pl, Charlotte, NC 28210For SaleMLS ID #4400801, Christina Richard, Helen Adams Realty. Canopy MLS as distributed by MLS GRID
- $574,9003 bd3 ba2.5k sqft101 Mattoon St, Charlotte, NC 28216For SaleMLS ID #4394522, Megan Banks, David Hoffman Realty Charlotte. Canopy MLS as distributed by MLS GRID
- $515,0004 bd3 ba2.6k sqft3616 Linden Berry Ln, Charlotte, NC 28269For SaleMLS ID #4398496, Rebecca Bouknight, Southern Homes of the Carolinas, Inc. Canopy MLS as distributed by MLS GRID
- $549,0003 bd2 ba1.5k sqft7107 Valley Haven Dr, Charlotte, NC 28211For SaleMLS ID #4401246, Heather Mackey, Mackey Realty LLC. Canopy MLS as distributed by MLS GRID
- $549,9004 bd3 ba2.9k sqft14103 Belmont Greene Dr, Charlotte, NC 28213For SaleMLS ID #4412638, Daniel McKenna, Keller Williams Ballantyne Area. Canopy MLS as distributed by MLS GRID
