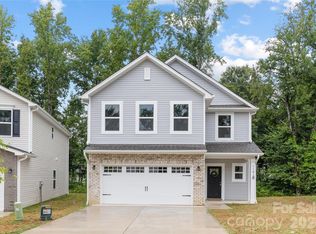
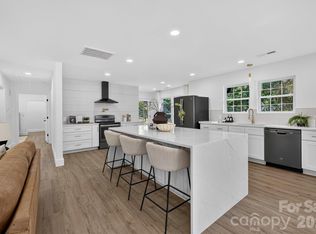
Public Open House Sat 9/12 and Sun 9/13 from 2-4pm, be sure to stop by! Experience modern living in this beautifully crafted new construction home located in a well-established north Charlotte area with convenient access to major highways, shopping, dining, and outdoor recreation. Designed with a focus on both elegance and functionality, this spacious five-bedroom residence offers a versatile layout. A main-floor guest suite provides added flexibility, while the open-concept living areas are perfect for gatherings and everyday comfort. The gourmet kitchen is a true showstopper, featuring quartz countertops, soft-close cabinetry, a large island, and ample workspace for culinary enthusiasts. Upstairs, the expansive primary suite offers a peaceful retreat with generous closet space and a spa-like bathroom, complemented by well-sized secondary bedrooms. Images may depict a similar home and not the actual property.
Active
$525,000
5041 San Francisco Cres, Charlotte, NC 28216
5beds
2,634sqft
Single Family Residence
Built in 2026
0.42 Acres Lot
$-- Zestimate®
$199/sqft
$-- HOA
What's special
Gourmet kitchenSpacious five-bedroom residenceAmple workspaceLarge islandQuartz countertopsExpansive primary suiteGenerous closet space
- 7 days
- 110
- 9
Likely to sell faster than
Zillow last checked:
Listing updated:
Listed by:
Stephanie Brown sbrown@paraclerealty.com,
Better Homes and Garden Real Estate Paracle
Source: Canopy MLS as distributed by MLS GRID,MLS#: 4414560
Facts & features
Interior
Bedrooms & bathrooms
- Bedrooms: 5
- Bathrooms: 4
- Full bathrooms: 3
- 1/2 bathrooms: 1
- Main level bedrooms: 1
Primary bedroom
- Level: Upper
Bedroom s
- Level: Main
Bedroom s
- Level: Upper
Bedroom s
- Level: Upper
Bedroom s
- Level: Upper
Bathroom full
- Level: Main
Bathroom half
- Level: Main
Bathroom full
- Level: Upper
Bathroom full
- Level: Upper
Dining area
- Level: Main
Kitchen
- Level: Main
Laundry
- Level: Upper
Living room
- Level: Main
Heating
- Electric, Heat Pump
Cooling
- Ceiling Fan(s), Central Air
Appliances
- Included: Dishwasher, Disposal, Electric Range, Electric Water Heater, Microwave, Refrigerator
- Laundry: Laundry Room, Upper Level
Features
- Has basement: No
Interior area
- Total structure area: 2,634
- Total interior livable area: 2,634 sqft
- Finished area above ground: 2,634
- Finished area below ground: 0
Property
Parking
- Total spaces: 2
- Parking features: Driveway, Attached Garage, Garage Faces Front, Garage on Main Level
- Attached garage spaces: 2
- Has uncovered spaces: Yes
Features
- Levels: Two
- Stories: 2
Lot
- Size: 0.42 Acres
Details
- Parcel number: 02513413
- Zoning: N1-B
- Special conditions: Standard
Construction
Type & style
- Home type: SingleFamily
- Property subtype: Single Family Residence
Materials
- Vinyl
- Foundation: Slab
Condition
- New construction: Yes
- Year built: 2026
Details
- Builder model: Northway 2563
- Builder name: Northway Homes LLC
Utilities & green energy
- Sewer: Public Sewer
- Water: City
Community & HOA
Community
- Subdivision: Americana Park
HOA
- Has HOA: Yes
Location
- Region: Charlotte
Financial & listing details
- Price per square foot: $199/sqft
- Tax assessed value: $42,100
- Date on market: 9/3/2026
- Cumulative days on market: 7 days
- Listing terms: Cash,Conventional,FHA,VA Loan
- Exclusions: Staging (if applicable)
- Road surface type: Concrete, Paved
Estimated market value
Not available
Estimated sales range
Not available
Not available
Price history
| Date | Event | Price |
|---|---|---|
| 9/3/2026 | Listed for sale | $525,000+118.8%$199/sqft |
Source:  Canopy MLS as distributed by MLS GRID #4414560 Report a problem Canopy MLS as distributed by MLS GRID #4414560 Report a problem | ||
| 12/8/2025 | Sold | $240,000$91/sqft |
Source: Public Record Report a problem | ||
Public tax history
| Year | Property taxes | Tax assessment |
|---|---|---|
| 2025 | -- | $42,100 |
| 2024 | -- | $42,100 |
| 2023 | -- | $42,100 +250.8% |
| 2022 | -- | $12,000 |
| 2021 | -- | $12,000 |
| 2020 | -- | $12,000 |
| 2019 | $116 -41.2% | $12,000 -20% |
| 2018 | $197 +1.3% | $15,000 |
| 2017 | $194 | $15,000 |
| 2016 | $194 | $15,000 |
| 2015 | $194 +0.8% | $15,000 |
| 2014 | $193 | -- |
| 2013 | -- | $15,000 |
| 2012 | -- | $15,000 |
| 2011 | -- | $15,000 +64.8% |
| 2010 | -- | $9,100 |
| 2009 | -- | $9,100 |
| 2008 | -- | $9,100 |
| 2007 | -- | $9,100 |
| 2006 | -- | $9,100 |
| 2005 | -- | $9,100 |
| 2004 | -- | $9,100 |
| 2003 | -- | $9,100 +203.3% |
| 2002 | -- | $3,000 |
| 2001 | -- | $3,000 |
| 2000 | -- | $3,000 |
Find assessor info on the county website
Monthly payment
Est. payment
Payment breakdown
Explore the cost of this home by adjusting the details. Changes won't be saved.Climate risks
Neighborhood: North Lake
Nearby schools
Schools provided by the listing agent
- Elementary: Hornets Nest
- Middle: Ranson
- High: Hopewell
Source: Canopy MLS as distributed by MLS GRID. This data may not be complete. We recommend contacting the local school district to confirm school assignments for this home.
- $41,000-- bd-- ba-- sqft5043 San Francisco Cres, Charlotte, NC 28216Off Market
- $38,000-- bd-- ba-- sqft5039 San Francisco Cres, Charlotte, NC 28216Off Market
- $37,300-- bd-- ba-- sqft5045 San Francisco Cres, Charlotte, NC 28216Off Market
- $415,0004 bd3 ba2.1k sqft5037 San Francisco Cres, Charlotte, NC 28216Coming Soon
Similar homes
- $525,0005 bd4 ba2.6k sqft5226 Hickory Ln, Charlotte, NC 28216New Construction

 Canopy MLS as distributed by MLS GRID
 - $415,0004 bd3 ba2.1k sqft5035 San Francisco Cres, Charlotte, NC 28216New ConstructionMLS ID #4413168, Stephanie Brown, Better Homes and Garden Real Estate Paracle. Canopy MLS as distributed by MLS GRID
- $415,0004 bd3 ba2.1k sqft5234 Hickory Ln, Charlotte, NC 28216New Construction
 Canopy MLS as distributed by MLS GRID
 - $549,0004 bd3 ba2.7k sqft153 Woodlynn Dr, Charlotte, NC 28214For Sale
 MLS ID #4418803, Lorena Kwietniewski, ALBRICK. Canopy MLS as distributed by MLS GRID
 - $550,0004 bd3 ba2k sqft5324 Cheval Pl, Charlotte, NC 28205For SaleMLS ID #4421359, Thomas Elrod, Keller Williams Ballantyne Area. Canopy MLS as distributed by MLS GRID
- $435,0004 bd3 ba2.1k sqft1735 Byrum St, Charlotte, NC 28216New ConstructionMLS ID #4401180, Cindy Ferguson, Coldwell Banker Realty. Canopy MLS as distributed by MLS GRID
- $534,9004 bd4 ba2.3k sqft13214 S Church St, Huntersville, NC 28078New ConstructionMLS ID #4370875, Mirta Arroyo, NorthGroup Real Estate LLC. Canopy MLS as distributed by MLS GRID
- $615,0004 bd3 ba2k sqft5044 Double Lakes Dr, Charlotte, NC 28212For SaleMLS ID #4419619, Allyson Burns, Howard Hanna Allen Tate Mooresville/LKN. Canopy MLS as distributed by MLS GRID
- $549,9004 bd3 ba2.9k sqft14103 Belmont Greene Dr, Charlotte, NC 28213For SaleMLS ID #4412638, Daniel McKenna, Keller Williams Ballantyne Area. Canopy MLS as distributed by MLS GRID
- $410,0004 bd3 ba1.9k sqft7241 McTeal Pl, Charlotte, NC 28262For SaleMLS ID #4416616, Leslie Harrison, Team Thomas & Associates Realty Inc.. Canopy MLS as distributed by MLS GRID
- $510,0004 bd4 ba2.3k sqftAria at the Park, Charlotte, NC 28262For SaleMLS ID #4390878, Bree Vaughan, Keller Williams South Park. Canopy MLS as distributed by MLS GRID
- $498,8004 bd3 ba2k sqft3217 Credenza Rd, Charlotte, NC 28208New ConstructionMLS ID #4421190, Troy Knight, LKI Realty LLC. Canopy MLS as distributed by MLS GRID
- $565,0003 bd4 ba1.7k sqftWest Trade Townhomes, Charlotte, NC 28216For SaleMLS ID #4393719, Whitley Stewart, The Agency - Charlotte. Canopy MLS as distributed by MLS GRID
- $498,0003 bd3 ba2k sqft105 N Smallwood Pl, Charlotte, NC 28216New ConstructionMLS ID #4341143, Anna Hutchins, Helen Adams Realty. Canopy MLS as distributed by MLS GRID
- $454,0003 bd3 ba1.8k sqft7030 Delta Lake Dr, Charlotte, NC 28215For SaleMLS ID #4406791, Emperatriz Frazzetto Monasterio, NorthGroup Real Estate LLC. Canopy MLS as distributed by MLS GRID
- $485,0004 bd3 ba2.8k sqft5016 Mooreland Oaks Way, Mount Holly, NC 28120For SaleMLS ID #4409781, Josh Finigan, EXP Realty LLC Ballantyne. Canopy MLS as distributed by MLS GRID
- $489,9005 bd3 ba3.2k sqft3153 Pinehills Way #103, Mount Holly, NC 28120For SaleMLS ID #4360789, Brian Hayes, Hudson Advantage Realty. Canopy MLS as distributed by MLS GRID
- $675,0004 bd4 ba2.6k sqft2000 Kilborne Dr, Charlotte, NC 28205For SaleMLS ID #4415514, John Bolos, Keller Williams South Park. Canopy MLS as distributed by MLS GRID
- $485,0004 bd3 ba2.2k sqft6234 Barcelona Way, Charlotte, NC 28214For SaleMLS ID #4388488, Brian Belcher, RE/MAX Executive. Canopy MLS as distributed by MLS GRID
- $415,0004 bd3 ba2.1k sqft9532 Misenheimer Rd, Charlotte, NC 28215New ConstructionCanopy MLS as distributed by MLS GRID
