Welcome to this spacious 5-bedroom, 2.5-bathroom home located in the desirable Arbordale community in Mount Holly. VA Assumable loan eligible at 5.125% for qualified buyers! $4500 lender credit available with preferred lender. This two-story floorplan features an airy layout among a first-floor kitchen with a large center island with fabulous butler's pantry, breakfast room, dining room, living room with electric fireplace and flexible space that can be used as an office or 5th bedroom. Upstairs promotes a versatile layout with a roomy primary bedroom with en suite bathroom with walk-in closet and four secondary bedrooms with bonus room option. The 5th bedroom is currently being used as a bonus room with surround sound set up for your entertaining needs. Everything's included in this home, quartz kitchen countertops, stainless steel appliances, luxury vinyl plank flooring, and so much more. A two-car extended front facing garage gives you the extra storage space desired. A peaceful screened in back porch provides a perfect sanctuary for those family gatherings and after dinner entertainment.
Active
Price cut: $2.9K (6/16)
$495,000
3153 Pinehills Way #103, Mount Holly, NC 28120
5beds
3,225sqft
:
Get pre-qualified$2,953/mo
Single Family Residence
Built in 2022
0.19 Acres Lot
$493,000 Zestimate®
$153/sqft
$25/mo HOA
What's special
Two-story floorplanBreakfast roomLuxury vinyl plank flooringWalk-in closetDining roomStainless steel appliancesQuartz kitchen countertops
- 136 days |
- 336 |
- 19 |
Zillow last checked:
Listing updated:
Listed by:
Brian Hayes brian@hudsonadvantage.com,
Hudson Advantage Realty
Source: Canopy MLS as distributed by MLS GRID,MLS#: 4360789
Facts & features
Interior
Bedrooms & bathrooms
- Bedrooms: 5
- Bathrooms: 3
- Full bathrooms: 2
- 1/2 bathrooms: 1
Primary bedroom
- Level: Upper
Bedroom s
- Level: Upper
Bedroom s
- Level: Upper
Bedroom s
- Level: Upper
Bedroom s
- Level: Upper
Bathroom full
- Level: Upper
Bathroom full
- Level: Upper
Bathroom half
- Level: Main
Other
- Level: Upper
Breakfast
- Level: Main
Dining room
- Level: Main
Kitchen
- Level: Main
Laundry
- Level: Upper
Living room
- Level: Main
Study
- Level: Main
Heating
- Electric, Forced Air
Cooling
- Ceiling Fan(s), Central Air
Appliances
- Included: Dishwasher, Disposal, Electric Range, Electric Water Heater, Microwave, Refrigerator with Ice Maker, Wall Oven, Washer/Dryer
- Laundry: Electric Dryer Hookup, Laundry Room, Upper Level, Washer Hookup
Features
- Flooring: Carpet, Tile, Vinyl
- Doors: Insulated Door(s)
- Windows: Insulated Windows
- Has basement: No
- Attic: Pull Down Stairs
- Fireplace features: Living Room
Interior area
- Total structure area: 3,225
- Total interior livable area: 3,225 sqft
- Finished area above ground: 3,225
- Finished area below ground: 0
Property
Parking
- Total spaces: 2
- Parking features: Attached Garage, Garage Door Opener, Garage Faces Front, Garage on Main Level
- Attached garage spaces: 2
- Details: Oversized 2 Car Garage
Features
- Levels: Two
- Stories: 2
- Patio & porch: Covered, Front Porch, Rear Porch, Screened
- Fencing: Back Yard
Lot
- Size: 0.19 Acres
- Dimensions: 50 x 160 x 50 x 160
Details
- Parcel number: 305963
- Zoning: Res
- Special conditions: Standard
Construction
Type & style
- Home type: SingleFamily
- Architectural style: Traditional
- Property subtype: Single Family Residence
Materials
- Cedar Shake, Stone Veneer, Vinyl
- Foundation: Slab
- Roof: Composition
Condition
- New construction: No
- Year built: 2022
Details
- Builder model: Riley
- Builder name: True Homes
Utilities & green energy
- Sewer: Public Sewer
- Water: City
- Utilities for property: Cable Available, Underground Power Lines, Wired Internet Available
Community & HOA
Community
- Features: Sidewalks, Street Lights
- Security: Carbon Monoxide Detector(s), Smoke Detector(s)
- Subdivision: Arbordale
HOA
- Has HOA: Yes
- HOA fee: $300 annually
- HOA name: NHE Inc
- HOA phone: 864-467-1600
Location
- Region: Mount Holly
Financial & listing details
- Price per square foot: $153/sqft
- Tax assessed value: $450,070
- Date on market: 3/26/2026
- Cumulative days on market: 136 days
- Listing terms: Assumable,Cash,Conventional,FHA,USDA Loan,VA Loan
- Road surface type: Concrete, Paved
Estimated market value
$493,000
$468,000 - $518,000
$2,656/mo
Price history
| Date | Event | Price |
|---|---|---|
| 6/16/2026 | Price change | $495,000-0.6%$153/sqft |
Source:  Canopy MLS as distributed by MLS GRID #4360789 Report a problem Canopy MLS as distributed by MLS GRID #4360789 Report a problem | ||
| 6/3/2026 | Price change | $497,900-0.2%$154/sqft |
Source: Canopy MLS as distributed by MLS GRID #4360789 Report a problem | ||
| 5/25/2026 | Price change | $499,000-0.2%$155/sqft |
Source: Canopy MLS as distributed by MLS GRID #4360789 Report a problem | ||
| 5/3/2026 | Price change | $499,900-1%$155/sqft |
Source: Canopy MLS as distributed by MLS GRID #4360789 Report a problem | ||
| 4/20/2026 | Price change | $504,900-1%$157/sqft |
Source: Canopy MLS as distributed by MLS GRID #4360789 Report a problem | ||
| 4/7/2026 | Price change | $509,900-0.5%$158/sqft |
Source: Canopy MLS as distributed by MLS GRID #4360789 Report a problem | ||
| 4/2/2026 | Price change | $512,500-0.5%$159/sqft |
Source: Canopy MLS as distributed by MLS GRID #4360789 Report a problem | ||
| 3/26/2026 | Listed for sale | $515,000$160/sqft |
Source: Canopy MLS as distributed by MLS GRID #4360789 Report a problem | ||
Public tax history
Tax history is unavailable.
Monthly payment
Est. payment
Payment breakdown
Explore the cost of this home by adjusting the details. Changes won't be saved.Climate risks
Neighborhood: 28120
Nearby schools
GreatSchools rating
- 6/10Pinewood Elementary SchoolGrades: PK-5Distance: 3.6 mi
- 5/10Stanley Middle SchoolGrades: 6-8Distance: 3 mi
- 5/10East Gaston High SchoolGrades: 9-12Distance: 1.9 mi
Schools provided by the listing agent
- Elementary: Pinewood Gaston
- Middle: Mount Holly
- High: East Gaston
Source: Canopy MLS as distributed by MLS GRID. This data may not be complete. We recommend contacting the local school district to confirm school assignments for this home.
- $450,9705 bd3 ba2.8k sqft3153 Pinehills Way, Mount Holly, NC 28120Off Market
- $437,5004 bd3 ba2.5k sqft3151 Pinehills Way, Mount Holly, NC 28120Sold

- $497,7005 bd3 ba3.2k sqft3155 Pinehills Way, Mount Holly, NC 28120Off Market

- $402,6003 bd3 ba2.4k sqft3157 Pinehills Way, Mount Holly, NC 28120Off Market
- $466,7005 bd4 ba3.1k sqft3145 Pinehills Way, Mount Holly, NC 28120Off Market
- $407,1004 bd4 ba2.4k sqft3159 Pinehills Way, Mount Holly, NC 28120Off Market
- $420,0003 bd3 ba2.3k sqft3139 Pinehills Way, Mount Holly, NC 28120Sold
- $424,5003 bd3 ba2.4k sqft3152 Pinehills Way, Mount Holly, NC 28120For Sale
A local agent can set up tours, give advice and negotiate with sellers.
Similar homes
- $440,0003 bd3 ba2.7k sqft3009 Pinehills Way, Mount Holly, NC 28120For Sale
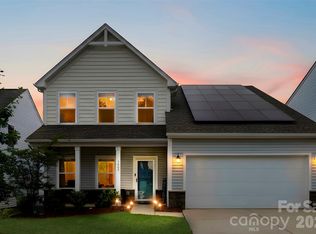
 MLS ID #4388074, Virgii Estrada, Real Broker, LLC. Canopy MLS as distributed by MLS GRID
 - $432,5003 bd3 ba2.7k sqft3173 Pinehills Way, Mount Holly, NC 28120For Sale
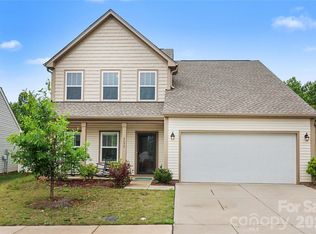 MLS ID #4385686, John DeSmedt, EXP Realty LLC Ballantyne. Canopy MLS as distributed by MLS GRID
 - $424,5003 bd3 ba2.4k sqft3152 Pinehills Way, Mount Holly, NC 28120For Sale
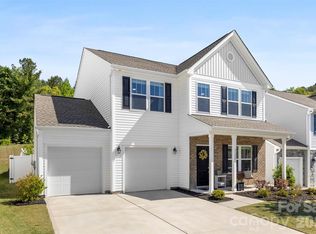 MLS ID #4372181, Jordan Daywalt, eXp Realty, LLC. Canopy MLS as distributed by MLS GRID
 - $400,0005 bd4 ba3.2k sqft2001 Lake Vista Dr, Mount Holly, NC 28120For Sale
 MLS ID #4363497, Misha Montgomery, NorthGroup Real Estate LLC. Canopy MLS as distributed by MLS GRID
 - $439,9006 bd3 ba2.5k sqft3623 Azalea Ridge Dr, Mount Holly, NC 28120For SaleMLS ID #4392567, LUCY Rojas, NorthGroup Real Estate LLC. Canopy MLS as distributed by MLS GRID
- $440,0004 bd3 ba2.6k sqft124 Tasman Dr, Mount Holly, NC 28120For SaleMLS ID #4353970, Preston Richardson, RE/MAX Select. Canopy MLS as distributed by MLS GRID
- $431,5003 bd3 ba2.2k sqft5256 Piedmont Run Rd, Mount Holly, NC 28120For SaleMLS ID #4410339, Juan Pablo Vidal Garcia, JPVG Real Estate. Canopy MLS as distributed by MLS GRID
- $495,0004 bd3 ba3.2k sqft2011 Saddlebred Dr, Iron Station, NC 28080For SaleMLS ID #4399891, Jennifer Taylor, Keller Williams Advantage. Canopy MLS as distributed by MLS GRID
- $460,0005 bd3 ba2.5k sqft5120 Briscoe Dr, Charlotte, NC 28214For SaleMLS ID #4399632, Katy Moss, Moss Realty. Canopy MLS as distributed by MLS GRID
- $495,0004 bd3 ba2.6k sqft2439 Judson Dr, Gastonia, NC 28054For SaleMLS ID #4375190, Brittany Austin, Coldwell Banker Mountain View. Canopy MLS as distributed by MLS GRID
- $499,0005 bd4 ba2.9k sqft2374 Windley Dr, Gastonia, NC 28054For SaleMLS ID #4351075, Keri Millo, Premier South. Canopy MLS as distributed by MLS GRID
- $400,0004 bd3 ba2.8k sqft1200 Catawba Run, Lowell, NC 28098For SaleMLS ID #4392613, Joseph Arrington, Fathom Realty NC LLC. Canopy MLS as distributed by MLS GRID
- $529,0005 bd4 ba3.3k sqft4523 Collingham Dr, Charlotte, NC 28273For SaleMLS ID #4403738, Ronda Carson, NextHome Authority. Canopy MLS as distributed by MLS GRID
- $499,9004 bd3 ba2.6k sqft3041 Kilbeggan Dr, Clover, SC 29710For SaleMLS ID #4375260, Sasha Serna, David Hoffman Realty Charlotte. Canopy MLS as distributed by MLS GRID
- $410,0004 bd3 ba2.9k sqft1957 Leesburg Dr, Clover, SC 29710For SaleMLS ID #4411306, Brian Harris, Keller Williams Connected. Canopy MLS as distributed by MLS GRID
- $475,0005 bd3 ba2.5k sqft6600 Hermsley Rd, Charlotte, NC 28278For SaleMLS ID #4404329, Ashley Johnson, Real Broker, LLC Indian Land. Canopy MLS as distributed by MLS GRID
- $515,0004 bd3 ba2.6k sqft3616 Linden Berry Ln, Charlotte, NC 28269For SaleMLS ID #4398496, Rebecca Bouknight, Southern Homes of the Carolinas, Inc. Canopy MLS as distributed by MLS GRID
- $500,0004 bd3 ba2.6k sqft252 Hydrangea Dr, Lake Wylie, SC 29710For SaleMLS ID #4353447, Carol Syler, Premier South. Canopy MLS as distributed by MLS GRID
- $475,0005 bd4 ba2.6k sqft4630 McClure Rd, Charlotte, NC 28216New ConstructionMLS ID #4380944, Stephanie Brown, Better Homes and Garden Real Estate Paracle. Canopy MLS as distributed by MLS GRID
- $459,9003 bd3 ba2.4k sqft152 Lancashire Ct, Denver, NC 28037For SaleMLS ID #4391758, Pressly Ramey, EXP Realty LLC Ballantyne. Canopy MLS as distributed by MLS GRID
