Move-in ready and picture-perfect, this beautifully maintained 2024-built home offers 3 bedrooms, 2.5 bathrooms, a 2-car garage, a versatile bonus room/loft, and a dedicated home office — all situated on a private corner lot with no neighboring build on one side. The extended driveway offers ample parking for guests or extra vehicles, while the covered front porch and peaceful back deck create the perfect spots for morning coffee or evening relaxation. Inside, an open and thoughtful layout welcomes you through a hallway leading to the office, then flows into a dedicated dining room, a chef-inspired kitchen with a large center island, and a bright, sun-filled living room with direct access to the back deck. A conveniently located half bath sits near the main entry, and a functional drop-zone landing off the garage offers space for coats, shoes, and daily essentials with a built-in bench. Upstairs, the spacious primary suite impresses with a spa-like ensuite bathroom featuring dual vanities, upgraded mirrors, and a large walk-in closet. Two additional bedrooms are thoughtfully separated by an open bonus room, a full secondary bathroom, and a dedicated laundry room. Ideally located just 7 minutes from Historic Downtown Mount Holly, 15 minutes from Belmont NC, 10 minutes from the US National Whitewater Center, 20 minutes from Charlotte Douglas International Airport, and only 30 minutes from Uptown Charlotte, this home puts you minutes from outdoor adventure, charming small-town charm, and big-city energy alike. Don't miss this rare opportunity — schedule your private showing today!
Active
Price cut: $6.5K (9/1)
$425,000
5256 Piedmont Run Rd, Mount Holly, NC 28120
3beds
2,227sqft
Single Family Residence
Built in 2024
0.14 Acres Lot
$423,600 Zestimate®
$191/sqft
$50/mo HOA
What's special
Covered front porchDedicated home officePeaceful back deckDedicated laundry roomLarge walk-in closetSpacious primary suiteFull secondary bathroom
- 56 days
- 248
- 20
Zillow last checked:
Listing updated:
Listed by:
Juan Pablo Vidal Garcia juanpablo@jpvgre.com,
JPVG Real Estate,
Nick Chambers,
JPVG Real Estate
Source: Canopy MLS as distributed by MLS GRID,MLS#: 4410339
Facts & features
Interior
Bedrooms & bathrooms
- Bedrooms: 3
- Bathrooms: 3
- Full bathrooms: 2
- 1/2 bathrooms: 1
Primary bedroom
- Level: Upper
Bedroom s
- Level: Upper
Bedroom s
- Level: Upper
Bathroom half
- Level: Main
Bonus room
- Level: Upper
Dining room
- Level: Main
Kitchen
- Level: Main
Laundry
- Level: Upper
Living room
- Level: Main
Office
- Level: Main
Heating
- Central
Cooling
- Central Air
Appliances
- Included: Dishwasher, Disposal, Electric Cooktop, Electric Oven, Electric Water Heater, Ice Maker, Microwave, Oven, Refrigerator, Refrigerator with Ice Maker
- Laundry: Inside, Laundry Room, Upper Level, Washer Hookup
Features
- Flooring: Hardwood, Tile, Vinyl
- Windows: Window Treatments
- Has basement: No
Interior area
- Total structure area: 2,227
- Total interior livable area: 2,227 sqft
- Finished area above ground: 2,227
- Finished area below ground: 0
Property
Parking
- Total spaces: 6
- Parking features: Driveway, Attached Garage, Garage Faces Front, Garage on Main Level
- Attached garage spaces: 2
- Uncovered spaces: 4
Features
- Levels: Two
- Stories: 2
- Patio & porch: Deck, Front Porch
Lot
- Size: 0.14 Acres
- Features: Corner Lot, Views
Details
- Parcel number: 312824
- Zoning: SFR
- Special conditions: Standard
Construction
Type & style
- Home type: SingleFamily
- Property subtype: Single Family Residence
Materials
- Hardboard Siding, Stone Veneer
- Foundation: Slab
Condition
- New construction: No
- Year built: 2024
Utilities & green energy
- Sewer: Public Sewer
- Water: City
Community & HOA
Community
- Security: Carbon Monoxide Detector(s), Smoke Detector(s)
- Subdivision: Mooreland Oaks
HOA
- Has HOA: Yes
- HOA fee: $300 semi-annually
- HOA name: Superior Management
- HOA phone: 704-875-7299
Location
- Region: Mount Holly
Financial & listing details
- Price per square foot: $191/sqft
- Tax assessed value: $121,820
- Annual tax amount: $1,223
- Date on market: 8/3/2026
- Cumulative days on market: 57 days
- Road surface type: Concrete, Paved
Estimated market value
$423,600
$402,000 - $445,000
$2,547/mo
Price history
| Date | Event | Price |
|---|---|---|
| 9/1/2026 | Price change | $425,000-1.5%$191/sqft |
Source:  Canopy MLS as distributed by MLS GRID #4410339 Report a problem Canopy MLS as distributed by MLS GRID #4410339 Report a problem | ||
| 8/3/2026 | Listed for sale | $431,500+5.9%$194/sqft |
Source: Canopy MLS as distributed by MLS GRID #4410339 Report a problem | ||
| 2/21/2025 | Sold | $407,500$183/sqft |
Source: Public Record Report a problem | ||
Public tax history
| Year | Property taxes | Tax assessment |
|---|---|---|
| 2025 | $1,223 | $357,500 +793.8% |
| 2024 | -- | $40,000 |
Find assessor info on the county website
Monthly payment
Est. payment
Payment breakdown
Explore the cost of this home by adjusting the details. Changes won't be saved.Climate risks
Neighborhood: 28120
Nearby schools
Schools provided by the listing agent
- Elementary: Rankin
- Middle: Mount Holly
- High: Stuart W Cramer
Source: Canopy MLS as distributed by MLS GRID. This data may not be complete. We recommend contacting the local school district to confirm school assignments for this home.
Similar homes
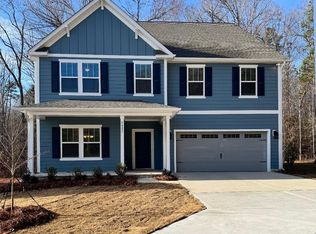
- $475,0004 bd3 ba2.8k sqft5016 Mooreland Oaks Way, Mount Holly, NC 28120For Sale
 MLS ID #4409781, Josh Finigan, EXP Realty LLC Ballantyne. Canopy MLS as distributed by MLS GRID
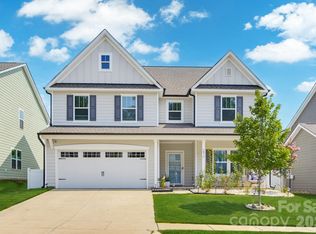
 - $459,0004 bd3 ba3k sqft224 Morning Dew Ln, Mount Holly, NC 28120For Sale
 MLS ID #4416799, Rachael Powell, Premier South. Canopy MLS as distributed by MLS GRID
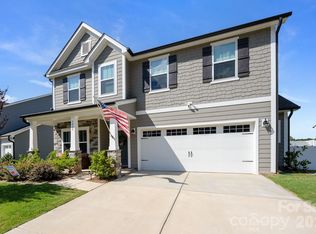
 - $525,0003 bd3 ba2.7k sqft5080 Mooreland Oaks Way, Mount Holly, NC 28120For Sale
 MLS ID #4405735, Juan Pablo Vidal Garcia, JPVG Real Estate. Canopy MLS as distributed by MLS GRID
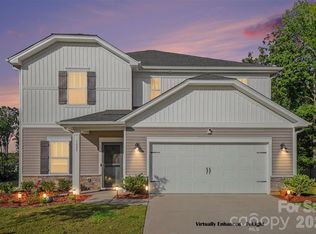
 - $430,0004 bd3 ba2.5k sqft1623 Baymont Ct #130, Stanley, NC 28164For Sale
 MLS ID #4424072, Jenny Linich, Keller Williams Ballantyne Area. Canopy MLS as distributed by MLS GRID
 - $489,9005 bd3 ba3.2k sqft3153 Pinehills Way #103, Mount Holly, NC 28120For SaleMLS ID #4360789, Brian Hayes, Hudson Advantage Realty. Canopy MLS as distributed by MLS GRID
- $449,0004 bd3 ba2.2k sqft10253 Florentine Way, Charlotte, NC 28214For SaleMLS ID #4422774, Anna Case, COMPASS. Canopy MLS as distributed by MLS GRID
- $425,0003 bd2 ba1.4k sqft6530 Fly A Way Dr, Denver, NC 28037For SaleMLS ID #4423192, Kaitlyn Cofty, Coldwell Banker Realty. Canopy MLS as distributed by MLS GRID
- $390,0004 bd3 ba2.1k sqft329 Wildmore Way, Charlotte, NC 28214For SaleMLS ID #4413878, Kristina Sitdikov, DASH Carolina. Canopy MLS as distributed by MLS GRID
- $419,9003 bd2 ba1.6k sqft7324 Forney Hill Rd, Denver, NC 28037For SaleMLS ID #4399725, Aaron Digh, Key Real Estate Group, LLC. Canopy MLS as distributed by MLS GRID
- $429,0003 bd3 ba1.8k sqft7553 Katherine Dr, Denver, NC 28037For SaleMLS ID #4389054, Amy Clovis, NorthGroup Real Estate LLC. Canopy MLS as distributed by MLS GRID
- $415,0004 bd3 ba2.1k sqft5234 Hickory Ln, Charlotte, NC 28216New ConstructionCanopy MLS as distributed by MLS GRID
- $400,0003 bd3 ba2.2k sqft3636 Alexander Forest Dr, Charlotte, NC 28269For SaleMLS ID #4421592, Brian Connaughton, CRG Real Estate. Canopy MLS as distributed by MLS GRID
- $465,0003 bd2 ba1.8k sqftThe Vineyards on Lake Wylie, Charlotte, NC 28214For SaleMLS ID #4396374, Adrienne Priest, Helen Adams Realty. Canopy MLS as distributed by MLS GRID
- $399,0004 bd3 ba2.1k sqft1735 Byrum St, Charlotte, NC 28216New ConstructionMLS ID #4401180, Cindy Ferguson, Coldwell Banker Realty. Canopy MLS as distributed by MLS GRID
- $450,0004 bd3 ba2.5k sqft7920 Creek Park Dr, Denver, NC 28037For SaleMLS ID #4386729, Breanne Flowers, Keller Williams Ballantyne Area. Canopy MLS as distributed by MLS GRID
- $425,0004 bd3 ba2.1k sqft12866 Canterbury Castle Dr, Charlotte, NC 28273For SaleMLS ID #4422409, Adam Jupiter, Keller Williams South Park. Canopy MLS as distributed by MLS GRID
- $414,9003 bd2 ba1.7k sqft5110 Turtle Creek Dr, Denver, NC 28037For SaleMLS ID #4399103, Laura Maultsby, Maultsby Realty Group. Canopy MLS as distributed by MLS GRID
- $399,0004 bd3 ba2.1k sqft5035 San Francisco Cres, Charlotte, NC 28216New ConstructionMLS ID #4413168, Stephanie Brown, Better Homes and Garden Real Estate Paracle. Canopy MLS as distributed by MLS GRID
- $424,0002 bd2 ba1.4k sqft5968 Pier Dr, Denver, NC 28037For SaleMLS ID #4359194, Matt Stone, Stone Realty Group. Canopy MLS as distributed by MLS GRID
- $440,0003 bd3 ba1.8k sqftFalcon Ridge, Charlotte, NC 28269For SaleMLS ID #4410893, Susanne Biedler, Southern Homes of the Carolinas, Inc. Canopy MLS as distributed by MLS GRID
