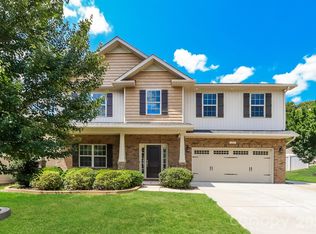
Welcome to 5016 Mooreland Oaks Way, a nearly new 2023 build in the Mooreland Oaks community of Mount Holly, set along a quiet, tree lined street just minutes from the Catawba River. Thoughtfully designed, beautifully finished, and with plenty of room to grow, this is the kind of home that feels just as good for everyday life as it does for the moments you look forward to most.
The main level opens up the way a modern floor plan should, seamless, connected, and designed to move easily from one space to the next.
The kitchen is made for entertaining, with crisp white shaker cabinetry, a subway tile backsplash, and a farmhouse apron sink set beneath a bank of windows. A full stainless appliance suite includes a built in wall oven and gas cooktop with a vented hood. A long center island anchors the space beneath pendant lighting, creating a natural connection between the kitchen, dining area, and living room while still giving each space room to breathe.
A separate flex room on the main level offers plenty of options as a playroom, home office, or whatever fits your needs. Just beyond it, a thoughtfully designed drop zone off the foyer gives backpacks, groceries, and muddy shoes a place to land. A half bath rounds out the level, convenient for guests without sitting in the middle of the living space.
Upstairs, the primary suite is genuinely spacious, with plenty of room for a king bed and then some, along with a walk in closet. The ensuite bath feels like a retreat, featuring a frameless glass walk in shower wrapped floor to ceiling in marble look tile, a rain shower head with a separate handheld, dual sinks, and a private water closet.
Three additional bedrooms and another full bath leave plenty of room for family, guests, or whatever comes next. A second dedicated flex room upstairs gives you even more options, whether that means a media room, home library, playroom, or simply extra space to spread out.
Outside, the fully fenced backyard is flat, private, and backed by mature trees that create a quiet, green backdrop. The patio is an easy spot for morning coffee, dinner outside, or winding down at the end of the day, while an attached two car garage takes care of the practical side of things.
Mount Holly itself has become one of the more interesting places to land just west of Charlotte, a genuine river town along the Catawba, bordered by Mountain Island Lake, with a walkable Main Street that has grown into a destination of its own. Local restaurants, coffee shops like Black Sheep and Catawba Coffee, a brewery, and old mill buildings finding new life give the town a character that feels rooted in its history while still moving forward. Life here also puts the outdoors within easy reach. Tailrace Marina offers boat, kayak, and paddleboard rentals right on the water, while Tuckaseege Park and the Catawba Riverfront Greenway offer miles of trails without ever leaving town. Just across the river, the U.S. National Whitewater Center adds one of the Charlotte region's signature outdoor destinations to the mix. Quick access to I 85 puts Uptown Charlotte about 20 to 25 minutes away, with Charlotte Douglas International Airport closer still. Homes with this much room to grow do not come around often, and being in a town like Mount Holly makes the timing even better. Whether it is the flexibility of the main level, the retreat of the primary suite upstairs, or simply the quiet of a tree lined street just minutes from the river, 5016 Mooreland Oaks Way is easy to picture as more than just a house. It is the kind of place that can grow right along with you.
Active
$500,000
5016 Mooreland Oaks Way, Mount Holly, NC 28120
4beds
2,820sqft
Single Family Residence
Built in 2023
0.17 Acres Lot
$451,900 Zestimate®
$177/sqft
$50/mo HOA
What's special
Fully fenced backyardQuiet tree lined streetAttached two car garageBuilt in wall ovenFull stainless appliance suiteSubway tile backsplashWalk in closet
- 1 day |
- 124 |
- 12 |
Likely to sell faster than
Zillow last checked:
Listing updated:
Listed by:
Josh Finigan 704-913-4662,
EXP Realty LLC Ballantyne
Source: Canopy MLS as distributed by MLS GRID,MLS#: 4409781
Facts & features
Interior
Bedrooms & bathrooms
- Bedrooms: 4
- Bathrooms: 3
- Full bathrooms: 2
- 1/2 bathrooms: 1
Primary bedroom
- Level: Upper
Bedroom s
- Level: Upper
Bedroom s
- Level: Upper
Bedroom s
- Level: Upper
Bathroom full
- Level: Upper
Bathroom full
- Level: Upper
Dining area
- Level: Main
Kitchen
- Level: Main
Living room
- Level: Main
Heating
- Central
Cooling
- Central Air
Appliances
- Included: Dishwasher, Microwave, Oven, Wall Oven
- Laundry: Inside, Laundry Closet, Upper Level
Features
- Built-in Features, Kitchen Island, Pantry, Walk-In Closet(s)
- Flooring: Carpet, Vinyl
- Has basement: No
Interior area
- Total structure area: 2,820
- Total interior livable area: 2,820 sqft
- Finished area above ground: 2,820
- Finished area below ground: 0
Property
Parking
- Total spaces: 2
- Parking features: Driveway, Attached Garage, Garage on Main Level
- Attached garage spaces: 2
- Has uncovered spaces: Yes
Features
- Levels: Two
- Stories: 2
- Patio & porch: Patio, Rear Porch
- Fencing: Back Yard,Fenced,Full
Lot
- Size: 0.17 Acres
- Features: Wooded
Details
- Parcel number: 3597460519
- Zoning: Res
- Special conditions: Standard
Construction
Type & style
- Home type: SingleFamily
- Property subtype: Single Family Residence
Materials
- Fiber Cement, Vinyl
- Foundation: Slab
Condition
- New construction: No
- Year built: 2023
Utilities & green energy
- Sewer: Public Sewer
- Water: City
Community & HOA
Community
- Features: Sidewalks, Street Lights
- Subdivision: Mooreland Oaks
HOA
- Has HOA: Yes
- HOA fee: $50 monthly
- HOA name: Superior Association Management.
Location
- Region: Mount Holly
Financial & listing details
- Price per square foot: $177/sqft
- Tax assessed value: $407,180
- Annual tax amount: $4,088
- Date on market: 8/15/2026
- Listing terms: Cash,Conventional,FHA,VA Loan
- Exclusions: Refrigerator
- Road surface type: Concrete
Estimated market value
$451,900
$429,000 - $474,000
$2,609/mo
Price history
| Date | Event | Price |
|---|---|---|
| 8/15/2026 | Listed for sale | $500,000+13.6%$177/sqft |
Source:  Canopy MLS as distributed by MLS GRID #4409781 Report a problem Canopy MLS as distributed by MLS GRID #4409781 Report a problem | ||
| 11/28/2023 | Sold | $440,000$156/sqft |
Source: Public Record Report a problem | ||
Public tax history
| Year | Property taxes | Tax assessment |
|---|---|---|
| 2025 | $4,088 | $407,180 |
| 2024 | $4,088 | $407,180 +12.8% |
| 2023 | -- | $360,820 |
Find assessor info on the county website
Monthly payment
Est. payment
Payment breakdown
Explore the cost of this home by adjusting the details. Changes won't be saved.Climate risks
Neighborhood: 28120
Nearby schools
GreatSchools rating
- 8/10Ida Rankin Elementary SchoolGrades: PK-5Distance: 1.5 mi
- 5/10Mount Holly Middle SchoolGrades: 6-8Distance: 1.5 mi
- 5/10Stuart W. Cramer High SchoolGrades: 9-12Distance: 5.2 mi
Schools provided by the listing agent
- Elementary: Ida Rankin
- Middle: Mount Holly
- High: Stuart W Cramer
Source: Canopy MLS as distributed by MLS GRID. This data may not be complete. We recommend contacting the local school district to confirm school assignments for this home.
- $475,0003 bd3 ba2.5k sqft5067 Mooreland Oaks Way #30, Mount Holly, NC 28120Sold
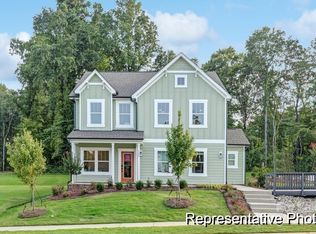
- $415,5003 bd2 ba2.2k sqft5014 Mooreland Oaks Way, Mount Holly, NC 28120Sold
- $426,0003 bd2 ba2.5k sqft5018 Mooreland Oaks Way, Mount Holly, NC 28120Sold
- $537,0007,405 sqft5012 Mooreland Oaks Way, Mount Holly, NC 28120Sold
- $436,0003 bd2 ba2.5k sqft5020 Mooreland Oaks Way, Mount Holly, NC 28120Sold
- $465,0003 bd2 ba3.7k sqft5022 Mooreland Oaks Way, Mount Holly, NC 28120Sold
- $525,0007,405 sqft5010 Mooreland Oaks Way, Mount Holly, NC 28120Sold
- $460,0005 bd3 ba2.9k sqft5015 Mooreland Oaks Way, Mount Holly, NC 28120Sold
A local agent can set up tours, give advice and negotiate with sellers.
Similar homes
- $479,9904 bd4 ba2.7k sqft109 Elk Ct, Mount Holly, NC 28120For Sale
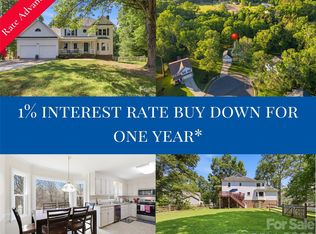
 MLS ID #4344317, Steven Mosher, RE/MAX Executive. Canopy MLS as distributed by MLS GRID
 - $415,0004 bd3 ba2.3k sqft509 Augustus Ln, Mount Holly, NC 28120For Sale
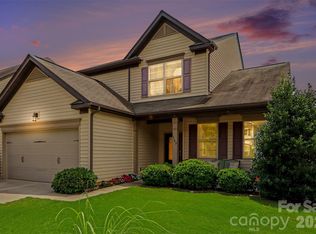 MLS ID #4410713, Mike Morrell, Keller Williams Connected. Canopy MLS as distributed by MLS GRID
 - $394,9003 bd3 ba2.4k sqft141 Crestwood Dr, Mount Holly, NC 28120For Sale
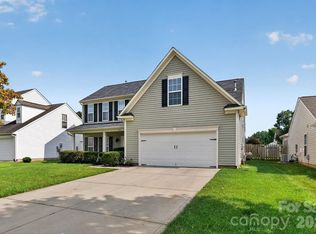 MLS ID #4414824, Steve Metarelis, OfferPad Brokerage LLC. Canopy MLS as distributed by MLS GRID
 - $449,9004 bd3 ba2.8k sqft205 Taylors Creek St, Mount Holly, NC 28120For Sale
 MLS ID #4393726, Steve Metarelis, OfferPad Brokerage LLC. Canopy MLS as distributed by MLS GRID
 - $379,0003 bd2 ba2.1k sqft197 Park Rd, Mount Holly, NC 28120For SaleMLS ID #4414607, Jana Joy, Premier South. Canopy MLS as distributed by MLS GRID
- $525,0003 bd3 ba2.7k sqft5080 Mooreland Oaks Way, Mount Holly, NC 28120For SaleMLS ID #4405735, Juan Pablo Vidal Garcia, JPVG Real Estate. Canopy MLS as distributed by MLS GRID
- $478,0004 bd4 ba3.2k sqft137 Rippling Water Dr, Mount Holly, NC 28120For SaleMLS ID #4396170, Nora Gonzalez, Coldwell Banker Realty. Canopy MLS as distributed by MLS GRID
- $495,0005 bd3 ba3.2k sqft3153 Pinehills Way #103, Mount Holly, NC 28120For SaleMLS ID #4360789, Brian Hayes, Hudson Advantage Realty. Canopy MLS as distributed by MLS GRID
- $--4 bd3 ba2k sqft3741 Stanley Creek Dr, Mount Holly, NC 28120AuctionXome
- $455,0004 bd3 ba3.8k sqft336 Farm Springs Dr, Mount Holly, NC 28120For SaleMLS ID #4398014, Nichole Hyland, Nestlewood Realty, LLC. Canopy MLS as distributed by MLS GRID
- $399,9003 bd3 ba1.9k sqft200 Autumn Woods Blvd, Mount Holly, NC 28120For SaleMLS ID #4410226, Aaron Digh, Key Real Estate Group, LLC. Canopy MLS as distributed by MLS GRID
- $420,0003 bd3 ba2.2k sqft608 Augustus Ln, Mount Holly, NC 28120For SaleMLS ID #4410150, Matt Stone, Stone Realty Group. Canopy MLS as distributed by MLS GRID
- $440,0004 bd3 ba2.6k sqft124 Tasman Dr, Mount Holly, NC 28120For SaleMLS ID #4353970, Preston Richardson, RE/MAX Select. Canopy MLS as distributed by MLS GRID
- $390,0003 bd2 ba1.6k sqft101 Magnolia Dr, Mount Holly, NC 28120For SaleMLS ID #4407212, Donna Collier, Carolina Homes Connection, LLC. Canopy MLS as distributed by MLS GRID
- $459,9003 bd2 ba1.9k sqft5111 Stockbridge Dr, Mount Holly, NC 28120For SaleMLS ID #4353724, Tina Miller, The Lake Norman Home Place. Canopy MLS as distributed by MLS GRID
- $439,9006 bd3 ba2.5k sqft3623 Azalea Ridge Dr, Mount Holly, NC 28120For SaleMLS ID #4392567, LUCY Rojas, NorthGroup Real Estate LLC. Canopy MLS as distributed by MLS GRID
- $431,5003 bd3 ba2.2k sqft5256 Piedmont Run Rd, Mount Holly, NC 28120For SaleMLS ID #4410339, Juan Pablo Vidal Garcia, JPVG Real Estate. Canopy MLS as distributed by MLS GRID
- $440,0003 bd3 ba2.7k sqft3009 Pinehills Way, Mount Holly, NC 28120For SaleMLS ID #4388074, Virgii Estrada, Real Broker, LLC. Canopy MLS as distributed by MLS GRID
- $340,0003 bd3 ba1.7k sqft109 Clairwood Dr, Mount Holly, NC 28120For SaleMLS ID #4412203, Emily Simpson, ERA Live Moore. Canopy MLS as distributed by MLS GRID
- $439,5004 bd4 ba2.6k sqft3629 Azalea Ridge Dr, Mount Holly, NC 28120For SaleMLS ID #4399386, Maureen Regele, Bon Maison Properties, Inc.. Canopy MLS as distributed by MLS GRID
