Welcome to 3009 Pinehills Way in beautiful Mount Holly! Built in 2021, this spacious 2,805-square-foot home offers the perfect blend of comfort, functionality, and modern style.
Featuring 3 generously sized bedrooms, a dedicated home office, and a versatile loft, this home provides flexible living spaces to fit today's lifestyle—whether you're working from home, hosting guests, or creating the perfect playroom or media space.
The open-concept main level is designed for everyday living and entertaining, with abundant natural light and seamless flow throughout. Upstairs, you'll find spacious bedrooms and additional living space, giving everyone room to spread out.
Step outside to enjoy the fully fenced backyard—ideal for pets, play, gardening, or relaxing evenings outdoors.
Located in one of Mount Holly's growing communities, you'll love being just minutes from charming downtown Mount Holly, shopping, dining, parks, and an easy commute to Charlotte. This move-in ready home offers the space you've been looking for with the flexibility you'll appreciate for years to come.
Don't miss your opportunity to make this beautiful home yours!
Active
$440,000
3009 Pinehills Way, Mount Holly, NC 28120
3beds
2,708sqft
:
Get pre-qualified$2,660/mo
Single Family Residence
Built in 2021
0.19 Acres Lot
$435,100 Zestimate®
$162/sqft
$25/mo HOA
What's special
Versatile loftAbundant natural lightDedicated home officeSpacious bedroomsAdditional living spaceFully fenced backyardOpen-concept main level
- 46 days |
- 119 |
- 11 |
Zillow last checked:
Listing updated:
Listed by:
Virgii Estrada virginiaestradarealtor@gmail.com,
Real Broker, LLC
Source: Canopy MLS as distributed by MLS GRID,MLS#: 4388074
Facts & features
Interior
Bedrooms & bathrooms
- Bedrooms: 3
- Bathrooms: 3
- Full bathrooms: 2
- 1/2 bathrooms: 1
- Main level bedrooms: 1
Primary bedroom
- Level: Main
Bedroom s
- Level: Upper
Bedroom s
- Level: Upper
Bathroom full
- Level: Main
Bathroom half
- Level: Main
Bathroom full
- Level: Upper
Dining area
- Level: Main
Kitchen
- Level: Main
Laundry
- Level: Main
Living room
- Level: Main
Loft
- Level: Upper
Office
- Level: Main
Heating
- Electric
Cooling
- Central Air
Appliances
- Included: Dishwasher, Microwave, Refrigerator with Ice Maker, Washer/Dryer
- Laundry: In Hall
Features
- Kitchen Island, Open Floorplan, Walk-In Closet(s)
- Flooring: Carpet, Vinyl
- Has basement: No
Interior area
- Total structure area: 2,708
- Total interior livable area: 2,708 sqft
- Finished area above ground: 2,708
- Finished area below ground: 0
Property
Parking
- Total spaces: 2
- Parking features: Driveway, Attached Garage, Garage on Main Level
- Attached garage spaces: 2
- Has uncovered spaces: Yes
Features
- Levels: Two
- Stories: 2
- Exterior features: Fire Pit
- Waterfront features: None
Lot
- Size: 0.19 Acres
Details
- Parcel number: 304468
- Zoning: R-1
- Special conditions: Standard
Construction
Type & style
- Home type: SingleFamily
- Property subtype: Single Family Residence
Materials
- Vinyl
- Foundation: Slab
Condition
- New construction: No
- Year built: 2021
Details
- Builder name: True Homes
Utilities & green energy
- Sewer: Public Sewer
- Water: City
Community & HOA
Community
- Subdivision: Arbordale
HOA
- Has HOA: Yes
- HOA fee: $300 annually
Location
- Region: Mount Holly
Financial & listing details
- Price per square foot: $162/sqft
- Tax assessed value: $398,260
- Annual tax amount: $4,337
- Date on market: 6/11/2026
- Cumulative days on market: 46 days
- Listing terms: Conventional,FHA
- Road surface type: Concrete, Paved
Estimated market value
$435,100
$413,000 - $457,000
$2,420/mo
Price history
| Date | Event | Price |
|---|---|---|
| 6/11/2026 | Listed for sale | $440,000+27.4%$162/sqft |
Source:  Canopy MLS as distributed by MLS GRID #4388074 Report a problem Canopy MLS as distributed by MLS GRID #4388074 Report a problem | ||
| 2/7/2022 | Sold | $345,500$128/sqft |
Source: Public Record Report a problem | ||
Public tax history
| Year | Property taxes | Tax assessment |
|---|---|---|
| 2025 | $4,337 | $401,240 +0.7% |
| 2024 | $4,337 -1% | $398,260 |
| 2023 | $4,381 +42.6% | $398,260 +75% |
| 2022 | $3,072 +497.9% | $227,530 +506.7% |
| 2021 | $514 | $37,500 |
Find assessor info on the county website
Monthly payment
Est. payment
Payment breakdown
Explore the cost of this home by adjusting the details. Changes won't be saved.Climate risks
Neighborhood: 28120
Nearby schools
GreatSchools rating
- 8/10Ida Rankin Elementary SchoolGrades: PK-5Distance: 3.8 mi
- 5/10Stanley Middle SchoolGrades: 6-8Distance: 2.9 mi
- 5/10East Gaston High SchoolGrades: 9-12Distance: 1.7 mi
- $354,2004 bd2 ba2k sqft3007 Pinehills Way, Mount Holly, NC 28120Off Market
- $390,0003 bd3 ba2.1k sqft3011 Pinehills Way, Mount Holly, NC 28120For Sale
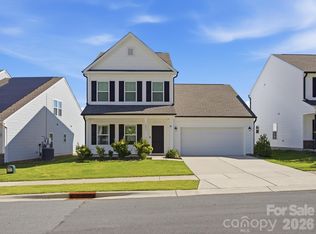
- $397,1003 bd3 ba2k sqft3013 Pinehills Way, Mount Holly, NC 28120Off Market
- $543,5005 bd3 ba3.8k sqft3015 Pinehills Way, Mount Holly, NC 28120Off Market
- $341,6003 bd2 ba1.9k sqft5110 Arbordale Way, Mount Holly, NC 28120Off Market
- $308,3003 bd2 ba1.5k sqft5114 Arbordale Way, Mount Holly, NC 28120Off Market
- $409,0003 bd3 ba2k sqft3017 Pinehills Way, Mount Holly, NC 28120Off Market
- $354,3004 bd2 ba2k sqft5116 Arbordale Way, Mount Holly, NC 28120Off Market
A local agent can set up tours, give advice and negotiate with sellers.
Similar homes
- $435,0003 bd3 ba2.7k sqft3173 Pinehills Way, Mount Holly, NC 28120For Sale
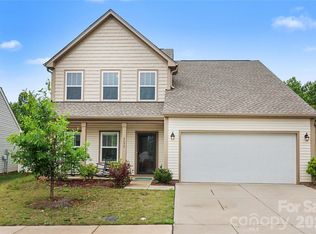
 MLS ID #4385686, John DeSmedt, EXP Realty LLC Ballantyne. Canopy MLS as distributed by MLS GRID
 - $439,5003 bd3 ba2.4k sqft3152 Pinehills Way, Mount Holly, NC 28120For Sale
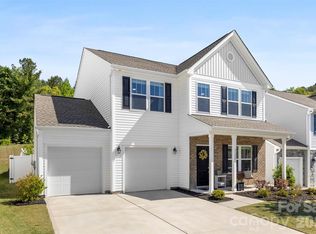 MLS ID #4372181, Jordan Daywalt, eXp Realty, LLC. Canopy MLS as distributed by MLS GRID
 - $379,9004 bd3 ba2k sqft5126 Saddleback Dr, Mount Holly, NC 28120For Sale
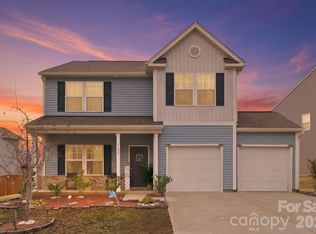 MLS ID #4357305, Nick Tarcea, Coldwell Banker Realty. Canopy MLS as distributed by MLS GRID
 - $449,0006 bd3 ba2.5k sqft3623 Azalea Ridge Dr, Mount Holly, NC 28120For Sale
 MLS ID #4392567, LUCY Rojas, NorthGroup Real Estate LLC. Canopy MLS as distributed by MLS GRID
 - $410,0005 bd4 ba3.2k sqft2001 Lake Vista Dr, Mount Holly, NC 28120For SaleMLS ID #4363497, Misha Montgomery, NorthGroup Real Estate LLC. Canopy MLS as distributed by MLS GRID
- $440,0004 bd3 ba2.6k sqft124 Tasman Dr, Mount Holly, NC 28120For SaleMLS ID #4353970, Preston Richardson, RE/MAX Select. Canopy MLS as distributed by MLS GRID
- $429,0003 bd3 ba2k sqft5137 Thomasville Dr, Belmont, NC 28012For SaleMLS ID #4399379, Abbey Reetz, Coldwell Banker Realty. Canopy MLS as distributed by MLS GRID
- $400,0004 bd3 ba2.8k sqft1200 Catawba Run, Lowell, NC 28098For SaleMLS ID #4392613, Joseph Arrington, Fathom Realty NC LLC. Canopy MLS as distributed by MLS GRID
- $440,0003 bd3 ba2.2k sqft2007 Karen Woods Ln, Charlotte, NC 28216For SaleMLS ID #4401308, Ryan Massey, Keller Williams South Park. Canopy MLS as distributed by MLS GRID
- $425,0004 bd3 ba2.4k sqft10621 Shanon Darby Ln, Charlotte, NC 28214For SaleMLS ID #4346409, Megan Otte, Stone Realty Group. Canopy MLS as distributed by MLS GRID
- $404,9004 bd3 ba2k sqft6013 Santee River Way #39, Belmont, NC 28012For SaleMLS ID #4378467, Kaylee Wilson, TLS Realty LLC. Canopy MLS as distributed by MLS GRID
- $450,0004 bd3 ba2.5k sqft7920 Creek Park Dr, Denver, NC 28037For SaleMLS ID #4386729, Breanne Flowers, Keller Williams Ballantyne Area. Canopy MLS as distributed by MLS GRID
- $459,9003 bd3 ba2.4k sqft152 Lancashire Ct, Denver, NC 28037For SaleMLS ID #4391758, Pressly Ramey, EXP Realty LLC Ballantyne. Canopy MLS as distributed by MLS GRID
- $442,0004 bd3 ba2.3k sqft4626 Gibbons Link Rd, Charlotte, NC 28269For SaleMLS ID #4405099, Don Gomez, C-A-RE Realty. Canopy MLS as distributed by MLS GRID
- $495,0004 bd3 ba3.2k sqft2011 Saddlebred Dr, Iron Station, NC 28080For SaleMLS ID #4399891, Jennifer Taylor, Keller Williams Advantage. Canopy MLS as distributed by MLS GRID
- $499,9903 bd2 ba2.1k sqft4401 Grisham Dr, Denver, NC 28037For SaleMLS ID #4404928, Jamie Werkman, I SHARE REALTY LLC. Canopy MLS as distributed by MLS GRID
- $415,0003 bd3 ba2k sqft11206 Pond Valley Ct, Charlotte, NC 28269For SaleMLS ID #4395105, Erica Hicks, Premier South. Canopy MLS as distributed by MLS GRID
- $375,0004 bd3 ba2.3k sqft10131 Holly Park Dr, Charlotte, NC 28214For SaleMLS ID #4390811, Nicole McAlister, Keller Williams Ballantyne Area. Canopy MLS as distributed by MLS GRID
- $474,9994 bd3 ba2.6k sqft6523 Georgia Oak Rd, Charlotte, NC 28269For SaleMLS ID #4392649, Matt Stone, Stone Realty Group. Canopy MLS as distributed by MLS GRID
- $415,0004 bd2 ba2.2k sqft7735 Stonehouse Dr, Gastonia, NC 28056For SaleMLS ID #4402484, Sierra Garren, EXP Realty LLC Ballantyne. Canopy MLS as distributed by MLS GRID
