Just minutes from downtown McAdenville and Belmont, this well-maintained 4-bedroom, 2.5-bath home offers space, comfort, and convenience. The open floorplan features a bright Great Room that flows into an eat-in kitchen with granite countertops, stainless steel appliances—including refrigerator—and ample space for gathering. A main-level flex room provides versatility for a home office or study.
Upstairs, the spacious primary suite includes a walk-in closet and private bath, while three additional bedrooms, a full bath, and a dedicated laundry room with washer and dryer complete the second level.
Enjoy a tree-lined backyard offering privacy and natural views. Conveniently located near Interstate 85 and Wilkinson Boulevard, with easy access to shopping, dining, and everyday essentials. Schedule your showing today!
Under contract-no show
Price cut: $5K (7/30)
$399,900
6013 Santee River Way #39, Belmont, NC 28012
4beds
2,069sqft
:
Get pre-qualified$2,418/mo
Single Family Residence
Built in 2021
0.18 Acres Lot
$398,500 Zestimate®
$193/sqft
$23/mo HOA
What's special
Main-level flex roomOpen floorplanAmple space for gatheringSpacious primary suiteWalk-in closetPrivate bathBright great room
- 100 days |
- 851 |
- 57 |
Zillow last checked:
Listing updated:
Listed by:
Kaylee Wilson kwilson@tlsrealtyllc.com,
TLS Realty LLC
Source: Canopy MLS as distributed by MLS GRID,MLS#: 4378467
Facts & features
Interior
Bedrooms & bathrooms
- Bedrooms: 4
- Bathrooms: 3
- Full bathrooms: 2
- 1/2 bathrooms: 1
Primary bedroom
- Level: Upper
Bedroom s
- Level: Upper
Bedroom s
- Level: Upper
Bedroom s
- Level: Upper
Bathroom half
- Level: Main
Bathroom full
- Level: Upper
Bathroom full
- Level: Upper
Dining room
- Level: Main
Flex space
- Level: Main
Great room
- Level: Main
Kitchen
- Level: Main
Laundry
- Level: Upper
Heating
- Electric, Heat Pump
Cooling
- Central Air
Appliances
- Included: Dishwasher, Disposal, Electric Range, Microwave, Plumbed For Ice Maker, Refrigerator, Washer/Dryer
- Laundry: Electric Dryer Hookup, Laundry Room, Upper Level, Washer Hookup
Features
- Open Floorplan, Pantry, Walk-In Closet(s)
- Flooring: Carpet, Tile, Vinyl
- Doors: Insulated Door(s)
- Windows: Insulated Windows
- Has basement: No
Interior area
- Total structure area: 2,069
- Total interior livable area: 2,069 sqft
- Finished area above ground: 2,069
- Finished area below ground: 0
Property
Parking
- Total spaces: 2
- Parking features: Driveway, Attached Garage, Garage Faces Front, Garage on Main Level
- Attached garage spaces: 2
- Has uncovered spaces: Yes
Features
- Levels: Two
- Stories: 2
- Patio & porch: Front Porch, Patio
Lot
- Size: 0.18 Acres
- Features: Wooded, Other - See Remarks
Details
- Parcel number: 303975
- Zoning: R
- Special conditions: Standard
Construction
Type & style
- Home type: SingleFamily
- Architectural style: Other
- Property subtype: Single Family Residence
Materials
- Fiber Cement
- Foundation: Slab
Condition
- New construction: No
- Year built: 2021
Utilities & green energy
- Sewer: Public Sewer
- Water: City
Community & HOA
Community
- Security: Carbon Monoxide Detector(s), Smoke Detector(s)
- Subdivision: Villages at South Fork
HOA
- Has HOA: Yes
- HOA fee: $275 annually
- HOA name: Superior Association Management
- HOA phone: 704-875-7299
Location
- Region: Belmont
Financial & listing details
- Price per square foot: $193/sqft
- Tax assessed value: $396,990
- Date on market: 5/5/2026
- Cumulative days on market: 101 days
- Listing terms: Cash,Conventional,FHA,VA Loan
- Road surface type: Concrete, Paved
Estimated market value
$398,500
$379,000 - $418,000
$2,386/mo
Price history
| Date | Event | Price |
|---|---|---|
| 8/11/2026 | Pending sale | $399,900$193/sqft |
Source:  Canopy MLS as distributed by MLS GRID #4378467 Report a problem Canopy MLS as distributed by MLS GRID #4378467 Report a problem | ||
| 7/30/2026 | Price change | $399,900-1.2%$193/sqft |
Source: Canopy MLS as distributed by MLS GRID #4378467 Report a problem | ||
| 7/8/2026 | Price change | $404,900-1.8%$196/sqft |
Source: Canopy MLS as distributed by MLS GRID #4378467 Report a problem | ||
| 6/30/2026 | Price change | $412,400-1.8%$199/sqft |
Source: Canopy MLS as distributed by MLS GRID #4378467 Report a problem | ||
| 5/5/2026 | Listed for sale | $419,900$203/sqft |
Source: Canopy MLS as distributed by MLS GRID #4378467 Report a problem | ||
Public tax history
Tax history is unavailable.
Monthly payment
Est. payment
Payment breakdown
Explore the cost of this home by adjusting the details. Changes won't be saved.Climate risks
Neighborhood: 28012
Nearby schools
GreatSchools rating
- 8/10McAdenville Elementary SchoolGrades: K-5Distance: 0.7 mi
- 3/10Holbrook Middle SchoolGrades: 6-8Distance: 2.4 mi
- 5/10Stuart W. Cramer High SchoolGrades: 9-12Distance: 0.8 mi
- $410,0004 bd2 ba2k sqft5141 Thomasville Dr, Belmont, NC 28012Sold

- $459,0004 bd3 ba2.3k sqft5145 Thomasville Dr, Belmont, NC 28012Sold
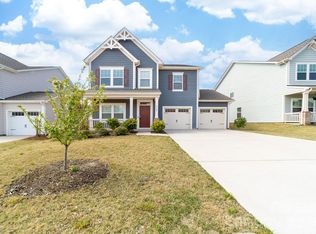
- $420,0003 bd3 ba2k sqft5137 Thomasville Dr, Belmont, NC 28012For Sale

- $429,9003 bd2 ba2.1k sqft5133 Thomasville Dr, Belmont, NC 28012Off Market
- $502,0003 bd3 ba2.7k sqft5149 Thomasville Dr, Belmont, NC 28012Sold
- $303,6003 bd3 ba1.5k sqft7036 Duncan Acres Dr, Belmont, NC 28012Off Market
- $321,7003 bd2 ba1.5k sqft7034 Duncan Acres Dr, Belmont, NC 28012Off Market
- $326,5003 bd2 ba1.5k sqft7038 Duncan Acres Dr, Belmont, NC 28012Off Market
A local agent can set up tours, give advice and negotiate with sellers.
Similar homes
- $420,0003 bd3 ba2k sqft5137 Thomasville Dr, Belmont, NC 28012For Sale
 MLS ID #4399379, Abbey Reetz, Coldwell Banker Realty. Canopy MLS as distributed by MLS GRID
 - $475,0004 bd3 ba2.1k sqft4053 Armstrong Farm Dr, Belmont, NC 28012For Sale
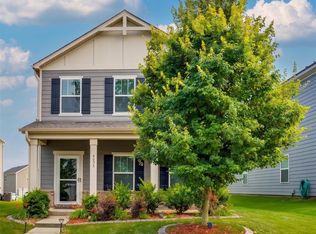 MLS ID #4391713, Tara Diggs, Howard Hanna Allen Tate Charlotte South. Canopy MLS as distributed by MLS GRID
 - $525,0003 bd3 ba2.6k sqft113 Stowe Rd, Belmont, NC 28012For Sale
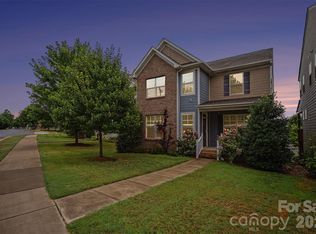 MLS ID #4410700, Dao Yang, Realty One Group Revolution. Canopy MLS as distributed by MLS GRID
 - $400,0004 bd3 ba2.7k sqft7572 Nolen Farm Dr, Gastonia, NC 28056For Sale
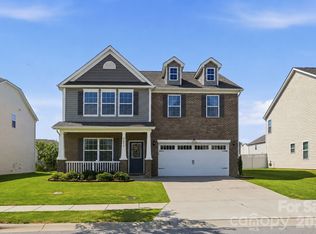 MLS ID #4402446, Sierra Garren, EXP Realty LLC Ballantyne. Canopy MLS as distributed by MLS GRID
 - $339,0003 bd3 ba1.6k sqft1125 Township Pkwy, Belmont, NC 28012For SaleMLS ID #4398927, Balaji Tatineni, JVC Realty, LLC. Canopy MLS as distributed by MLS GRID
- $429,9003 bd2 ba1.6k sqft4522 Bright Rd, Charlotte, NC 28214For SaleMLS ID #4398235, Alexis Hughes, EXP Realty LLC Ballantyne. Canopy MLS as distributed by MLS GRID
- $424,5003 bd3 ba2.4k sqft3152 Pinehills Way, Mount Holly, NC 28120For SaleMLS ID #4372181, Jordan Daywalt, eXp Realty, LLC. Canopy MLS as distributed by MLS GRID
- $315,0002 bd3 ba1.6k sqft1008 Township Pkwy, Belmont, NC 28012For SaleMLS ID #4408978, Lauren Harris, EXP Realty LLC Ballantyne. Canopy MLS as distributed by MLS GRID
- $440,0003 bd3 ba2.7k sqft3009 Pinehills Way, Mount Holly, NC 28120For SaleMLS ID #4388074, Virgii Estrada, Real Broker, LLC. Canopy MLS as distributed by MLS GRID
- $350,0004 bd3 ba2.3k sqft10131 Holly Park Dr, Charlotte, NC 28214For SaleMLS ID #4390811, Nicole McAlister, Keller Williams Ballantyne Area. Canopy MLS as distributed by MLS GRID
- $399,0003 bd3 ba2.2k sqft13905 Castle Nook Dr, Charlotte, NC 28273For SaleMLS ID #4408305, Joel Serepca, RE/MAX Executive. Canopy MLS as distributed by MLS GRID
- $439,9006 bd3 ba2.5k sqft3623 Azalea Ridge Dr, Mount Holly, NC 28120For SaleMLS ID #4392567, LUCY Rojas, NorthGroup Real Estate LLC. Canopy MLS as distributed by MLS GRID
- $407,0004 bd4 ba2.5k sqft1777 Boulder Ridge Dr, Gastonia, NC 28052New ConstructionCanopy MLS as distributed by MLS GRID
- $348,5004 bd3 ba2.7k sqft2130 Eastway Dr, Dallas, NC 28034For SaleMLS ID #4366434, Choon Kim, Premier South. Canopy MLS as distributed by MLS GRID
- $425,0004 bd3 ba2k sqft1986 Ambrose Way, Denver, NC 28037For Sale By Owner
- $420,0003 bd3 ba2.2k sqft2225 Sussex Rd, York, SC 29745For SaleMLS ID #4392262, Deanna Terry, Rinehart Realty Corporation. Canopy MLS as distributed by MLS GRID
- $479,9004 bd3 ba2.8k sqft2834 Kinloch Ct, Clover, SC 29710For SaleMLS ID #4410504, Keith Bostic, Keller Williams Ballantyne Area. Canopy MLS as distributed by MLS GRID
- $442,0004 bd3 ba2.3k sqft4626 Gibbons Link Rd, Charlotte, NC 28269For SaleMLS ID #4405099, Don Gomez, C-A-RE Realty. Canopy MLS as distributed by MLS GRID
- $365,0003 bd3 ba1.7k sqft9022 Henry Thoreau Rd, Charlotte, NC 28214For SaleMLS ID #4359400, Toby Stephens, Stephen Cooley Real Estate. Canopy MLS as distributed by MLS GRID
- $384,9005 bd3 ba2.4k sqft457 Misty Law Ln, Clover, SC 29710For SaleMLS ID #4401006, Kaitlyn Overbeek, Real Broker, LLC. Canopy MLS as distributed by MLS GRID
