Welcome to this beautifully maintained 2 story home in a prime Belmont location, just minutes from the charm and convenience of downtown Belmont. Thoughtfully updated and move in ready, this home offers both functionality and comfort in all the right places.
Convenient to McAdenville, Belmont, and Charlotte! This charming, well-maintained brick residence located in a quiet & established community.
The main level features a dedicated private office, perfect for remote work or quiet study. The living room is warm and inviting with a wood burning fireplace and built in surround sound, creating an ideal space for everyday living or entertaining. A formal dining room flows seamlessly into the kitchen, complete with granite countertops, a farmhouse sink, and ample workspace, with New LVP flooring though-out downstairs.
Upstairs, you will find an updated bonus room (with New LVP flooring) that can easily function as an additional bedroom, offering flexibility for guests, work, or lifestyle needs. 3 well sized bedrooms provide comfortable accommodations, including a generous primary suite.
Step outside to enjoy a fully fenced backyard, ideal for relaxing, pets, or entertaining. With its thoughtful layout, modern touches, and proximity to shopping, dining, and local amenities, this home presents an excellent opportunity to enjoy everything Belmont has to offer. Located just minutes from McAdenville, Christmas Town USA, 2 minutes to get to I-85, 5 minutes to downtown Belmont & approximately 10 minutes to Charlotte Douglas International Airport. Perfectly positioned just minutes from grocery (Food Lion), McAdenville Greenway Park,
McAdenville Elementary School, Belmont Drive-In, US National Whitewater Center and Uptown Charlotte.
this home offers both tranquility and convenience. / **Watch the Walk-Thru VIDEO and 3D virtual tour** / ***Ask about FEATURE (updates) sheet***
Closed
$502,000
5149 Thomasville Dr, Belmont, NC 28012
3beds
2,764sqft
Single Family Residence
Built in 2021
0.13 Acres Lot
$501,700 Zestimate®
$182/sqft
$2,546 Estimated rent
Home value
$501,700
$447,000 - $562,000
$2,546/mo
Zestimate® history
Owner options
List your home for rent
$2,546/mo
Rent Zestimate®
Find your next renter with Zillow Rental Manager. Plus, with online applications, you can quickly screen prospective tenants – for free.
$2,546/mo
Rent Zestimate®
Refinance and save
$3,362/mo
Est. payment
Refinancing to a lower rate could help reduce your monthly payments and save thousands over the life of the loan.
$3,362/mo
Est. payment
Explore your selling options
Work with a Zillow partner agent
Leverage their expertise and Zillow's premium Showcase listings to get your home seen by more buyers.
Get startedList with your own agent
Get your home in front of millions of buyers by listing it on Zillow.
Learn how to do itSell it yourself
Take full control of how buyers see your home on Zillow by listing For Sale by Owner (FSBO).
List your homeWhat's special
Wood burning fireplaceCharming well-maintained brick residenceUpdated bonus roomBuilt in surround soundDedicated private officeAmple workspaceFully fenced backyard
Zillow last checked:
Listing updated:
Listed by:
Mark Weinberg mark@albrick.com,
ALBRICK
Bought with:
Nicole McAlister
Keller Williams Ballantyne Area
Source: Canopy MLS as distributed by MLS GRID,MLS#: 4361428
Facts & features
Interior
Bedrooms & bathrooms
- Bedrooms: 3
- Bathrooms: 3
- Full bathrooms: 2
- 1/2 bathrooms: 1
Primary bedroom
- Features: Ceiling Fan(s), En Suite Bathroom, Vaulted Ceiling(s)
- Level: Upper
Bedroom s
- Features: Ceiling Fan(s)
- Level: Upper
Bedroom s
- Level: Upper
Bathroom half
- Level: Main
Bathroom full
- Features: Built-in Features, Garden Tub
- Level: Upper
Bathroom full
- Level: Upper
Other
- Features: Built-in Features, See Remarks
- Level: Upper
Dining area
- Features: Breakfast Bar, Open Floorplan
- Level: Main
Family room
- Features: Built-in Features, Ceiling Fan(s), Open Floorplan, See Remarks
- Level: Main
Kitchen
- Features: Built-in Features, Walk-In Pantry, Wet Bar, See Remarks
- Level: Main
Laundry
- Features: Built-in Features, Storage
- Level: Upper
Living room
- Level: Main
Other
- Features: Built-in Features, Storage
- Level: Main
Office
- Level: Main
Heating
- Central, Forced Air
Cooling
- Ceiling Fan(s), Central Air
Appliances
- Included: Dishwasher, Disposal, Electric Range, Electric Water Heater, Microwave, Plumbed For Ice Maker
- Laundry: In Hall, Utility Room, Inside, Laundry Room, Upper Level, Washer Hookup, Other
Features
- Open Floorplan, Pantry, Walk-In Closet(s), Walk-In Pantry, Wet Bar
- Flooring: Carpet, Vinyl, Other
- Doors: Insulated Door(s), Pocket Doors, Sliding Doors
- Windows: Insulated Windows, Window Treatments
- Has basement: No
- Attic: Pull Down Stairs
- Fireplace features: Family Room
Interior area
- Total structure area: 2,764
- Total interior livable area: 2,764 sqft
- Finished area above ground: 2,764
- Finished area below ground: 0
Property
Parking
- Total spaces: 2
- Parking features: Driveway, Attached Garage, Garage Door Opener, Garage Faces Front, Garage on Main Level
- Attached garage spaces: 2
- Has uncovered spaces: Yes
Accessibility
- Accessibility features: Two or More Access Exits
Features
- Levels: Two
- Stories: 2
- Patio & porch: Front Porch, Patio
- Exterior features: Other - See Remarks
- Fencing: Back Yard,Fenced,Privacy
Lot
- Size: 0.13 Acres
- Features: Cleared, Green Area, Level, Paved
Details
- Additional structures: Gazebo
- Parcel number: 301794
- Zoning: R
- Special conditions: Standard
- Other equipment: Surround Sound
Construction
Type & style
- Home type: SingleFamily
- Architectural style: Other
- Property subtype: Single Family Residence
Materials
- Hardboard Siding
- Foundation: Slab
Condition
- New construction: No
- Year built: 2021
Details
- Builder name: True Homes Llc
Utilities & green energy
- Sewer: Public Sewer
- Water: City
- Utilities for property: Cable Available, Underground Power Lines, Underground Utilities
Community & HOA
Community
- Features: Street Lights
- Security: Carbon Monoxide Detector(s), Security System, Smoke Detector(s)
- Subdivision: Villages at South Fork
HOA
- Has HOA: Yes
- HOA fee: $275 annually
- HOA name: Superior Association Management
- HOA phone: 704-875-7299
Location
- Region: Belmont
Financial & listing details
- Price per square foot: $182/sqft
- Tax assessed value: $460,620
- Annual tax amount: $4,740
- Date on market: 3/26/2026
- Cumulative days on market: 5 days
- Listing terms: Cash,Conventional,FHA,VA Loan
- Exclusions: Bonus room (up)-2x(foam card display), Black magnetic mount, 2xBlk speakers, 3 gaming systems, Top TV & mount / Wetbar (2x keurig coffee holders) / dining room - 2x(wood floating shelves) / Garage - squat rack/weights, retract elect cord, kit (mini TV)
- Road surface type: Concrete, Paved
Price history
| Date | Event | Price |
|---|---|---|
| 4/30/2026 | Sold | $502,000-1.6%$182/sqft |
Source:  Canopy MLS as distributed by MLS GRID #4361428 Report a problem Canopy MLS as distributed by MLS GRID #4361428 Report a problem | ||
| 3/26/2026 | Listed for sale | $510,000+16.4%$185/sqft |
Source: Canopy MLS as distributed by MLS GRID #4361428 Report a problem | ||
| 9/14/2023 | Sold | $438,000-2.7%$158/sqft |
Source: Canopy MLS as distributed by MLS GRID #4045244 Report a problem | ||
| 8/1/2023 | Price change | $450,000-4.3%$163/sqft |
Source: Canopy MLS as distributed by MLS GRID #4045244 Report a problem | ||
| 7/17/2023 | Price change | $470,000-1.1%$170/sqft |
Source: Canopy MLS as distributed by MLS GRID #CAR4045244 Report a problem | ||
| 7/8/2023 | Listed for sale | $475,000+44.2%$172/sqft |
Source: Canopy MLS as distributed by MLS GRID #CAR4045244 Report a problem | ||
| 5/18/2021 | Sold | $329,500+339.3%$119/sqft |
Source: Public Record Report a problem | ||
| 12/28/2020 | Sold | $75,000$27/sqft |
Source: Public Record Report a problem | ||
Public tax history
| Year | Property taxes | Tax assessment |
|---|---|---|
| 2025 | $4,740 -0.5% | $467,530 +1.5% |
| 2024 | $4,763 -2% | $460,620 |
| 2023 | $4,860 +38.3% | $460,620 +68.5% |
| 2022 | $3,513 +741.2% | $273,360 |
| 2021 | $418 +1964.3% | $273,360 +754.3% |
| 2020 | $20 | $32,000 |
Find assessor info on the county website
Neighborhood: 28012
Nearby homes
- $459,0004 bd3 ba2.3k sqft5145 Thomasville Dr, Belmont, NC 28012Sold
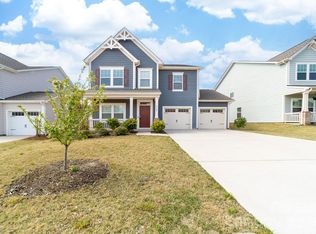
- $476,2003 bd2 ba2.1k sqft5153 Thomasville Dr, Belmont, NC 28012Off Market
- $410,0004 bd2 ba2k sqft5141 Thomasville Dr, Belmont, NC 28012Sold

- $399,9004 bd3 ba2k sqft6013 Santee River Way #39, Belmont, NC 28012Pending
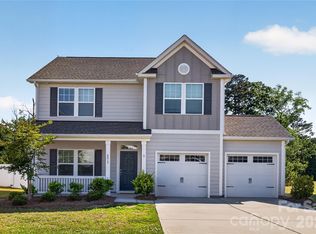
- $310,4003 bd2 ba1.5k sqft7042 Duncan Acres Dr, Belmont, NC 28012Off Market
- $326,3003 bd2 ba1.5k sqft7044 Duncan Acres Dr, Belmont, NC 28012Off Market
- $432,2003 bd3 ba2.1k sqft5157 Thomasville Dr, Belmont, NC 28012Off Market
- $326,3003 bd2 ba1.5k sqft7046 Duncan Acres Dr, Belmont, NC 28012Off Market
Nearby schools
GreatSchools rating
- 8/10McAdenville Elementary SchoolGrades: K-5Distance: 0.7 mi
- 3/10Holbrook Middle SchoolGrades: 6-8Distance: 2.4 mi
- 5/10Stuart W. Cramer High SchoolGrades: 9-12Distance: 0.8 mi
Schools provided by the listing agent
- Elementary: McAdenville
- Middle: Holbrook
- High: Stuart W Cramer
Source: Canopy MLS as distributed by MLS GRID. This data may not be complete. We recommend contacting the local school district to confirm school assignments for this home.
Get a cash offer in 3 minutes
Find out how much your home could sell for in as little as 3 minutes with a no-obligation cash offer.
Estimated market value
$501,700
Get a cash offer in 3 minutes
Find out how much your home could sell for in as little as 3 minutes with a no-obligation cash offer.
Estimated market value
$501,700
- North Carolina
- Gaston County
- Belmont
- 28012
- 5149 Thomasville Dr
Nearby cities
Nearby zip codes
Other Belmont Topics
