This Well Maintained, 4-Bedrooms, 2.5-Bathroom Home. Includes a Loft and an Office! This property is situated in a Well-established Community of Spencer Mountain Village. The Amenities include a Clubhouse, Outdoor Pool, Playground and Scenic Walking Trails. Front and Backyard is lanscaped. A fully enclosed Privacy Fence, a Large Concrete Patio and it includes the Gazebo. A perfect place for Outdoor Enjoyment and Entertainment. The Kitchen features Birch Cabinets with Crown Molding, Satin Nickel Hardware, Granite Counter tops with a 4-inch Backsplash. It also includes Whirlpool Stainless Steel Appliances, Washer and Dryer. Close to Stores, Entertainment, Shopping and more. Come and See it today! Below TAX Value.
Active
Price cut: $6.4K (7/21)
$348,500
2130 Eastway Dr, Dallas, NC 28034
4beds
2,783sqft
:
Get pre-qualified$2,109/mo
Single Family Residence
Built in 2022
0.13 Acres Lot
$347,300 Zestimate®
$125/sqft
$-- HOA
What's special
Outdoor poolFully enclosed privacy fenceWasher and dryerWhirlpool stainless steel appliancesScenic walking trailsSatin nickel hardware
- 113 days |
- 245 |
- 27 |
Zillow last checked:
Listing updated:
Listed by:
Choon Kim TheCKRealEstate@gmail.com,
Premier South
Source: Canopy MLS as distributed by MLS GRID,MLS#: 4366434
Facts & features
Interior
Bedrooms & bathrooms
- Bedrooms: 4
- Bathrooms: 3
- Full bathrooms: 2
- 1/2 bathrooms: 1
Primary bedroom
- Level: Upper
Bedroom s
- Level: Upper
Bedroom s
- Level: Upper
Bedroom s
- Level: Upper
Bathroom full
- Level: Upper
Bathroom half
- Level: Main
Kitchen
- Level: Main
Living room
- Level: Main
Loft
- Level: Upper
Office
- Level: Main
Heating
- Heat Pump
Cooling
- Central Air
Appliances
- Included: Dishwasher, Disposal, Microwave, Washer/Dryer
- Laundry: Laundry Room
Features
- Has basement: No
Interior area
- Total structure area: 2,783
- Total interior livable area: 2,783 sqft
- Finished area above ground: 2,783
- Finished area below ground: 0
Property
Parking
- Total spaces: 2
- Parking features: Driveway, Attached Garage, Garage on Main Level
- Attached garage spaces: 2
- Has uncovered spaces: Yes
Features
- Levels: Two
- Stories: 2
Lot
- Size: 0.13 Acres
Details
- Parcel number: 307481
- Zoning: Res
- Special conditions: Standard
Construction
Type & style
- Home type: SingleFamily
- Property subtype: Single Family Residence
Materials
- Stone Veneer, Vinyl
- Foundation: Slab
Condition
- New construction: No
- Year built: 2022
Utilities & green energy
- Sewer: Public Sewer
- Water: City
Community & HOA
Community
- Subdivision: Spencer Mountain Village
HOA
- Has HOA: Yes
Location
- Region: Dallas
Financial & listing details
- Price per square foot: $125/sqft
- Tax assessed value: $422,830
- Annual tax amount: $4,520
- Date on market: 4/6/2026
- Cumulative days on market: 284 days
- Listing terms: Cash,Conventional,FHA,VA Loan
- Road surface type: Concrete, Paved
Estimated market value
$347,300
$330,000 - $365,000
$2,504/mo
Price history
| Date | Event | Price |
|---|---|---|
| 7/21/2026 | Price change | $348,500-1.8%$125/sqft |
Source:  Canopy MLS as distributed by MLS GRID #4366434 Report a problem Canopy MLS as distributed by MLS GRID #4366434 Report a problem | ||
| 6/4/2026 | Price change | $354,900-1.4%$128/sqft |
Source: Canopy MLS as distributed by MLS GRID #4366434 Report a problem | ||
| 5/21/2026 | Price change | $359,9000%$129/sqft |
Source: Canopy MLS as distributed by MLS GRID #4366434 Report a problem | ||
| 4/6/2026 | Listed for sale | $360,000-1.4%$129/sqft |
Source: Canopy MLS as distributed by MLS GRID #4366434 Report a problem | ||
| 3/30/2026 | Listing removed | $365,000$131/sqft |
Source: Canopy MLS as distributed by MLS GRID #4311689 Report a problem | ||
| 2/12/2026 | Price change | $365,000-1.1%$131/sqft |
Source: Canopy MLS as distributed by MLS GRID #4311689 Report a problem | ||
| 10/17/2025 | Price change | $369,000-1.6%$133/sqft |
Source: Canopy MLS as distributed by MLS GRID #4311689 Report a problem | ||
| 10/10/2025 | Listed for sale | $375,000+7.1%$135/sqft |
Source: Canopy MLS as distributed by MLS GRID #4311689 Report a problem | ||
| 3/20/2023 | Sold | $349,990$126/sqft |
Source: Canopy MLS as distributed by MLS GRID #3912101 Report a problem | ||
| 1/14/2023 | Pending sale | $349,990$126/sqft |
Source: Canopy MLS as distributed by MLS GRID #3912101 Report a problem | ||
| 11/30/2022 | Price change | $349,990-2.8%$126/sqft |
Source: Canopy MLS as distributed by MLS GRID #3912101 Report a problem | ||
| 10/28/2022 | Price change | $360,040-2.4%$129/sqft |
Source: Canopy MLS as distributed by MLS GRID #3918730 Report a problem | ||
| 10/28/2022 | Price change | $369,040+0.7%$133/sqft |
Source:  DR Horton Report a problem DR Horton Report a problem | ||
| 10/11/2022 | Price change | $366,540-0.8%$132/sqft |
Source: DR Horton Report a problem | ||
| 10/8/2022 | Listed for sale | $369,540$133/sqft |
Source: Canopy MLS as distributed by MLS GRID #3912101 Report a problem | ||
Public tax history
| Year | Property taxes | Tax assessment |
|---|---|---|
| 2025 | $4,520 | $425,220 +0.6% |
| 2024 | $4,520 +8.7% | $422,830 |
| 2023 | $4,157 | $422,830 |
| 2022 | -- | -- |
Find assessor info on the county website
Monthly payment
Est. payment
Payment breakdown
Explore the cost of this home by adjusting the details. Changes won't be saved.Climate risks
Neighborhood: 28034
Nearby schools
GreatSchools rating
- 6/10Carr Elementary SchoolGrades: PK-5Distance: 2.5 mi
- 2/10William C Friday Middle SchoolGrades: 6-8Distance: 2.9 mi
- 3/10North Gaston High SchoolGrades: 9-12Distance: 2.6 mi
Schools provided by the listing agent
- Elementary: Carr
- Middle: W.C. Friday
- High: North Gaston
Source: Canopy MLS as distributed by MLS GRID. This data may not be complete. We recommend contacting the local school district to confirm school assignments for this home.
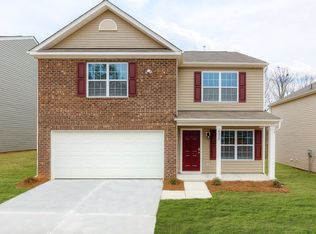
- $333,0004 bd2 ba1.9k sqft2148 Eastway Dr, Dallas, NC 28034Off Market
- $373,2004 bd2 ba2.6k sqft2160 Eastway Dr, Dallas, NC 28034Off Market

- $356,4004 bd3 ba2.7k sqft2124 Eastway Dr, Dallas, NC 28034Off Market

- $380,6004 bd2 ba2.6k sqft2019 Eastway Dr, Dallas, NC 28034Off Market

- $319,8003 bd2 ba1.8k sqft2039 Greenbrook Trl, Dallas, NC 28034Off Market
- $318,0003 bd3 ba1.8k sqft2135 Eastway Dr, Dallas, NC 28034Sold
- $340,0004 bd3 ba2.2k sqft2112 Eastway Dr, Dallas, NC 28034Sold
- $349,1004 bd2 ba2.1k sqft2136 Eastway Dr, Dallas, NC 28034Off Market
A local agent can set up tours, give advice and negotiate with sellers.
Similar homes
- $349,9905 bd3 ba2.4k sqft1706 Gaston Mountain Dr, Dallas, NC 28034For Sale

 MLS ID #4390534, Prashanth Jella, DASH Carolina. Canopy MLS as distributed by MLS GRID
 - $285,0003 bd3 ba1.4k sqft1554 Lilly Springs Pl, Dallas, NC 28034For Sale
 MLS ID #4405478, misheel Bold, Berkshire Hathaway HomeServices Carolinas Realty. Canopy MLS as distributed by MLS GRID
 - $334,0004 bd3 ba2k sqft1331 Mifflin Ln, Dallas, NC 28034For Sale
 MLS ID #4365975, Thania Ortiz, NorthGroup Real Estate LLC. Canopy MLS as distributed by MLS GRID
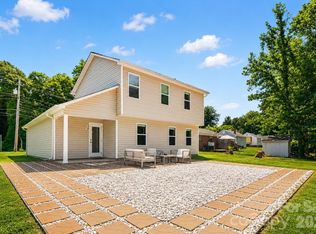
 - $349,0005 bd3 ba2.2k sqft1121 N Broad St, Gastonia, NC 28054For Sale
 MLS ID #4394098, Christopher Hendrickson, Mark Spain Real Estate. Canopy MLS as distributed by MLS GRID
 - $350,0005 bd3 ba1.9k sqft633 Grace St, Gastonia, NC 28052For SaleMLS ID #4387778, Amara Khalfani, CENTURY 21 Rucker Real Estate. Canopy MLS as distributed by MLS GRID
- $289,0003 bd3 ba1.8k sqft3157 Green Apple Dr, Dallas, NC 28034For SaleMLS ID #4382079, Ed Averette, Lifestyle International Realty. Canopy MLS as distributed by MLS GRID
- $365,0005 bd3 ba2.3k sqft1730 Bright Hope Ln, Dallas, NC 28034For SaleMLS ID #4354250, Hector Y. Carbajal, America's Real Estate Group Inc. Canopy MLS as distributed by MLS GRID
- $400,0004 bd3 ba2.8k sqft1200 Catawba Run, Lowell, NC 28098For SaleMLS ID #4392613, Joseph Arrington, Fathom Realty NC LLC. Canopy MLS as distributed by MLS GRID
- $375,0004 bd3 ba2.2k sqft6937 Savannah Springs Dr, Charlotte, NC 28269For SaleMLS ID #4404733, Tiera White, Urban Posh Realty LLC. Canopy MLS as distributed by MLS GRID
- $375,0004 bd3 ba2.3k sqft10131 Holly Park Dr, Charlotte, NC 28214For SaleMLS ID #4390811, Nicole McAlister, Keller Williams Ballantyne Area. Canopy MLS as distributed by MLS GRID
- $400,0004 bd3 ba2.7k sqft7572 Nolen Farm Dr, Gastonia, NC 28056For SaleMLS ID #4402446, Sierra Garren, EXP Realty LLC Ballantyne. Canopy MLS as distributed by MLS GRID
- $410,0005 bd4 ba3.2k sqft2001 Lake Vista Dr, Mount Holly, NC 28120For SaleMLS ID #4363497, Misha Montgomery, NorthGroup Real Estate LLC. Canopy MLS as distributed by MLS GRID
- $399,0003 bd3 ba2.7k sqft3536 Canyon Live Oak Ct, Gastonia, NC 28056For SaleMLS ID #4397151, Suri Soto, EXP Realty LLC. Canopy MLS as distributed by MLS GRID
- $398,5004 bd3 ba3.4k sqft5045 Ashley Place Dr, Bessemer City, NC 28016For SaleMLS ID #4364832, Brittany Austin, Coldwell Banker Mountain View. Canopy MLS as distributed by MLS GRID
- $355,0003 bd3 ba2.1k sqft1926 Lowland Shade Ct, Maiden, NC 28650For SaleMLS ID #4400492, Holly Zammiello, Lake Norman Realty, Inc.. Canopy MLS as distributed by MLS GRID
- $329,9003 bd3 ba1.6k sqft2220 Pinnacle View Dr, Kings Mountain, NC 28086For SaleMLS ID #4378422, Darryl Wilson, Keller Williams Ballantyne Area. Canopy MLS as distributed by MLS GRID
- $390,0003 bd3 ba2.2k sqft7549 Stonehouse Dr, Gastonia, NC 28056For SaleMLS ID #4354582, Phil Puma, Puma & Associates Realty, Inc.. Canopy MLS as distributed by MLS GRID
- $404,9004 bd3 ba2k sqft6013 Santee River Way #39, Belmont, NC 28012For SaleMLS ID #4378467, Kaylee Wilson, TLS Realty LLC. Canopy MLS as distributed by MLS GRID
- $359,9903 bd3 ba1.7k sqft9428 Quilting Bee Ln, Charlotte, NC 28216For SaleMLS ID #4400381, Sheryl Allen, Allen Options Realty, LLC. Canopy MLS as distributed by MLS GRID
- $410,0004 bd3 ba2.8k sqft9142 Mackinaw Dr, Gastonia, NC 28056For SaleMLS ID #4326705, Jessica Rodriguez, COMPASS. Canopy MLS as distributed by MLS GRID
