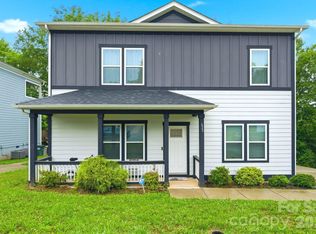
2023 BUILT | HUGE PRIVATE BACKYARD | FLEX ROOM + FULL BATH | NO HOA
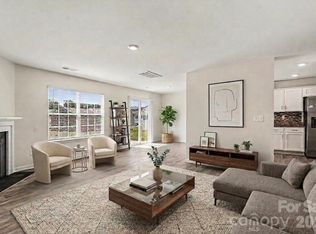
Nearly new 2023-built home featuring one of the largest usable backyards in the area, a versatile main-level flex room with adjacent full bath, and over 2,200 square feet of thoughtfully designed living space. The open-concept layout centers around a spacious kitchen featuring granite countertops, abundant cabinetry, a large center island, and seamless flow into the dining and living areas—ideal for everyday living and entertaining.
Enjoy the convenience of schools located directly across the street, making daily routines simple while still enjoying a spacious homesite and private backyard setting. One of the home's standout features is the highly desirable main-level flex room located adjacent to a full bathroom, providing endless possibilities as a guest suite, home office, playroom, fitness room, or convenient primary-bedroom alternative.
Step outside and discover what truly sets this property apart. The expansive, flat backyard offers exceptional privacy with a beautiful wooded backdrop and plenty of room for outdoor entertaining, pets, play, gardening, or future customization. The oversized patio creates the perfect setting for relaxing evenings, weekend gatherings, and enjoying the outdoors year-round.
Upstairs, the spacious primary suite provides a peaceful retreat complete with a private bath and generous closet space, while additional bedrooms offer flexibility for family, guests, or work-from-home needs.
Conveniently located directly across from local schools and just minutes from shopping, dining, parks, and major commuter routes, this move-in-ready home delivers the benefits of newer construction without the wait.
As an added opportunity, the seller is willing to consider conveying most or all of the home's furnishings with an acceptable offer, creating a rare turnkey opportunity for buyers seeking a fully furnished, move-in-ready home.
If you've been searching for a home that offers modern finishes, flexible living space, and one of the largest usable backyards in the area, your search ends here. Schedule your private showing today.
Active
$349,000
1121 N Broad St, Gastonia, NC 28054
5beds
2,270sqft
:
Get pre-qualified$2,112/mo
Single Family Residence
Built in 2023
0.28 Acres Lot
$343,400 Zestimate®
$154/sqft
$-- HOA
What's special
Modern finishesFlexible living spaceLarge center islandOpen-concept layoutAbundant cabinetry
- 36 days |
- 535 |
- 77 |
Zillow last checked:
Listing updated:
Listed by:
Christopher Hendrickson christopherhendrickson@markspain.com,
Mark Spain Real Estate
Source: Canopy MLS as distributed by MLS GRID,MLS#: 4394098
Facts & features
Interior
Bedrooms & bathrooms
- Bedrooms: 5
- Bathrooms: 3
- Full bathrooms: 3
- Main level bedrooms: 1
Primary bedroom
- Level: Upper
Bedroom s
- Level: Main
Bedroom s
- Level: Upper
Bedroom s
- Level: Upper
Bedroom s
- Level: Upper
Bathroom full
- Level: Main
Bathroom full
- Level: Upper
Bathroom full
- Level: Upper
Dining area
- Level: Main
Kitchen
- Level: Main
Laundry
- Level: Main
Living room
- Level: Main
Utility room
- Level: Main
Heating
- Heat Pump
Cooling
- Heat Pump
Appliances
- Included: Dishwasher, Disposal, Dryer, Electric Range, Electric Water Heater, Microwave, Refrigerator, Washer
- Laundry: Electric Dryer Hookup, Laundry Room, Main Level
Features
- Soaking Tub, Kitchen Island, Open Floorplan, Walk-In Closet(s), Walk-In Pantry
- Doors: Insulated Door(s)
- Windows: Insulated Windows
- Has basement: No
Interior area
- Total structure area: 2,270
- Total interior livable area: 2,270 sqft
- Finished area above ground: 2,270
- Finished area below ground: 0
Property
Parking
- Total spaces: 2
- Parking features: Attached Garage, Garage Door Opener, Garage on Main Level
- Attached garage spaces: 2
Features
- Levels: Two
- Stories: 2
- Patio & porch: Covered, Front Porch, Rear Porch
Lot
- Size: 0.28 Acres
Details
- Parcel number: 307968
- Zoning: RS-12
- Special conditions: Undisclosed
Construction
Type & style
- Home type: SingleFamily
- Property subtype: Single Family Residence
Materials
- Vinyl
- Foundation: Slab
Condition
- New construction: No
- Year built: 2023
Utilities & green energy
- Sewer: Public Sewer
- Water: City
Community & HOA
Community
- Subdivision: None
Location
- Region: Gastonia
Financial & listing details
- Price per square foot: $154/sqft
- Tax assessed value: $361,980
- Annual tax amount: $3,870
- Date on market: 6/20/2026
- Cumulative days on market: 36 days
- Road surface type: Concrete, Paved
Estimated market value
$343,400
$326,000 - $361,000
$2,320/mo
Price history
| Date | Event | Price |
|---|---|---|
| 6/20/2026 | Listed for sale | $349,000+8.2%$154/sqft |
Source:  Canopy MLS as distributed by MLS GRID #4394098 Report a problem Canopy MLS as distributed by MLS GRID #4394098 Report a problem | ||
| 3/31/2023 | Sold | $322,497+2.4%$142/sqft |
Source: Canopy MLS as distributed by MLS GRID #4004609 Report a problem | ||
| 2/27/2023 | Pending sale | $314,997$139/sqft |
Source: Canopy MLS as distributed by MLS GRID #CAR4004609 Report a problem | ||
| 2/22/2023 | Listed for sale | $314,997$139/sqft |
Source: Canopy MLS as distributed by MLS GRID #CAR4004609 Report a problem | ||
Public tax history
| Year | Property taxes | Tax assessment |
|---|---|---|
| 2025 | $3,870 | $361,980 |
| 2024 | $3,870 +1114.6% | $361,980 |
| 2023 | $319 | $361,980 |
Find assessor info on the county website
Monthly payment
Est. payment
Payment breakdown
Explore the cost of this home by adjusting the details. Changes won't be saved.Climate risks
Neighborhood: 28054
Nearby schools
GreatSchools rating
- 1/10Woodhill Elementary SchoolGrades: PK-5Distance: 0.2 mi
- 2/10W P Grier Middle SchoolGrades: 6-8Distance: 2.2 mi
- 3/10Ashbrook High SchoolGrades: 9-12Distance: 3.8 mi
Schools provided by the listing agent
- Elementary: Woodhill
- Middle: Grier
- High: Ashbrook
Source: Canopy MLS as distributed by MLS GRID. This data may not be complete. We recommend contacting the local school district to confirm school assignments for this home.
- $365,7005 bd3 ba2.5k sqft1203 N Broad St, Gastonia, NC 28054Off Market
- $184,0003 bd1 ba1k sqft1117 N Broad St, Gastonia, NC 28054Off Market

- $154,7002 bd1 ba816 sqft1113 N Broad St, Gastonia, NC 28054Off Market

- $132,9002 bd1 ba826 sqft1107 N Broad St, Gastonia, NC 28054Off Market
- $335,9005 bd3 ba1.8k sqft195 Boxwood Ln, Gastonia, NC 28054Off Market
- $149,3003 bd1 ba960 sqft1062 Sheridan Ct, Gastonia, NC 28054Off Market
- $379,7005 bd3 ba2.5k sqft187 Boxwood Ln, Gastonia, NC 28054Off Market
- $160,0003 bd1 ba1.1k sqft1058 Sheridan Ct, Gastonia, NC 28054Sold
A local agent can set up tours, give advice and negotiate with sellers.
Similar homes
- $350,0005 bd3 ba1.9k sqft633 Grace St, Gastonia, NC 28052For Sale
 MLS ID #4387778, Amara Khalfani, CENTURY 21 Rucker Real Estate. Canopy MLS as distributed by MLS GRID
 - $275,0003 bd3 ba1.8k sqft1079 Laurel Ln #6, Gastonia, NC 28054For Sale
 MLS ID #4407936, Krystin Simpson, Mark Spain Real Estate. Canopy MLS as distributed by MLS GRID
 - $349,9905 bd3 ba2.4k sqft1706 Gaston Mountain Dr, Dallas, NC 28034For Sale
 MLS ID #4390534, Prashanth Jella, DASH Carolina. Canopy MLS as distributed by MLS GRID
 - $394,9005 bd3 ba2.5k sqft2727 Waybrook Dr, Dallas, NC 28034For Sale
 MLS ID #4380867, Christopher Hendrickson, Mark Spain Real Estate. Canopy MLS as distributed by MLS GRID
 - $348,5004 bd3 ba2.7k sqft2130 Eastway Dr, Dallas, NC 28034For SaleMLS ID #4366434, Choon Kim, Premier South. Canopy MLS as distributed by MLS GRID
- $334,0004 bd3 ba2k sqft1331 Mifflin Ln, Dallas, NC 28034For SaleMLS ID #4365975, Thania Ortiz, NorthGroup Real Estate LLC. Canopy MLS as distributed by MLS GRID
- $310,0003 bd2 ba1.5k sqft757 Willow Creek Dr, Gastonia, NC 28054For SaleMLS ID #4398894, Betsy Brown, Howard Hanna Allen Tate Gastonia. Canopy MLS as distributed by MLS GRID
- $495,0004 bd3 ba2.6k sqft2439 Judson Dr, Gastonia, NC 28054For SaleMLS ID #4375190, Brittany Austin, Coldwell Banker Mountain View. Canopy MLS as distributed by MLS GRID
- $349,9003 bd2 ba1.4k sqft4732 Birchwood Ct, Gastonia, NC 28056For SaleMLS ID #4387906, Lenore Pattillo, Coldwell Banker Realty. Canopy MLS as distributed by MLS GRID
- $399,0003 bd3 ba2.7k sqft3536 Canyon Live Oak Ct, Gastonia, NC 28056For SaleMLS ID #4397151, Suri Soto, EXP Realty LLC. Canopy MLS as distributed by MLS GRID
- $285,0003 bd3 ba1.3k sqft112 E Hilltop Dr, Gastonia, NC 28054New ConstructionMLS ID #4370883, Joshua Garcia, Berkshire Hathaway HomeServices Carolinas Realty. Canopy MLS as distributed by MLS GRID
- $424,9003 bd3 ba2.7k sqft2745 Cypress Oak Ln, Gastonia, NC 28056For SaleMLS ID #4398586, Matthew Hanks, EXP Realty LLC. Canopy MLS as distributed by MLS GRID
- $315,0003 bd2 ba1.3k sqft3306 Brighton Dr, Gastonia, NC 28052For SaleMLS ID #4399295, Frankie Gonzalez, Gonzalez Realty. Canopy MLS as distributed by MLS GRID
- $369,0003 bd3 ba1.9k sqft1248 Century Dr, Clover, SC 29710For SaleMLS ID #4400191, Brian Harris, Keller Williams Connected. Canopy MLS as distributed by MLS GRID
- $360,0004 bd3 ba2.3k sqft391 Lone Tree Ln, Clover, SC 29710For SaleMLS ID #4367245, Abby Bjelac, Keller Williams South Park. Canopy MLS as distributed by MLS GRID
- $400,0004 bd3 ba2.8k sqft1200 Catawba Run, Lowell, NC 28098For SaleMLS ID #4392613, Joseph Arrington, Fathom Realty NC LLC. Canopy MLS as distributed by MLS GRID
- $455,0003 bd3 ba2.9k sqft3611 English Garden Dr, Gastonia, NC 28056For SaleMLS ID #4396302, Kamal Dawra, K.M.D. Realty Inc.. Canopy MLS as distributed by MLS GRID
- $269,9003 bd2 ba1.2k sqft2703 S Calvary St, Gastonia, NC 28052For SaleMLS ID #4396663, Quin Byers, ERA Live Moore. Canopy MLS as distributed by MLS GRID
- $329,9003 bd3 ba1.6k sqft2220 Pinnacle View Dr, Kings Mountain, NC 28086For SaleMLS ID #4378422, Darryl Wilson, Keller Williams Ballantyne Area. Canopy MLS as distributed by MLS GRID
- $409,9003 bd2 ba1.8k sqft105 Kingston Dr, Mount Holly, NC 28120For SaleMLS ID #4405515, Stacey Kemp, Premier South. Canopy MLS as distributed by MLS GRID
