This 4-bedroom, 2.5-bathroom home offers an exceptional blend of space, functionality, and privacy. A welcoming entryway leads to a dedicated home office on the right, complete with French doors and crown molding, ideal for remote work or a quiet retreat. The formal dining room features elegant detailing, creating a refined space for gatherings and entertaining. The open-concept layout seamlessly connects the living area and kitchen, providing a comfortable flow for everyday living. The kitchen is well-appointed with stainless steel appliances, a gas cooktop, wall oven, tile backsplash, pantry, and ample workspace. Upstairs, all four bedrooms are thoughtfully arranged alongside a versatile loft area and a conveniently located laundry room. The spacious primary suite includes access to a private balcony, offering a peaceful outdoor retreat. The ensuite bath features a garden tub, walk-in shower, double vanity, and a generous walk-in closet. The backyard provides a rare sense of privacy, with only one adjacent neighbor, and is designed for outdoor enjoyment with a pergola and fire pit, perfect for relaxing or entertaining. From the flexible interior spaces to the private, outdoor setting, this home truly stands out as a place to live, relax, and entertain with ease.
Active
Price cut: $4K (7/1)
$495,000
2439 Judson Dr, Gastonia, NC 28054
4beds
2,612sqft
Single Family Residence
Built in 2022
0.25 Acres Lot
$488,900 Zestimate®
$190/sqft
$33/mo HOA
What's special
Versatile loft areaDedicated home officeCrown moldingFlexible interior spacesWalk-in showerAmple workspaceWelcoming entryway
- 114 days |
- 65 |
- 4 |
Zillow last checked:
Listing updated:
Listed by:
Brittany Austin brittanyaustinrealty@gmail.com,
Coldwell Banker Mountain View
Source: Canopy MLS as distributed by MLS GRID,MLS#: 4375190
Facts & features
Interior
Bedrooms & bathrooms
- Bedrooms: 4
- Bathrooms: 3
- Full bathrooms: 2
- 1/2 bathrooms: 1
Primary bedroom
- Level: Upper
Bedroom s
- Level: Upper
Bedroom s
- Level: Upper
Bedroom s
- Level: Upper
Bathroom half
- Level: Main
Bathroom full
- Level: Upper
Bathroom full
- Level: Upper
Breakfast
- Level: Main
Family room
- Level: Upper
Kitchen
- Level: Main
Laundry
- Level: Upper
Living room
- Level: Main
Office
- Level: Main
Heating
- Forced Air, Natural Gas
Cooling
- Central Air
Appliances
- Included: Dishwasher, Disposal, Electric Water Heater, Exhaust Fan, Gas Cooktop, Microwave, Plumbed For Ice Maker, Self Cleaning Oven, Wall Oven
- Laundry: Laundry Room, Upper Level
Features
- Soaking Tub, Kitchen Island, Open Floorplan, Pantry, Walk-In Closet(s)
- Flooring: Carpet, Tile, Vinyl
- Doors: Insulated Door(s)
- Has basement: No
- Fireplace features: Family Room, Fire Pit, Gas Vented
Interior area
- Total structure area: 2,612
- Total interior livable area: 2,612 sqft
- Finished area above ground: 2,612
- Finished area below ground: 0
Property
Parking
- Total spaces: 2
- Parking features: Driveway, Attached Garage, Garage Faces Front, Garage on Main Level
- Attached garage spaces: 2
- Has uncovered spaces: Yes
Features
- Levels: Two
- Stories: 2
- Patio & porch: Balcony, Front Porch, Porch
- Exterior features: Fire Pit
Lot
- Size: 0.25 Acres
Details
- Parcel number: 306787
- Zoning: RS-8CD
- Special conditions: Standard
Construction
Type & style
- Home type: SingleFamily
- Architectural style: Traditional
- Property subtype: Single Family Residence
Materials
- Stone Veneer, Vinyl
- Foundation: Slab
Condition
- New construction: No
- Year built: 2022
Utilities & green energy
- Sewer: Public Sewer
- Water: City
Community & HOA
Community
- Security: Carbon Monoxide Detector(s)
- Subdivision: Winterlake
HOA
- Has HOA: Yes
- HOA fee: $33 monthly
- HOA name: Superior HOA
- HOA phone: 704-875-7299
- Second HOA name: Noah Ventry
Location
- Region: Gastonia
Financial & listing details
- Price per square foot: $190/sqft
- Tax assessed value: $386,390
- Annual tax amount: $4,131
- Date on market: 4/28/2026
- Cumulative days on market: 114 days
- Listing terms: Cash,Conventional,FHA,USDA Loan,VA Loan
- Road surface type: Concrete, Paved
Estimated market value
$488,900
$464,000 - $513,000
$2,619/mo
Price history
| Date | Event | Price |
|---|---|---|
| 7/1/2026 | Price change | $495,000-0.8%$190/sqft |
Source:  Canopy MLS as distributed by MLS GRID #4375190 Report a problem Canopy MLS as distributed by MLS GRID #4375190 Report a problem | ||
| 5/18/2026 | Price change | $499,000-2%$191/sqft |
Source: Canopy MLS as distributed by MLS GRID #4375190 Report a problem | ||
| 4/28/2026 | Listed for sale | $509,000-1.2%$195/sqft |
Source: Canopy MLS as distributed by MLS GRID #4375190 Report a problem | ||
| 8/8/2025 | Listing removed | $515,000$197/sqft |
Source: Canopy MLS as distributed by MLS GRID #4269136 Report a problem | ||
| 7/23/2025 | Price change | $515,000-0.9%$197/sqft |
Source: Canopy MLS as distributed by MLS GRID #4269136 Report a problem | ||
| 7/12/2025 | Price change | $519,900-1.9%$199/sqft |
Source: Canopy MLS as distributed by MLS GRID #4269136 Report a problem | ||
| 6/12/2025 | Listed for sale | $529,900+10.6%$203/sqft |
Source: Canopy MLS as distributed by MLS GRID #4269136 Report a problem | ||
| 10/26/2022 | Sold | $479,000+3.6%$183/sqft |
Source: Public Record Report a problem | ||
| 8/18/2022 | Listed for sale | $462,500$177/sqft |
Source:  Eastwood Homes Report a problem Eastwood Homes Report a problem | ||
Public tax history
| Year | Property taxes | Tax assessment |
|---|---|---|
| 2025 | $4,131 | $386,390 |
| 2024 | $4,131 -4.5% | $386,390 |
| 2023 | $4,326 | $386,390 |
| 2022 | -- | -- |
Find assessor info on the county website
Monthly payment
Est. payment
Payment breakdown
Explore the cost of this home by adjusting the details. Changes won't be saved.Climate risks
Neighborhood: 28054
Nearby schools
GreatSchools rating
- 6/10Robinson Elementary SchoolGrades: PK-5Distance: 1.1 mi
- 2/10W P Grier Middle SchoolGrades: 6-8Distance: 1.8 mi
- 3/10Ashbrook High SchoolGrades: 9-12Distance: 2.4 mi
- $452,1003 bd3 ba2.5k sqft2447 Judson Dr, Gastonia, NC 28054Off Market
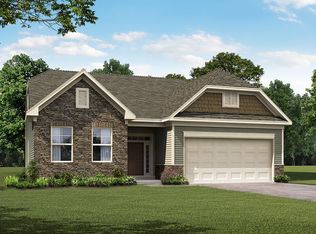
- $482,4005 bd3 ba2.9k sqft2382 Windley Dr, Gastonia, NC 28054Off Market
- $464,0003 bd3 ba2.4k sqft2390 Windley Dr, Gastonia, NC 28054Off Market

- $452,5004 bd3 ba2.5k sqft2434 Judson Dr, Gastonia, NC 28054Off Market
- $495,0005 bd4 ba2.8k sqft2374 Windley Dr, Gastonia, NC 28054Sold
- $442,9004 bd4 ba2.4k sqft2442 Judson Dr, Gastonia, NC 28054Off Market
- $538,7006 bd5 ba3.6k sqft2426 Judson Dr, Gastonia, NC 28054Off Market
- $469,0005 bd3 ba3k sqft2458 Judson Dr, Gastonia, NC 28054Sold
A local agent can set up tours, give advice and negotiate with sellers.
Similar homes
- $510,0003 bd2 ba2.1k sqft2305 Trundle Dr, Gastonia, NC 28054For Sale
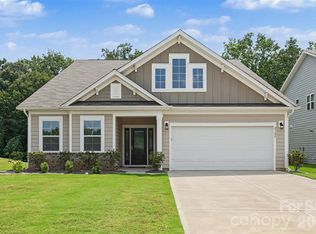
 MLS ID #4408062, Dina Sosa, Berkshire Hathaway HomeServices Carolinas Realty. Canopy MLS as distributed by MLS GRID
 - $399,0003 bd2 ba1.7k sqft3177 Yosemite Dr, Gastonia, NC 28056For Sale
 MLS ID #4413980, DeAnna Murphree, DSM Properties Inc. Canopy MLS as distributed by MLS GRID
 - $479,9004 bd3 ba2.8k sqft2834 Kinloch Ct, Clover, SC 29710For Sale
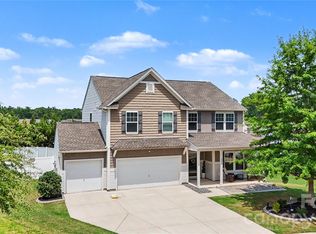 MLS ID #4410504, Keith Bostic, Keller Williams Ballantyne Area. Canopy MLS as distributed by MLS GRID
 - $464,9994 bd4 ba3.1k sqft9251 Mackinaw Dr, Gastonia, NC 28056For Sale
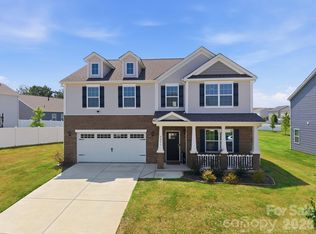 MLS ID #4406439, Prashanth Jella, DASH Carolina. Canopy MLS as distributed by MLS GRID
 - $349,0003 bd3 ba1.9k sqft712 Robert Moses Dr, Gastonia, NC 28056For SaleMLS ID #4410167, Tony Karak, Better Homes and Garden Real Estate Paracle. Canopy MLS as distributed by MLS GRID
- $500,0004 bd3 ba2.8k sqft5016 Mooreland Oaks Way, Mount Holly, NC 28120For SaleMLS ID #4409781, Josh Finigan, EXP Realty LLC Ballantyne. Canopy MLS as distributed by MLS GRID
- $625,0005 bd3 ba3k sqft5649 Old Town Ln, Gastonia, NC 28056For SaleMLS ID #4392469, Nikki Ford, Stephen Cooley Real Estate. Canopy MLS as distributed by MLS GRID
- $475,0004 bd3 ba2.1k sqft1343 Fishing Creek Rd, Clover, SC 29710For SaleMLS ID #4414523, Audrey Fulp, Stephen Cooley Real Estate. Canopy MLS as distributed by MLS GRID
- $489,0004 bd3 ba2.6k sqft3339 Kingshire Way, Clover, SC 29710For SaleMLS ID #4404024, Christina Geis, Howard Hanna Allen Tate Lake Wylie. Canopy MLS as distributed by MLS GRID
- $399,9004 bd2 ba2.2k sqft7735 Stonehouse Dr, Gastonia, NC 28056For SaleMLS ID #4402484, Sierra Garren, EXP Realty LLC Ballantyne. Canopy MLS as distributed by MLS GRID
- $500,0004 bd3 ba3k sqft617 Ardent Trl, Belmont, NC 28012For SaleMLS ID #4377178, Britney Biles, Southern Homes of the Carolinas, Inc. Canopy MLS as distributed by MLS GRID
- $535,0004 bd3 ba2.7k sqft647 R L Stowe Rd, Belmont, NC 28012For SaleMLS ID #4379087, Gary Mitchell, Keller Williams Advantage. Canopy MLS as distributed by MLS GRID
- $490,0004 bd3 ba2.6k sqft252 Hydrangea Dr, Lake Wylie, SC 29710For SaleMLS ID #4353447, Carol Syler, Premier South. Canopy MLS as distributed by MLS GRID
- $489,9004 bd3 ba2.2k sqft6234 Barcelona Way, Charlotte, NC 28214For SaleMLS ID #4388488, Brian Belcher, RE/MAX Executive. Canopy MLS as distributed by MLS GRID
- $480,0004 bd3 ba2.4k sqft1554 Whitman Ct #115, York, SC 29745For SaleMLS ID #4360418, Marlon Blanding, Blanding Realty Group. Canopy MLS as distributed by MLS GRID
- $425,0004 bd3 ba2.5k sqft1864 Tradd Ave, Clover, SC 29710For SaleMLS ID #4409024, Paige Boykin, EXP Realty LLC Market St. Canopy MLS as distributed by MLS GRID
- $525,0003 bd3 ba2.2k sqft5727 Lavaux Ct, Charlotte, NC 28214For SaleMLS ID #4338044, John Combs, Local Real Estate. Canopy MLS as distributed by MLS GRID
- $560,0005 bd3 ba2.6k sqft205 Church St, McAdenville, NC 28101For SaleMLS ID #4358353, Brandon Kauffman, Northstar Real Estate, LLC. Canopy MLS as distributed by MLS GRID
- $485,0005 bd3 ba2.8k sqft12101 Carolina Oak Cir, Charlotte, NC 28273For SaleMLS ID #4365632, Frankie Pickens, Realty One Group Revolution. Canopy MLS as distributed by MLS GRID
- $495,0004 bd3 ba3.2k sqft2011 Saddlebred Dr, Iron Station, NC 28080For SaleMLS ID #4399891, Jennifer Taylor, Keller Williams Advantage. Canopy MLS as distributed by MLS GRID
