Discover this thoughtfully designed 1.5 story home located in the lake front community of The Vineyards! Step inside where you will find an entry hall that leads to the well appointed kitchen featuring a large kitchen island with room for bar stool seating, stainless appliances, gas cook top, double oven, tile backsplash and a walk-in pantry. The kitchen connects to the great room and dining area—creating an open flow that is perfect for everyday living and entertaining. The primary suite serves as a relaxing retreat, featuring a tray ceiling, private bath with dual sinks, generous size shower and a walk-in closet. Two secondary bedrooms, a full bath and a conveniently located laundry room completes the main level. On the upper level you will find a bedroom and full bath offering a private space for overnight guests and an expansive loft area that is the perfect space for a media room or rec room. Exterior features include a covered rear patio, fenced yard and 2 car garage. Enjoying the outdoors is easy in this sought-after lakeside community where residents enjoy exceptional amenities including a resort-style pool, club house, sports complex, dog park, boat launch and over 10 miles of scenic walking trails along the waterfront of Lake Wylie!
Active
Price cut: $11K (7/10)
$499,000
6234 Barcelona Way, Charlotte, NC 28214
4beds
2,275sqft
:
Get pre-qualified$3,045/mo
Single Family Residence
Built in 2024
0.2 Acres Lot
$-- Zestimate®
$219/sqft
$144/mo HOA
What's special
Fenced yardTray ceilingGenerous size showerWell appointed kitchenConveniently located laundry roomGas cook topDouble oven
- 46 days |
- 201 |
- 11 |
Zillow last checked:
Listing updated:
Listed by:
Brian Belcher brian@thebelchergroup.com,
RE/MAX Executive
Source: Canopy MLS as distributed by MLS GRID,MLS#: 4388488
Facts & features
Interior
Bedrooms & bathrooms
- Bedrooms: 4
- Bathrooms: 3
- Full bathrooms: 3
- Main level bedrooms: 3
Primary bedroom
- Features: Tray Ceiling(s), Walk-In Closet(s)
- Level: Main
Bedroom s
- Level: Main
Bedroom s
- Level: Main
Bedroom s
- Level: Upper
Bathroom full
- Level: Main
Bathroom full
- Level: Main
Bathroom full
- Level: Upper
Dining area
- Level: Main
Great room
- Level: Main
Kitchen
- Features: Breakfast Bar, Kitchen Island, Walk-In Pantry
- Level: Main
Laundry
- Level: Main
Loft
- Level: Upper
Heating
- Central, ENERGY STAR Qualified Equipment, Fresh Air Ventilation, Natural Gas
Cooling
- Central Air, ENERGY STAR Qualified Equipment, Multi Units
Appliances
- Included: Double Oven, ENERGY STAR Qualified Dishwasher, ENERGY STAR Qualified Light Fixtures, ENERGY STAR Qualified Refrigerator, Gas Water Heater, Low Flow Fixtures, Microwave, Oven, Refrigerator, Wall Oven
- Laundry: Laundry Room, Main Level
Features
- Breakfast Bar, Built-in Features, Kitchen Island, Open Floorplan, Walk-In Closet(s), Walk-In Pantry
- Flooring: Carpet, Tile, Vinyl
- Doors: Sliding Doors
- Windows: Insulated Windows
- Has basement: No
- Attic: Pull Down Stairs
Interior area
- Total structure area: 2,275
- Total interior livable area: 2,275 sqft
- Finished area above ground: 2,275
- Finished area below ground: 0
Video & virtual tour
Property
Parking
- Total spaces: 2
- Parking features: Driveway, Attached Garage, Garage Door Opener, Garage Faces Front, Garage on Main Level
- Attached garage spaces: 2
- Has uncovered spaces: Yes
Features
- Levels: One and One Half
- Stories: 1.5
- Patio & porch: Covered, Front Porch, Patio
- Pool features: Community
- Fencing: Back Yard,Fenced
- Body of water: Lake Wylie
Lot
- Size: 0.2 Acres
- Features: Level
Details
- Parcel number: 11322702
- Zoning: MX-2(INNOV)
- Special conditions: Standard
Construction
Type & style
- Home type: SingleFamily
- Architectural style: Transitional
- Property subtype: Single Family Residence
Materials
- Fiber Cement, Vinyl
- Foundation: Slab
Condition
- New construction: No
- Year built: 2024
Details
- Builder model: Carolina
- Builder name: Meritage Homes
Utilities & green energy
- Sewer: Public Sewer
- Water: City
- Utilities for property: Cable Available, Electricity Connected, Wired Internet Available
Green energy
- Energy efficient items: Lighting, Insulation
- Construction elements: Advanced Framing, Low VOC Coatings
- Water conservation: Low-Flow Fixtures
Community & HOA
Community
- Features: Boat Storage, Clubhouse, Dog Park, Fitness Center, Lake Access, Picnic Area, Playground, Recreation Area, RV Storage, Sidewalks, Street Lights, Tennis Court(s), Walking Trails
- Security: Carbon Monoxide Detector(s), Security System, Smoke Detector(s)
- Subdivision: Solena at The Vineyards
HOA
- Has HOA: Yes
- HOA fee: $144 monthly
- HOA name: Cusick
- HOA phone: 704-554-7779
Location
- Region: Charlotte
Financial & listing details
- Price per square foot: $219/sqft
- Tax assessed value: $488,300
- Annual tax amount: $3,459
- Date on market: 6/13/2026
- Cumulative days on market: 46 days
- Listing terms: Cash,Conventional,FHA,VA Loan
- Electric utility on property: Yes
- Road surface type: Concrete, Paved
Estimated market value
Not available
Estimated sales range
Not available
Not available
Price history
| Date | Event | Price |
|---|---|---|
| 7/10/2026 | Price change | $499,000-2.2%$219/sqft |
Source:  Canopy MLS as distributed by MLS GRID #4388488 Report a problem Canopy MLS as distributed by MLS GRID #4388488 Report a problem | ||
| 6/13/2026 | Listed for sale | $510,000+1%$224/sqft |
Source: Canopy MLS as distributed by MLS GRID #4388488 Report a problem | ||
| 7/24/2024 | Sold | $505,000$222/sqft |
Source: Public Record Report a problem | ||
Public tax history
| Year | Property taxes | Tax assessment |
|---|---|---|
| 2025 | $3,459 | $488,300 +442.6% |
| 2024 | -- | $90,000 |
| 2023 | -- | $90,000 |
Find assessor info on the county website
Monthly payment
Est. payment
Payment breakdown
Explore the cost of this home by adjusting the details. Changes won't be saved.Climate risks
Neighborhood: 28214
Nearby schools
GreatSchools rating
- 6/10Berryhill Elementary SchoolGrades: PK-8Distance: 1.2 mi
- 2/10West Mecklenburg HighGrades: 9-12Distance: 3.5 mi
- $505,0004 bd3 ba2.2k sqft6234 Barcelona Way #20, Charlotte, NC 28214Sold

- $505,000-- bd-- ba-- sqft6238 Barcelona Way, Charlotte, NC 28214Sold
- $478,3703 bd2 ba1.8k sqft6232 Barcelona Way, Charlotte, NC 28214Sold
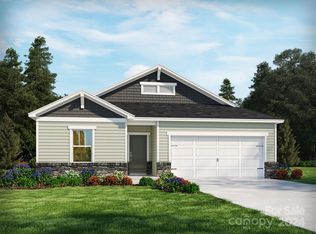
- $450,0003 bd2 ba1.6k sqft6228 Barcelona Way, Charlotte, NC 28214Sold

- $458,0003 bd2 ba1.8k sqft1003 Alicante Ave, Charlotte, NC 28214Sold
- $474,8703 bd2 ba1.8k sqft6224 Barcelona Way, Charlotte, NC 28214Sold
- $442,0003 bd2 ba1.6k sqft6231 Barcelona Way, Charlotte, NC 28214Sold
- $458,0003 bd2 ba1.6k sqft6227 Barcelona Way, Charlotte, NC 28214Sold
A local agent can set up tours, give advice and negotiate with sellers.
Similar homes
- $525,0003 bd3 ba2.2k sqft5727 Lavaux Ct, Charlotte, NC 28214For Sale
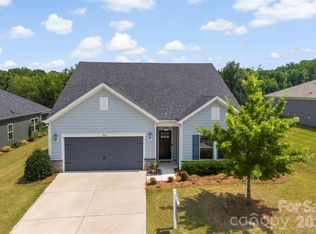
 MLS ID #4338044, John Combs, Local Real Estate. Canopy MLS as distributed by MLS GRID
 - $435,0003 bd2 ba1.6k sqft4522 Bright Rd, Charlotte, NC 28214For Sale
 MLS ID #4398235, Alexis Hughes, EXP Realty LLC Ballantyne. Canopy MLS as distributed by MLS GRID
 - $529,0005 bd4 ba3.3k sqft4523 Collingham Dr, Charlotte, NC 28273For Sale
 MLS ID #4403738, Ronda Carson, NextHome Authority. Canopy MLS as distributed by MLS GRID
 - $475,0003 bd3 ba1.9k sqft620 Ardent Trl, Belmont, NC 28012For Sale
 MLS ID #4398745, Wendy Eaves, Howard Hanna Allen Tate Gastonia. Canopy MLS as distributed by MLS GRID
 - $495,0004 bd3 ba2.6k sqft2439 Judson Dr, Gastonia, NC 28054For SaleMLS ID #4375190, Brittany Austin, Coldwell Banker Mountain View. Canopy MLS as distributed by MLS GRID
- $385,0003 bd3 ba1.9k sqft8238 Merryvale Ln, Charlotte, NC 28214For SaleMLS ID #4350483, Jennifer Coates, Parliament Real Estate Group. Canopy MLS as distributed by MLS GRID
- $474,9994 bd3 ba2.6k sqft6523 Georgia Oak Rd, Charlotte, NC 28269For SaleMLS ID #4392649, Matt Stone, Stone Realty Group. Canopy MLS as distributed by MLS GRID
- $489,7004 bd3 ba2.4k sqft8091 Woodline Ln, Denver, NC 28037For SaleMLS ID #4388004, Holly Zammiello, Lake Norman Realty, Inc.. Canopy MLS as distributed by MLS GRID
- $535,0003 bd3 ba2.7k sqft5080 Mooreland Oaks Way, Mount Holly, NC 28120For SaleMLS ID #4405735, Juan Pablo Vidal Garcia, JPVG Real Estate. Canopy MLS as distributed by MLS GRID
- $499,9903 bd2 ba2.1k sqft4401 Grisham Dr, Denver, NC 28037For SaleMLS ID #4404928, Jamie Werkman, I SHARE REALTY LLC. Canopy MLS as distributed by MLS GRID
- $449,0004 bd4 ba2.5k sqft2361 Windley Dr, Gastonia, NC 28054For SaleMLS ID #4397926, Cathy Young, Howard Hanna Allen Tate Gastonia. Canopy MLS as distributed by MLS GRID
- $575,0004 bd3 ba2.7k sqft14419 Batteliere Dr, Charlotte, NC 28278For SaleMLS ID #4400347, Isabel Gonzalez, Ivester Jackson Christie's. Canopy MLS as distributed by MLS GRID
- $495,0004 bd3 ba3.2k sqft2011 Saddlebred Dr, Iron Station, NC 28080For SaleMLS ID #4399891, Jennifer Taylor, Keller Williams Advantage. Canopy MLS as distributed by MLS GRID
- $400,0004 bd3 ba2.7k sqft7572 Nolen Farm Dr, Gastonia, NC 28056For SaleMLS ID #4402446, Sierra Garren, EXP Realty LLC Ballantyne. Canopy MLS as distributed by MLS GRID
- $444,9504 bd3 ba2.8k sqft3631 Azalea Ridge Dr, Mount Holly, NC 28120For SaleMLS ID #4392256, Douglas Christen, Nestlewood Realty, LLC. Canopy MLS as distributed by MLS GRID
- $450,0004 bd4 ba2.1k sqft13016 Lannister Dr, Charlotte, NC 28278For SaleMLS ID #4382497, Kim Trouten, Howard Hanna Allen Tate SouthPark. Canopy MLS as distributed by MLS GRID
- $515,0004 bd3 ba2.8k sqft4011 Vista Pine Dr, Charlotte, NC 28215For SaleMLS ID #4359775, Hanna Zayarska, Keller Williams Ballantyne Area. Canopy MLS as distributed by MLS GRID
- $549,9994 bd4 ba2.5k sqft419 Clemson Tree Ln, Clover, SC 29710For SaleMLS ID #4344921, Vince Carlson, Keller Williams Connected. Canopy MLS as distributed by MLS GRID
- $449,0006 bd3 ba2.5k sqft3623 Azalea Ridge Dr, Mount Holly, NC 28120For SaleMLS ID #4392567, LUCY Rojas, NorthGroup Real Estate LLC. Canopy MLS as distributed by MLS GRID
- $470,0003 bd3 ba1.7k sqft1760 Evergreen Dr, Charlotte, NC 28208For SaleMLS ID #4394330, Melissa Small, Coldwell Banker Realty. Canopy MLS as distributed by MLS GRID
