Built in 2023 and full of standout spaces, this 4-bedroom, 3.5-bath home delivers the bright, open feel today’s buyers are looking for. The main level makes an immediate impression with expansive ceilings, great natural light, and an easy flow between the living area, dining space, and kitchen. The kitchen features a large island, plenty of cabinetry, and a clean modern design that works beautifully for everyday living or entertaining. A main-level bedroom with a full bath nearby adds flexibility, while the upper level offers three additional bedrooms, two full baths, and a spacious loft that can serve as a second living area, office, or play space. With approximately 2,550 square feet, this home offers room to spread out without losing its comfortable feel. Step outside to enjoy the screened porch overlooking the newly added privacy-fenced backyard, creating an outdoor space that feels ready to enjoy from day one. Located in Winterlake with convenient access to Gastonia, Belmont, or Charlotte. With access to shopping, dining, and major commuter routes, this home brings together space, style, and location in one move-in-ready package.
Active
Price cut: $1K (8/3)
$448,000
2361 Windley Dr, Gastonia, NC 28054
4beds
2,550sqft
:
Get pre-qualified$2,683/mo
Single Family Residence
Built in 2023
0.21 Acres Lot
$443,400 Zestimate®
$176/sqft
$33/mo HOA
What's special
- 43 days |
- 183 |
- 22 |
Zillow last checked:
Listing updated:
Listed by:
Cathy Young cathy.c.young@allentate.com,
Howard Hanna Allen Tate Gastonia,
Austin Biles,
Howard Hanna Allen Tate Gastonia
Source: Canopy MLS as distributed by MLS GRID,MLS#: 4397926
Facts & features
Interior
Bedrooms & bathrooms
- Bedrooms: 4
- Bathrooms: 4
- Full bathrooms: 3
- 1/2 bathrooms: 1
- Main level bedrooms: 1
Primary bedroom
- Level: Main
Bedroom s
- Level: Upper
Bedroom s
- Level: Upper
Bedroom s
- Level: Upper
Bathroom full
- Level: Main
Bathroom full
- Level: Upper
Bathroom full
- Level: Upper
Kitchen
- Level: Main
Living room
- Level: Main
Loft
- Level: Upper
Office
- Level: Main
Heating
- Forced Air, Natural Gas
Cooling
- Central Air
Appliances
- Included: Dishwasher, Disposal, Exhaust Hood, Gas Cooktop, Wall Oven
- Laundry: Laundry Room, Main Level
Features
- Kitchen Island, Open Floorplan, Pantry, Walk-In Closet(s)
- Flooring: Tile, Vinyl
- Has basement: No
- Fireplace features: Living Room
Interior area
- Total structure area: 2,550
- Total interior livable area: 2,550 sqft
- Finished area above ground: 2,550
- Finished area below ground: 0
Property
Parking
- Total spaces: 2
- Parking features: Driveway, Attached Garage, Garage on Main Level
- Attached garage spaces: 2
- Has uncovered spaces: Yes
Features
- Levels: Two
- Stories: 2
- Patio & porch: Covered, Front Porch, Screened
- Fencing: Back Yard,Privacy
Lot
- Size: 0.21 Acres
Details
- Parcel number: 306795
- Zoning: Res
- Special conditions: Standard
Construction
Type & style
- Home type: SingleFamily
- Property subtype: Single Family Residence
Materials
- Stone Veneer, Vinyl
- Foundation: Slab
Condition
- New construction: No
- Year built: 2023
Utilities & green energy
- Sewer: Public Sewer
- Water: City
Community & HOA
Community
- Security: Carbon Monoxide Detector(s), Security System, Smoke Detector(s)
- Subdivision: Winterlake
HOA
- Has HOA: Yes
- HOA fee: $400 annually
Location
- Region: Gastonia
Financial & listing details
- Price per square foot: $176/sqft
- Tax assessed value: $413,370
- Annual tax amount: $4,419
- Date on market: 6/26/2026
- Cumulative days on market: 183 days
- Road surface type: Concrete, Paved
Estimated market value
$443,400
$421,000 - $466,000
$2,629/mo
Price history
| Date | Event | Price |
|---|---|---|
| 8/3/2026 | Price change | $448,000-0.2%$176/sqft |
Source:  Canopy MLS as distributed by MLS GRID #4397926 Report a problem Canopy MLS as distributed by MLS GRID #4397926 Report a problem | ||
| 6/26/2026 | Listed for sale | $449,000-4.4%$176/sqft |
Source: Canopy MLS as distributed by MLS GRID #4397926 Report a problem | ||
| 6/15/2026 | Listing removed | $469,900$184/sqft |
Source: Canopy MLS as distributed by MLS GRID #4338014 Report a problem | ||
| 5/7/2026 | Price change | $469,900-1.1%$184/sqft |
Source: Canopy MLS as distributed by MLS GRID #4338014 Report a problem | ||
| 4/20/2026 | Price change | $474,900-1%$186/sqft |
Source: Canopy MLS as distributed by MLS GRID #4338014 Report a problem | ||
| 3/26/2026 | Price change | $479,900-1%$188/sqft |
Source: Canopy MLS as distributed by MLS GRID #4338014 Report a problem | ||
| 3/10/2026 | Price change | $484,900-0.8%$190/sqft |
Source: Canopy MLS as distributed by MLS GRID #4338014 Report a problem | ||
| 1/26/2026 | Listed for sale | $489,000+5.2%$192/sqft |
Source: Canopy MLS as distributed by MLS GRID #4338014 Report a problem | ||
| 10/9/2023 | Sold | $465,000$182/sqft |
Source: Public Record Report a problem | ||
Public tax history
| Year | Property taxes | Tax assessment |
|---|---|---|
| 2025 | $4,419 | $413,370 |
| 2024 | $4,419 +69.3% | $413,370 |
| 2023 | $2,610 | $413,370 |
| 2022 | -- | -- |
Find assessor info on the county website
Monthly payment
Est. payment
Payment breakdown
Explore the cost of this home by adjusting the details. Changes won't be saved.Climate risks
Neighborhood: 28054
Nearby schools
GreatSchools rating
- 6/10Robinson Elementary SchoolGrades: PK-5Distance: 1.2 mi
- 2/10W P Grier Middle SchoolGrades: 6-8Distance: 1.8 mi
- 3/10Ashbrook High SchoolGrades: 9-12Distance: 2.4 mi
Schools provided by the listing agent
- Elementary: Robinson
- Middle: Grier
- High: Ashbrook
Source: Canopy MLS as distributed by MLS GRID. This data may not be complete. We recommend contacting the local school district to confirm school assignments for this home.
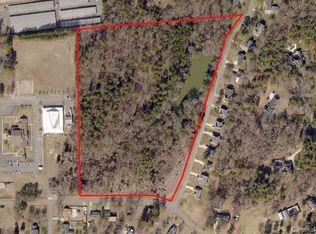
- $--19.17 acres0 Winterlake Dr, Gastonia, NC 28054Off Market
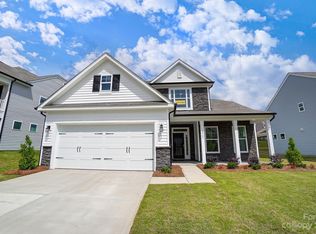
- $465,0004 bd4 ba2.4k sqft2361 Windley Dr LOT 16, Gastonia, NC 28054Sold
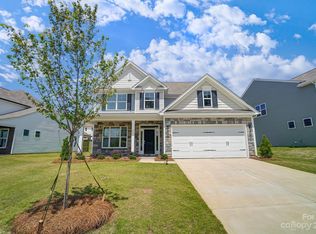
- $484,0004 bd3 ba2.4k sqft2353 Windley Dr, Gastonia, NC 28054Sold
- $484,0004 bd3 ba2.4k sqftLOT 17 Windley Dr #2353, Gastonia, NC 28054Sold
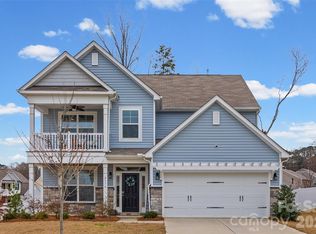
- $455,1005 bd4 ba2.8k sqft2369 Windley Dr, Gastonia, NC 28054Off Market
- $480,9005 bd3 ba3.1k sqft2345 Windley Dr, Gastonia, NC 28054Off Market
- $523,3006 bd4 ba3.2k sqft2377 Windley Dr, Gastonia, NC 28054Off Market
- $496,5005 bd3 ba3.2k sqft2366 Windley Dr, Gastonia, NC 28054Off Market
A local agent can set up tours, give advice and negotiate with sellers.
Similar homes
- $495,0004 bd3 ba2.6k sqft2439 Judson Dr, Gastonia, NC 28054For Sale

 MLS ID #4375190, Brittany Austin, Coldwell Banker Mountain View. Canopy MLS as distributed by MLS GRID
 - $499,0005 bd4 ba2.9k sqft2374 Windley Dr, Gastonia, NC 28054For Sale
 MLS ID #4351075, Keri Millo, Premier South. Canopy MLS as distributed by MLS GRID
 - $510,0003 bd2 ba2.1k sqft2305 Trundle Dr, Gastonia, NC 28054For Sale
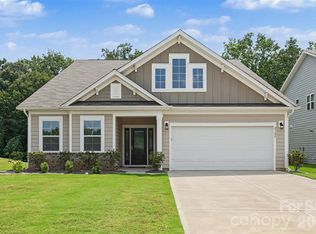 MLS ID #4408062, Dina Sosa, Berkshire Hathaway HomeServices Carolinas Realty. Canopy MLS as distributed by MLS GRID
 - $469,9994 bd4 ba3.1k sqft9251 Mackinaw Dr, Gastonia, NC 28056For Sale
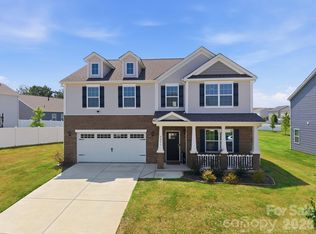 MLS ID #4406439, Prashanth Jella, DASH Carolina. Canopy MLS as distributed by MLS GRID
 - $400,0004 bd3 ba2.7k sqft7572 Nolen Farm Dr, Gastonia, NC 28056For SaleMLS ID #4402446, Sierra Garren, EXP Realty LLC Ballantyne. Canopy MLS as distributed by MLS GRID
- $450,0003 bd2 ba1.9k sqft1100 Morning View Dr, Belmont, NC 28012For SaleMLS ID #4405133, Lauren Eason, Gold House Properties LLC. Canopy MLS as distributed by MLS GRID
- $419,9905 bd3 ba2.7k sqftWestfall, Gastonia, NC 28052New ConstructionMLS ID #4330306, Joe Molo, Mattamy Carolina Corporation. Canopy MLS as distributed by MLS GRID
- $399,9004 bd3 ba2k sqft6013 Santee River Way #39, Belmont, NC 28012For SaleMLS ID #4378467, Kaylee Wilson, TLS Realty LLC. Canopy MLS as distributed by MLS GRID
- $384,9904 bd2 ba2k sqft2719 Westmont Dr, Gastonia, NC 28052New ConstructionMLS ID #4330310, Phil Tirabassi, Mattamy Carolina Corporation. Canopy MLS as distributed by MLS GRID
- $429,9003 bd2 ba1.6k sqft4522 Bright Rd, Charlotte, NC 28214For SaleMLS ID #4398235, Alexis Hughes, EXP Realty LLC Ballantyne. Canopy MLS as distributed by MLS GRID
- $450,0004 bd3 ba2.5k sqft7920 Creek Park Dr, Denver, NC 28037For SaleMLS ID #4386729, Breanne Flowers, Keller Williams Ballantyne Area. Canopy MLS as distributed by MLS GRID
- $489,0004 bd3 ba2.7k sqft12604 Congregation Dr, Charlotte, NC 28278For SaleMLS ID #4405985, Matt Stone, Stone Realty Group. Canopy MLS as distributed by MLS GRID
- $315,0003 bd2 ba1.3k sqft3306 Brighton Dr, Gastonia, NC 28052For SaleMLS ID #4399295, Frankie Gonzalez, Gonzalez Realty. Canopy MLS as distributed by MLS GRID
- $425,0003 bd3 ba1.6k sqft9406 Kings Parade Blvd, Charlotte, NC 28273For SaleMLS ID #4410774, Bruce Juengst, Keller Williams Unified. Canopy MLS as distributed by MLS GRID
- $325,0003 bd4 ba2.3k sqft2139 Autumn Cyprus Ave, Gastonia, NC 28054For SaleMLS ID #4382692, Rochelle Ogburn, Lantern Realty & Development, LLC. Canopy MLS as distributed by MLS GRID
- $431,5003 bd3 ba2.2k sqft5256 Piedmont Run Rd, Mount Holly, NC 28120For SaleMLS ID #4410339, Juan Pablo Vidal Garcia, JPVG Real Estate. Canopy MLS as distributed by MLS GRID
- $569,0005 bd3 ba2.7k sqft209 Church St, Stanley, NC 28101For SaleMLS ID #4407372, Jana Joy, Premier South. Canopy MLS as distributed by MLS GRID
- $424,5003 bd3 ba2.4k sqft3152 Pinehills Way, Mount Holly, NC 28120For SaleMLS ID #4372181, Jordan Daywalt, eXp Realty, LLC. Canopy MLS as distributed by MLS GRID
- $549,0004 bd3 ba2.3k sqft17712 Terryglass Ln, Charlotte, NC 28278For SaleMLS ID #4379963, Courtney Hoard, Carolina Homes Connection, LLC. Canopy MLS as distributed by MLS GRID
- $459,9003 bd3 ba2.4k sqft152 Lancashire Ct, Denver, NC 28037For SaleMLS ID #4391758, Pressly Ramey, EXP Realty LLC Ballantyne. Canopy MLS as distributed by MLS GRID
