Single-story living at its finest in the desirable Creek Park neighborhood! Welcome home to this 4-bedroom, 3-full-bath ranch home is move-in ready and waiting for you to make it your own. The open-concept floor plan flows beautifully through the main living areas, featuring easy-maintenance LVP flooring throughout. The gourmet kitchen is a true showstopper with quartz counters, a huge eat-at island, gas cooktop, stainless steel appliances, neutral tile backsplash, and a large pantry. Cozy up by the gas fireplace in the living room on cooler days, or retreat to the stunning primary suite complete with tray ceilings, dual vanity, walk-in shower, separate garden tub, and a spacious walk-in closet. A dedicated office space adds flexibility for working from home, and the secondary bedrooms are all generously sized. Neutral, modern finishes throughout give the home a polished, fresh feel. When summer hits, the community pool is the perfect place to cool off. All this, plust just a 10 min drive to not one, but 2 lake access points! Call today to schedule your showing!
Active
Price cut: $17.5K (7/24)
$450,000
7920 Creek Park Dr, Denver, NC 28037
4beds
2,507sqft
Single Family Residence
Built in 2021
0.21 Acres Lot
$447,000 Zestimate®
$179/sqft
$91/mo HOA
What's special
Neutral modern finishes throughoutGourmet kitchenHuge eat-at islandTray ceilingsDedicated office spaceWalk-in showerCommunity pool
- 81 days |
- 822 |
- 59 |
Zillow last checked:
Listing updated:
Listed by:
Breanne Flowers breannegelson@kw.com,
Keller Williams Ballantyne Area
Source: Canopy MLS as distributed by MLS GRID,MLS#: 4386729
Facts & features
Interior
Bedrooms & bathrooms
- Bedrooms: 4
- Bathrooms: 3
- Full bathrooms: 3
- Main level bedrooms: 4
Primary bedroom
- Level: Main
Bedroom s
- Level: Main
Bathroom full
- Level: Main
Dining area
- Level: Main
Kitchen
- Level: Main
Laundry
- Level: Main
Living room
- Level: Main
Office
- Level: Main
Heating
- Forced Air, Natural Gas
Cooling
- Central Air, Heat Pump
Appliances
- Included: Dishwasher, Disposal, Electric Oven, Exhaust Hood, Gas Cooktop, Microwave, Wall Oven
- Laundry: Mud Room, Laundry Room, Main Level, Sink
Features
- Drop Zone, Soaking Tub, Kitchen Island, Open Floorplan, Pantry, Walk-In Closet(s), Walk-In Pantry
- Flooring: Carpet, Tile, Vinyl
- Doors: Sliding Doors
- Has basement: No
- Attic: Pull Down Stairs
- Fireplace features: Gas, Living Room
Interior area
- Total structure area: 2,507
- Total interior livable area: 2,507 sqft
- Finished area above ground: 2,507
- Finished area below ground: 0
Video & virtual tour
Property
Parking
- Total spaces: 2
- Parking features: Driveway, Attached Garage, Garage Faces Front, Garage on Main Level
- Attached garage spaces: 2
- Has uncovered spaces: Yes
Accessibility
- Accessibility features: Two or More Access Exits, No Interior Steps
Features
- Levels: One
- Stories: 1
- Entry location: Main
- Patio & porch: Covered, Front Porch, Patio
- Pool features: Community
Lot
- Size: 0.21 Acres
- Features: Level
Details
- Parcel number: 102059
- Zoning: PD-R
- Special conditions: Standard
Construction
Type & style
- Home type: SingleFamily
- Property subtype: Single Family Residence
Materials
- Fiber Cement, Stone Veneer
- Foundation: Slab
Condition
- New construction: No
- Year built: 2021
Utilities & green energy
- Sewer: County Sewer
- Water: County Water
Community & HOA
Community
- Features: Clubhouse, Sidewalks
- Subdivision: Creek Park
HOA
- Has HOA: Yes
- HOA fee: $91 monthly
- HOA name: Community Association Management Services
Location
- Region: Denver
Financial & listing details
- Price per square foot: $179/sqft
- Tax assessed value: $404,718
- Annual tax amount: $2,584
- Date on market: 5/28/2026
- Cumulative days on market: 81 days
- Listing terms: Cash,Conventional,FHA,USDA Loan,VA Loan
- Exclusions: Garage Equipement not to Convey
- Road surface type: Concrete, Paved
Estimated market value
$447,000
$425,000 - $469,000
$2,553/mo
Price history
| Date | Event | Price |
|---|---|---|
| 7/24/2026 | Price change | $450,000-3.7%$179/sqft |
Source:  Canopy MLS as distributed by MLS GRID #4386729 Report a problem Canopy MLS as distributed by MLS GRID #4386729 Report a problem | ||
| 7/15/2026 | Price change | $467,500-1.6%$186/sqft |
Source: Canopy MLS as distributed by MLS GRID #4386729 Report a problem | ||
| 5/28/2026 | Listed for sale | $475,000-2.1%$189/sqft |
Source: Canopy MLS as distributed by MLS GRID #4386729 Report a problem | ||
| 5/10/2023 | Listing removed | -- |
Source: Canopy MLS as distributed by MLS GRID #CAR4021894 Report a problem | ||
| 4/20/2023 | Listed for sale | $485,000+13.1%$193/sqft |
Source: Canopy MLS as distributed by MLS GRID #CAR4021894 Report a problem | ||
| 11/22/2021 | Sold | $429,000$171/sqft |
Source: Public Record Report a problem | ||
Public tax history
| Year | Property taxes | Tax assessment |
|---|---|---|
| 2025 | $2,584 +1.2% | $404,718 |
| 2024 | $2,554 | $404,718 |
| 2023 | $2,554 +3.4% | $404,718 +27% |
| 2022 | $2,471 +730.2% | $318,754 |
| 2021 | $298 | -- |
| 2020 | -- | -- |
Find assessor info on the county website
Monthly payment
Est. payment
Payment breakdown
Explore the cost of this home by adjusting the details. Changes won't be saved.Climate risks
Neighborhood: 28037
Nearby schools
GreatSchools rating
- 6/10Catawba Springs ElementaryGrades: PK-5Distance: 0.8 mi
- 4/10East Lincoln MiddleGrades: 6-8Distance: 3.8 mi
- 8/10East Lincoln HighGrades: 9-12Distance: 0.9 mi
Schools provided by the listing agent
- Elementary: Catawba Springs
- Middle: East Lincoln
- High: East Lincoln
Source: Canopy MLS as distributed by MLS GRID. This data may not be complete. We recommend contacting the local school district to confirm school assignments for this home.
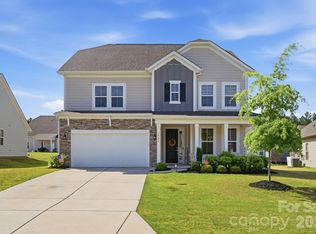
- $539,9005 bd4 ba3.3k sqft7924 Creek Park Dr, Denver, NC 28037For Sale
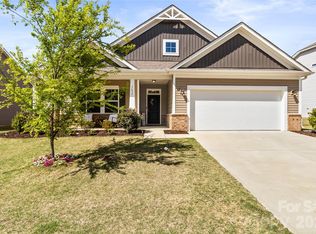
- $430,8002 bd2 ba2.1k sqft7918 Creek Park Dr, Denver, NC 28037Off Market
- $463,0004 bd3 ba2.5k sqft7633 Tanglewood Way, Denver, NC 28037Sold
- $523,3006 bd3 ba3k sqft7637 Tanglewood Way, Denver, NC 28037Off Market
- $490,7003 bd3 ba3k sqft7912 Creek Park Dr, Denver, NC 28037Off Market
- $469,7005 bd4 ba2.8k sqft7657 Tanglewood Way, Denver, NC 28037Off Market
- $574,8004 bd4 ba3.1k sqft7921 Creek Park Dr, Denver, NC 28037Off Market
- $590,0004 bd5 ba3.2k sqft7917 Creek Park Dr, Denver, NC 28037Sold
A local agent can set up tours, give advice and negotiate with sellers.
Similar homes
- $459,9004 bd3 ba2.1k sqft4374 Riverton Loop, Denver, NC 28037For Sale
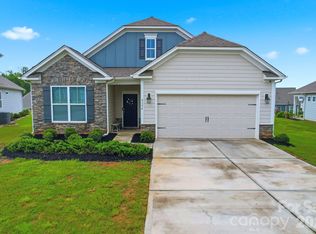
 MLS ID #4403765, Marty McCarthy, Lake Norman Realty, Inc.. Canopy MLS as distributed by MLS GRID
 - $484,9004 bd3 ba2.4k sqft8091 Woodline Ln, Denver, NC 28037For Sale
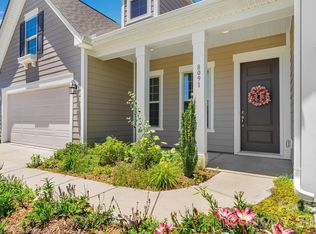 MLS ID #4388004, Holly Zammiello, Lake Norman Realty, Inc.. Canopy MLS as distributed by MLS GRID
 - $454,9003 bd3 ba2.4k sqft152 Lancashire Ct, Denver, NC 28037For Sale
 MLS ID #4391758, Pressly Ramey, EXP Realty LLC Ballantyne. Canopy MLS as distributed by MLS GRID
 - $449,9003 bd2 ba1.9k sqft4190 Millstream Rd, Denver, NC 28037For Sale
 MLS ID #4388241, Jay White, Keller Williams Ballantyne Area. Canopy MLS as distributed by MLS GRID
 - $424,9004 bd2 ba1.7k sqft4229 Millstream Rd, Denver, NC 28037For SaleMLS ID #4385148, Carl Maree, Premier South. Canopy MLS as distributed by MLS GRID
- $459,0003 bd3 ba2.3k sqft4269 Legacy Dr, Denver, NC 28037For SaleMLS ID #4375205, Stephen Pierce, EXP Realty LLC Mooresville. Canopy MLS as distributed by MLS GRID
- $410,0005 bd3 ba2.4k sqft3140 Treyson Dr, Denver, NC 28037For SaleMLS ID #4389998, Angie Oberer, United Real Estate-Queen City. Canopy MLS as distributed by MLS GRID
- $418,0003 bd2 ba1.7k sqft5110 Turtle Creek Dr, Denver, NC 28037For SaleMLS ID #4399103, Laura Maultsby, Maultsby Realty Group. Canopy MLS as distributed by MLS GRID
- $424,0002 bd2 ba1.4k sqft5968 Pier Dr, Denver, NC 28037For SaleMLS ID #4359194, Matt Stone, Stone Realty Group. Canopy MLS as distributed by MLS GRID
- $495,0004 bd3 ba3.2k sqft2011 Saddlebred Dr, Iron Station, NC 28080For SaleMLS ID #4399891, Jennifer Taylor, Keller Williams Advantage. Canopy MLS as distributed by MLS GRID
- $635,0003 bd3 ba2.1k sqft5247 Looking Glass Trl, Denver, NC 28037For SaleMLS ID #4399155, Lyn Palmer, Terra Vista Realty. Canopy MLS as distributed by MLS GRID
- $600,0005 bd5 ba3.6k sqft1390 Cedardale Ln, Denver, NC 28037For SaleMLS ID #4394013, Lauren Rocco, EXP Realty LLC Mooresville. Canopy MLS as distributed by MLS GRID
- $389,0003 bd3 ba1.8k sqft6315 Ashton Park Dr, Denver, NC 28037For SaleMLS ID #4400268, Maceon Mitchell, Howard Hanna Allen Tate Lake Norman. Canopy MLS as distributed by MLS GRID
- $385,0003 bd3 ba1.9k sqft6234 Ashton Park Dr, Denver, NC 28037For SaleMLS ID #4397810, Akenna Blackmon, EXP Realty LLC Ballantyne. Canopy MLS as distributed by MLS GRID
- $515,0005 bd4 ba3.6k sqft3239 Laurel Brook Dr, Denver, NC 28037For SaleMLS ID #4396300, Anna Brittain, Real Broker, LLC. Canopy MLS as distributed by MLS GRID
- $450,0003 bd3 ba1.8k sqftFalcon Ridge, Charlotte, NC 28269For SaleMLS ID #4410893, Susanne Biedler, Southern Homes of the Carolinas, Inc. Canopy MLS as distributed by MLS GRID
- $450,0004 bd4 ba2.9k sqft111 Slip Shot Ln, Troutman, NC 28166For SaleMLS ID #4409277, Josee Cherrier, Howard Hanna Allen Tate Mooresville/LKN. Canopy MLS as distributed by MLS GRID
- $450,0004 bd3 ba2.7k sqft192 Tackle Box Dr, Troutman, NC 28166For SaleMLS ID #4408216, Allyson Burns, Howard Hanna Allen Tate Mooresville/LKN. Canopy MLS as distributed by MLS GRID
- $379,9003 bd3 ba1.6k sqft2176 Moss Meadow Ln, Denver, NC 28037For SaleMLS ID #4387081, Michael Morgan, RE/MAX Executive. Canopy MLS as distributed by MLS GRID
- $440,0003 bd3 ba2.7k sqft3009 Pinehills Way, Mount Holly, NC 28120For SaleMLS ID #4388074, Virgii Estrada, Real Broker, LLC. Canopy MLS as distributed by MLS GRID
